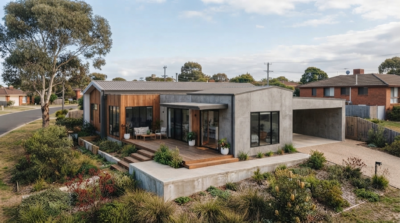
Designing a modular home offers a unique opportunity to create a personalized, cost-effective, and sustainable living space. With the right floor plan, customization options, and energy-efficient features, you can build a home that suits your needs and style. In this guide, we’ll explore the key steps in designing a modular home, from selecting the ideal layout to managing costs and construction, ensuring a smooth and successful project. Let’s take a closer look at how to bring your modular home vision to life.
What Is a Modular Home?
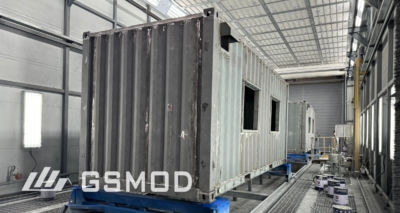
A modular home is a type of prefabricated housing that is constructed in sections, or “modules,” in a factory. These modules are assembled into a whole house in the factory and then transported to the construction site as a whole. This method contrasts with traditional homebuilding, where construction happens entirely on-site, often taking longer and costing more.
Key Benefits of Modular Homes:
- Speedier Construction: Since parts of the home are built in parallel at the factory while site preparation happens, modular homes typically take less time to complete.
- Eco-friendly: Many modular home builders focus on using sustainable materials and energy-efficient designs, helping you reduce your environmental footprint.
- Flexibility: Modular homes offer customization options, allowing modular buildings to have more styles
Important Pointers for Modular Home Design
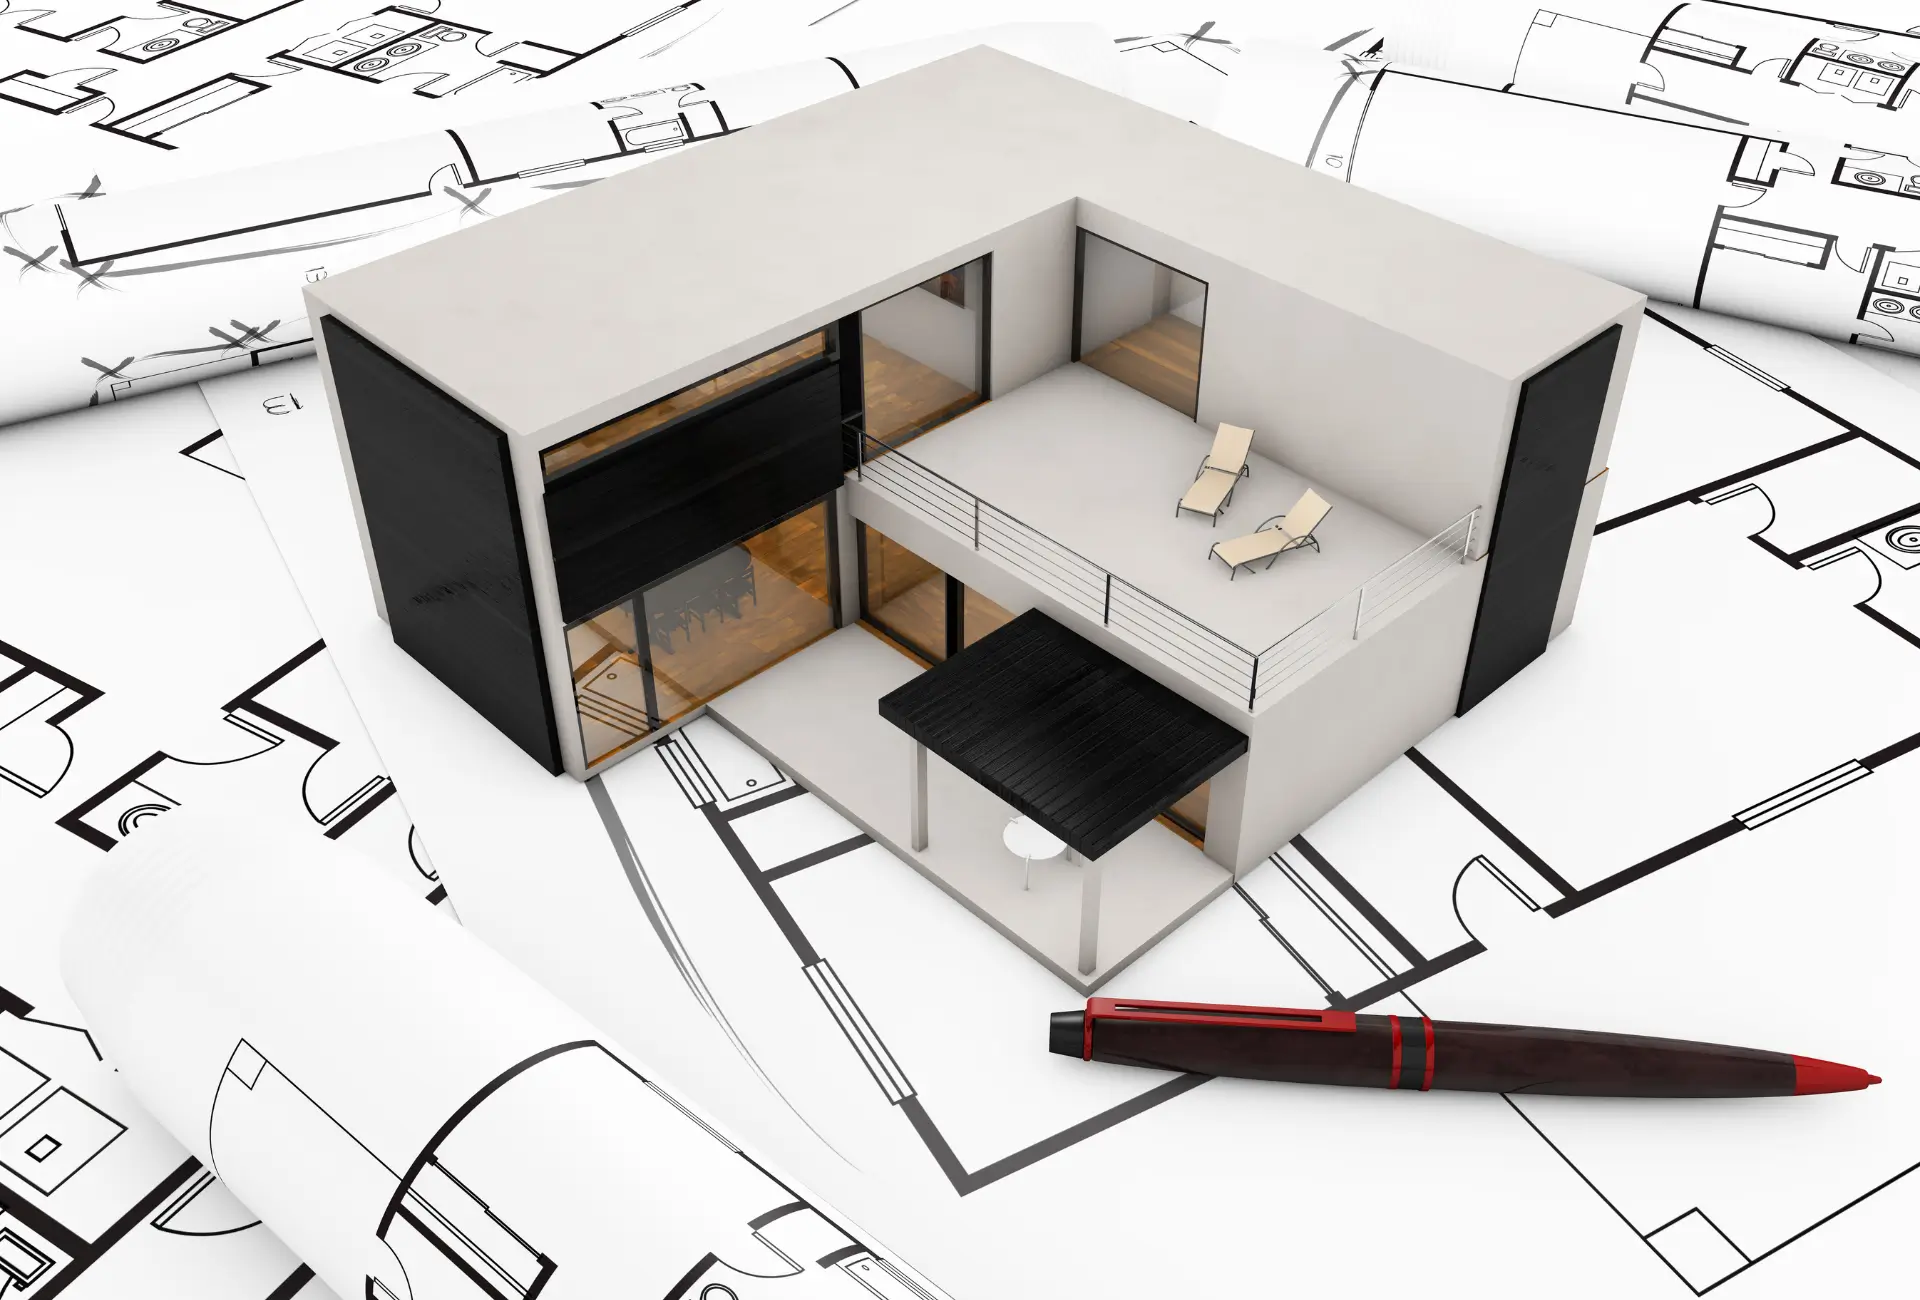
Designing a modular home requires a balance of function, aesthetics, and practicality. Below are the top aspects you should consider:
1. Draw a suitable floor plan
Developing the Right Layout
In modular construction, layouts are developed to match project needs. Building height, functional zones, and footprint guide how modules are divided within factory limits while keeping transport efficient.
Types of Modular Floor Plans
(1)Overall layouts without module divisions
When only an initial overall floor plan is available without modular separation, the design can be reviewed in terms of total area, functional zoning, and wall placements. The building is then logically divided into modules that can be manufactured efficiently within factory limits.
(2)Pre-divided modular layouts
When a floor plan has already been divided into modules, the design team reviews it for practicality—for example, checking whether any module exceeds the factory’s maximum production size and assessing whether alternative divisions could reduce transportation costs.
(3)Conceptual designs
When only a basic concept is available—such as whether the project should be single-story or multi-story, or the approximate plot size—standardized modular templates can be provided as a starting point and then adapted to meet specific project requirements.
2. Custom modular homes options
In large-scale modular construction, customization refers to project-level flexibility rather than individual, one-off choices. Unlike mass-produced modular housing, this approach enables developers, contractors, and design firms to adapt designs to overall project requirements. With lower minimum order quantities (MOQ), variations can be implemented more flexibly across different units within the same development.
- Exterior customization: Different building blocks can feature varied façade treatments—such as red exterior panels for one group and blue for another—to align with architectural intent.
- Unit configurations: Projects can integrate different layouts, for example, combining three-bedroom modules in some areas and four-bedroom modules in others.
- Interior finishes: For interiors, modular projects often use carbon crystal panels or wood–plastic composites, selected according to local building codes. These panels can be finished to look like real wood or stone, so architects can achieve the desired design effect. These are mostly suitable for multi-batch customization needs
This type of customization allows projects to maintain production efficiency while meeting design and regulatory standards—something not possible with standardized, mass-market modular products.
Sustainable Features
- Modular homes are perfect for incorporating eco-friendly features like energy-efficient appliances, solar panels, and sustainable materials such as bamboo flooring and low-VOC paints.
3. Sustainability in Modular Home Design
Designing an Eco-Friendly Modular Home
Sustainability is a growing priority for many home builders. Luckily, modular homes offer a wide range of opportunities to integrate eco-friendly materials and features.
Energy-Efficient Design Choices
- High-Performance Insulation: Insulate your home well to keep energy bills low and create a comfortable indoor environment.
- Energy-Efficient Windows: Choose windows with double or triple glazing to improve energy efficiency.
- Renewable Energy: Modular homes can accommodate solar panels or geothermal heating, making them an excellent choice for homeowners looking to reduce their reliance on traditional energy sources.
Eco-Friendly Materials
- Materials used in modular construction, such as steel, engineered wood, or composite panels, can be recycled at the end of their lifecycle. These recyclable finishes not only support sustainability but also help reduce the overall environmental impact of the project.
The Modular Home Building Process
Understanding the building process of modular homes will help you manage expectations and guide you through the timeline. Here’s what to expect:
1. Building in a Controlled Environment
Faster and More Efficient Construction
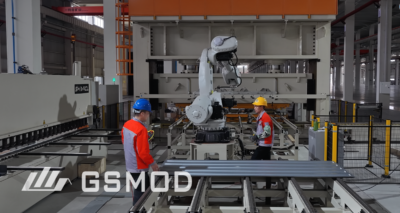
Modular homes are built in factory settings, where construction is protected from weather disruptions and completed with higher precision. This controlled environment ensures better quality control and minimizes delays. Companies like GS Modular specialize in modular construction, offering efficient, high-quality homes designed to meet your needs. Their approach to factory-built homes helps streamline the process, delivering faster construction times without compromising on durability or design.
Transporting and Assembling the Modules
- After the modules are completed, they are transported to your site and assembled quickly. On-site assembly typically takes much less time than traditional construction.

2. Cost Considerations
Budgeting for Your Modular Home
Modular homes are often more cost-effective than traditional homes because they are time-efficient and therefore more economical. Also, be sure to consider the costs of customization, land preparation, and other site-specific requirements.
Cost Breakdown Tips
- Design and Customization: Pre-designed homes are more affordable, but custom designs, especially high-end finishes, will increase the cost.
- Land Preparation: Site preparation costs vary depending on your land’s condition and the foundation required.
- Delivery and Transportation: Delivery fees will depend on the distance the modules need to travel.
3. Managing Delays
Overcoming Potential Delays in Modular Home Construction
While modular homes are typically faster to build than traditional homes, delays can still occur due to weather, transportation issues, or supply chain disruptions.
Tips for Avoiding Delays
- Choose a Reliable Builder: Work with an experienced modular home builder who has a solid track record of meeting deadlines.
- Stay in Communication: Regular updates from your builder will help you manage expectations and avoid surprises.
FAQs:
1. How long does it take to design and build a modular home?
- Generally speaking, it takes 20-30 days from cutting to completion of a module, of which the assembly and decoration steps take 15-20 days. A facility like GS Modular can deliver 70–80 ready-to-ship modules per month.
- Can I customize the layout of a modular home?
- Yes, modular homes are highly customizable. You can either choose from pre-designed layouts or work with a designer to create a custom plan that suits your needs.
3. Are modular homes energy efficient?
- Yes, many modular homes are designed with energy-efficient materials and systems, including high-quality insulation, energy-efficient windows, and renewable energy options like solar panels.
Conclusion
Modular construction combines efficiency, sustainability, and design flexibility that traditional construction cannot match. Through carefully planned layouts, project-level customization, and the use of recyclable materials, modular construction reduces waste while ensuring regulatory compliance. Supported by factory precision and scalable production capacity, modular projects can be delivered faster and with greater consistency—setting a strong foundation for future-focused construction.