




CONTACT INFO
- Email:info@gsmodular.com
- WhatsApp:+86 13702926570
COMPANY ADDRESS
- No. 435, Hehe Avenue West, Genghe Town, Gaoming District, Foshan City, Guangdong Province, China

GS MODULAR is a leading Permanent Steel-Structure Modular Prefabricated Buildings manufacturer and supplier in China. Modular Integrated Construction (MIC) is a new green construction method where buildings are divided into several functional modules during the schematic or construction drawing design phase. These modules are then prefabricated to high industrial standards (including finishes, decoration, and equipment installation), and finally transported to the construction site for assembly into a complete building.
Prefabricated construction is like building houses the same way we manufacture cars. It involves assembling buildings on-site using reliable connection methods to join integrated housing units or components such as walls, panels, columns, stairs, balconies, and complete kitchen and bathroom modules that have been processed in a factory. The main characteristics of prefabricated construction that align with future development are: standardized design, factory production, on-site assembly, integrated main structure with mechanical and electrical systems and finishes, and digitized whole-process management. When these characteristics are met, the main structure, mechanical and electrical systems, and finishes will be assembled integrally, leading to convenient, rapid construction and lower costs.
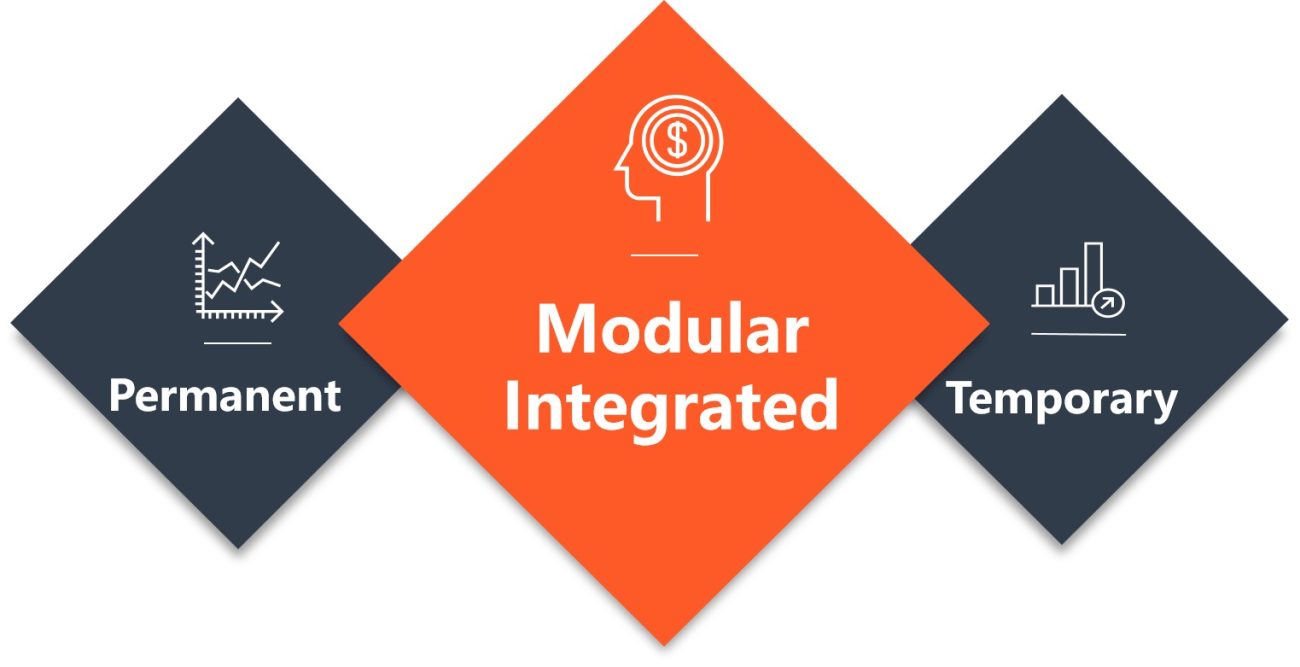
Modular construction is super versatile, and we often classify these buildings by how long they're meant to last. Permanent modular constructions are built for the long haul, designed to last over 50 years, much like traditional buildings. Temporary modular buildings, on the other hand, are for shorter needs, usually around 20 years. While the tech works for both, the building methods, materials, and codes all change significantly based on whether the building is meant to last decades or just a few years.
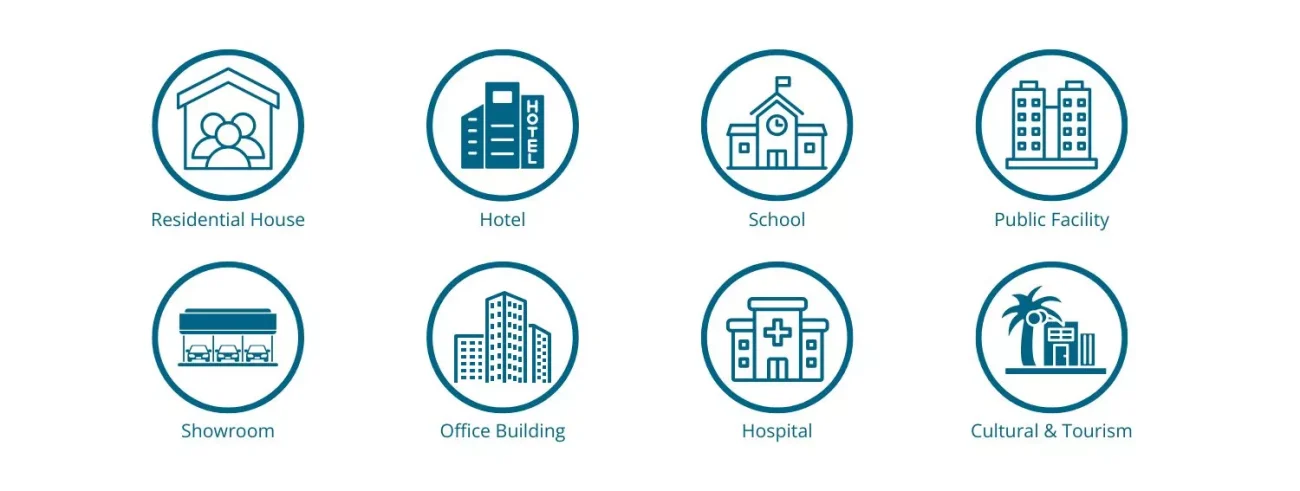
The prefab modular integrated buildings have below features: permanent, durable, speedy and efficiency, seismic resistant, typhoon and flood protected, minimal site occupied, green construct and rapid turnover. These features make them suitable for wide range of applications, including residential, hospital, school, hotel, public, exhibition hall, office, and cultural tourism support buildings. GS MODULAR is dedicated to provide high-quality, testified, sustainable modular integrated construct solutions all over the world.
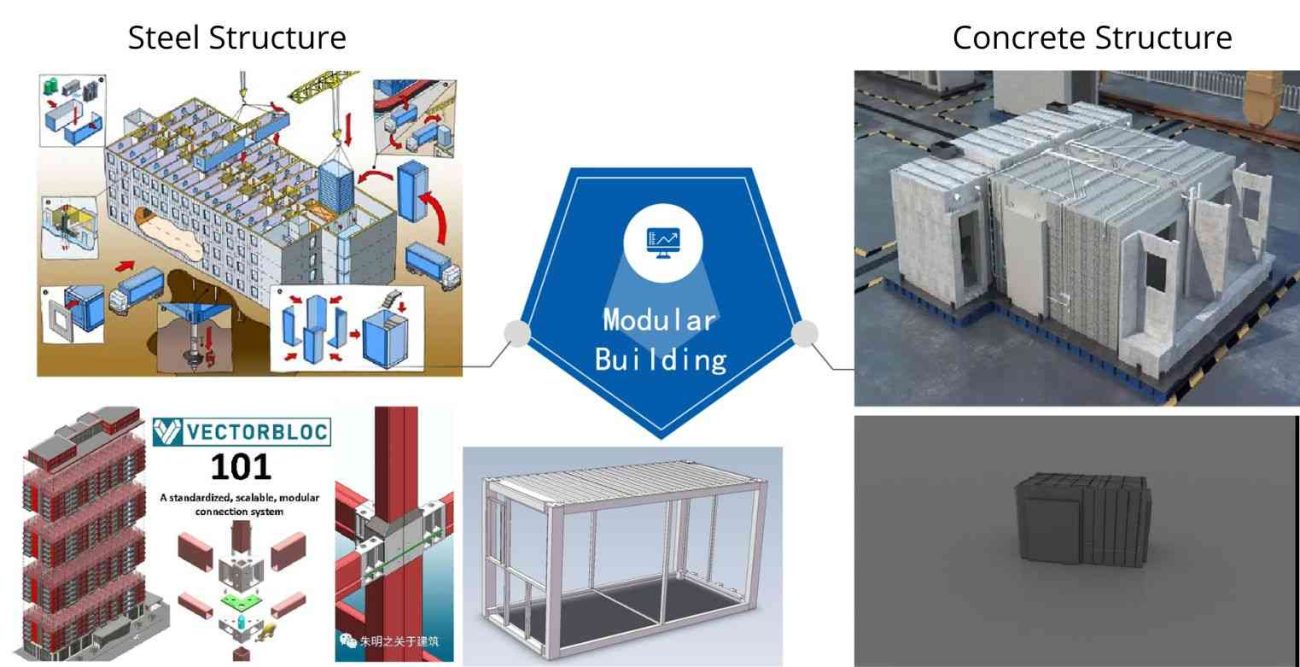
Modular construction offers diverse approaches, and one fundamental way to categorize these innovative buildings is by their primary structural material: steel structure or concrete structure. Among these, steel structure modular buildings are rapidly gaining global attention due to their compelling advantages of lightweight nature, high degree of prefabrication, rapid production capabilities, and inherent design flexibility. Steel-based modular systems are increasingly becoming a preferred choice for a wide range of projects. Taking the advantages of our rich experience on contemporary living houses, and powerful production capability, GS Modular is also becoming giant player in steel structure modular buildings in China.
To form an integrated steel structure modular buildings, firstly the standardized prefabricated modules are completed in a factory, and then the modules are tranported to the construction site, assembled and connected.
Modular integrated steel composite buildings are a type of modular integrated construction where the main steel structure, module enclosure, equipment pipelines, and interior finishes are all fabricated and installed in the factory. After the module units are transported to the site, construction is completed through hoisting and assembly.

Application Scenarios: High-rise hotels, residential buildings, hospitals, schools, office buildings, exhibition halls, and other civil buildings.
Applicable Height: ≤ 100m
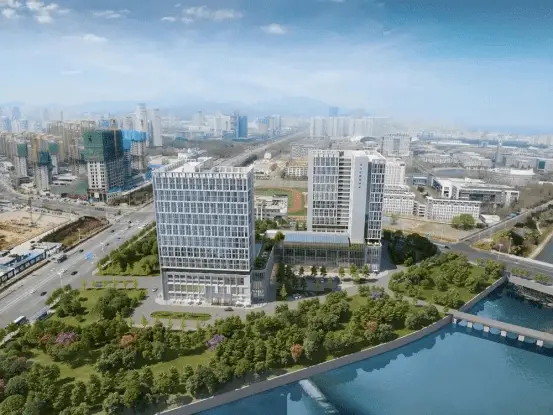
Shandong Yantai Health Care Center. The highest Steel Structure Modular Buildings in China.
Application Scenarios: Low-rise and multi-story hotels, residential buildings, hospitals, schools, office buildings, exhibition halls, and other civil buildings.
Applicable Height: ≤ 24m

Shenzhen Futian No.8 Kindergarden. 12th International Space Design Award Idea-Tops Award Winner
