Single & Two Storey Modular Homes | GS Modular

SINGLE/DOUBLE STOREY HOME

SINGLE/DOUBLE STOREY HOME

Modular house construction method is most ideal construct technology for single-floor flat, apartment, villa and tiny house. Beacase these types of home usually have simpler structure, making them a perfect modular integration construction solutions. More than 90% of the building work can be completed in the factory, including main frame structure, finishes, MEP systems, and interior fittings which significantly reducing on-site labor and time.
modular-house-structural-diagram

Our modular house units are especially ideal for single and double storey homes, and they represent one of our most distinctive and mature architectural solutions. With nearly 20 years of experience in the temporary and modular housing industry, we’ve built a solid foundation of cooperation with trusted raw material suppliers throughout China. This enables us to maintain strong control over cost, quality, and delivery timelines — ensuring stable and reliable performance for every project.

Thanks to this long-term experience, we have also developed in-depth knowledge of building codes and certification requirements across key global markets, including Saudi Arabia, Dubai, Qatar, Germany, Italy, France, Australia, and the UK. We actively monitor policy changes and market updates in these regions, allowing us to respond quickly and keep our products fully compliant. In addition, we maintain strong relationships with major testing and certification agencies, helping us stay ahead of industry standards and maintain a leading position in the market.

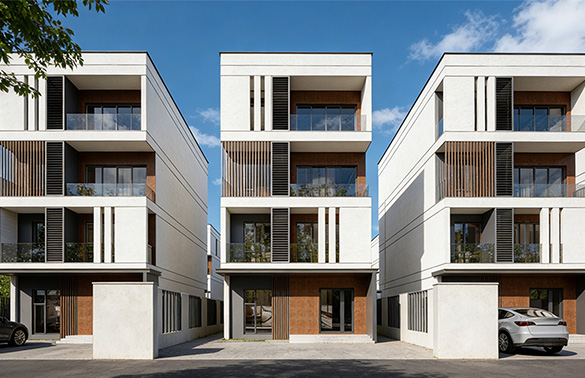
Independent houses with one or two floors typically feature simpler single-level structures but require greater flexibility in layout combinations. End users often place high value on design, comfort, and material quality. For this reason, our modular units are designed to offer more humanized zoning, with a focus on livability and aesthetic appeal. Whether it’s a smaller double storey flat or a large multi-module one floor residence, we ensure every detail — from space planning to finishes — is thoughtfully considered and tailored to meet modern living needs.

How Many Modules Are Needed?


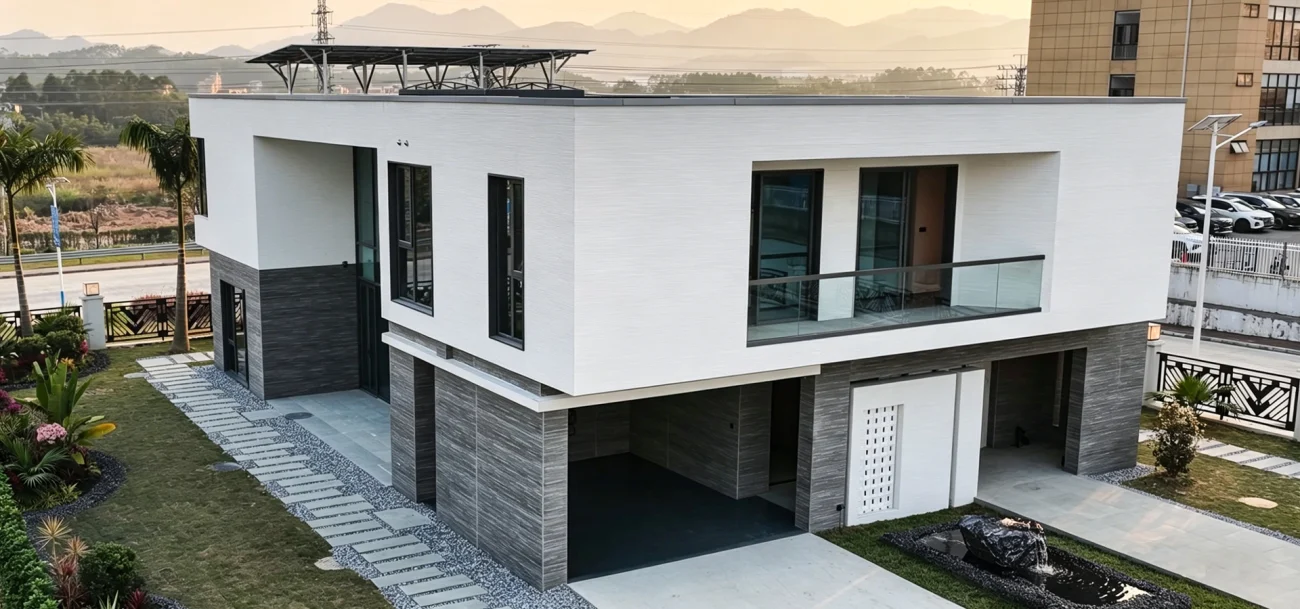
The number of modules primarily depends on the house's area and shape. For instance, a two-story residence spanning 531 square meters requires approximately 20 modules for construction. Each module is precision-manufactured in the factory to ensure consistency and quality. The interior layout includes: a parking garage, five bedrooms, three dining rooms, one kitchen, six bathrooms, and a study. All spaces are pre-assembled at the factory and ready for immediate use upon delivery to the site.


Modular Layout Diagram

This modular homes is assembled from 20 individual modules: 10 on the first level and 12 on the second. The ground-floor modules are securely anchored to a permanent foundation, while the second-story modules are precisely stacked atop them using heavy-duty lifting equipment. Once in place, the modules are fastened to one another using high-strength structural connectors, thereby forming a unified, rigid structural system. The construction standards for this type of residence are designed to meet—and frequently exceed—the requirements of traditional local building codes. 

GS MOD Gen 1 Residentia Showroom: Modular Smart Living

Can I Decide the Finishes?

Absolutely yes!

Another great thing about modular house vs. traditional construction is that, you can decide the material by your own! Finishes and decoration styles can be fully customized according to customers’ requirements. Our in-house design team is also available to provide tailored suggestions that combines cost-efficiency and aesthetics, ensuring each home we made is your most preferred one.

How Fast Can the Modular Construction House Be Made?

The construction period for a single module is approximately 10 days. This includes full interior decoration, wall and floor finishes, plumbing, electrical wiring, and air ventilation systems — all in compliance with local building codes!

Check The Representitive Projects Below

Two story modular houses
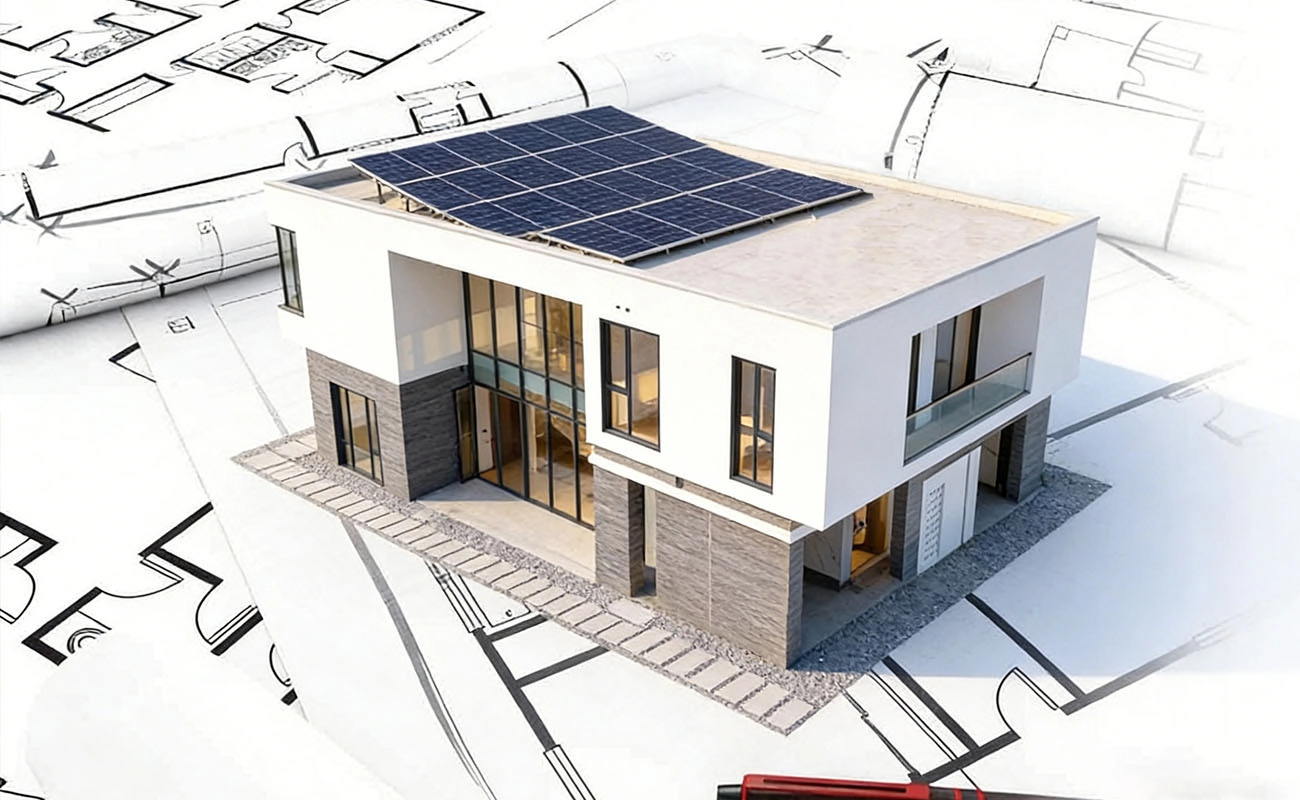
The two-story permanent modular house consists of 20 modules, with a total building area of ​​approximately 531 square meters.
Check details
Single Storey House
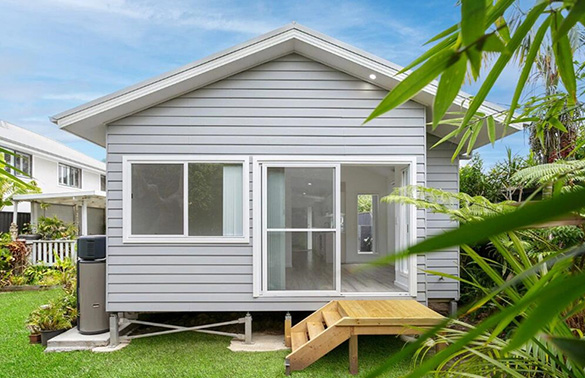
Apartment consists of 2 modules, with building footprint area around 50sqm.
Check Details