




CONTACT INFO
- Email:info@gsmodular.com
- WhatsApp:+86 13702926570
COMPANY ADDRESS
- No. 435, Hehe Avenue West, Genghe Town, Gaoming District, Foshan City, Guangdong Province, China
The flat-packed container house is composed of an upper frame, bottom frame, columns, and several interchangeable wall panels. The standard model uses 24 sets of high-strength bolts(Class 8.8, M12) to connect the upper frame to the columns, and so do the columns to the bottom frame. By doing this, the integrated stable structure is formed. The house comes equipped with thermal insulation, electrical systems, plumbing, and ventilation, all of which can be customized to meet specific requirements.

During shipping, the flat-pack container is divided into upper frame, corner posts, bottom frame, ceiling, roof, wall panels, floor, and carpet. Once delivered to the site, it can be easily and quickly assembled.

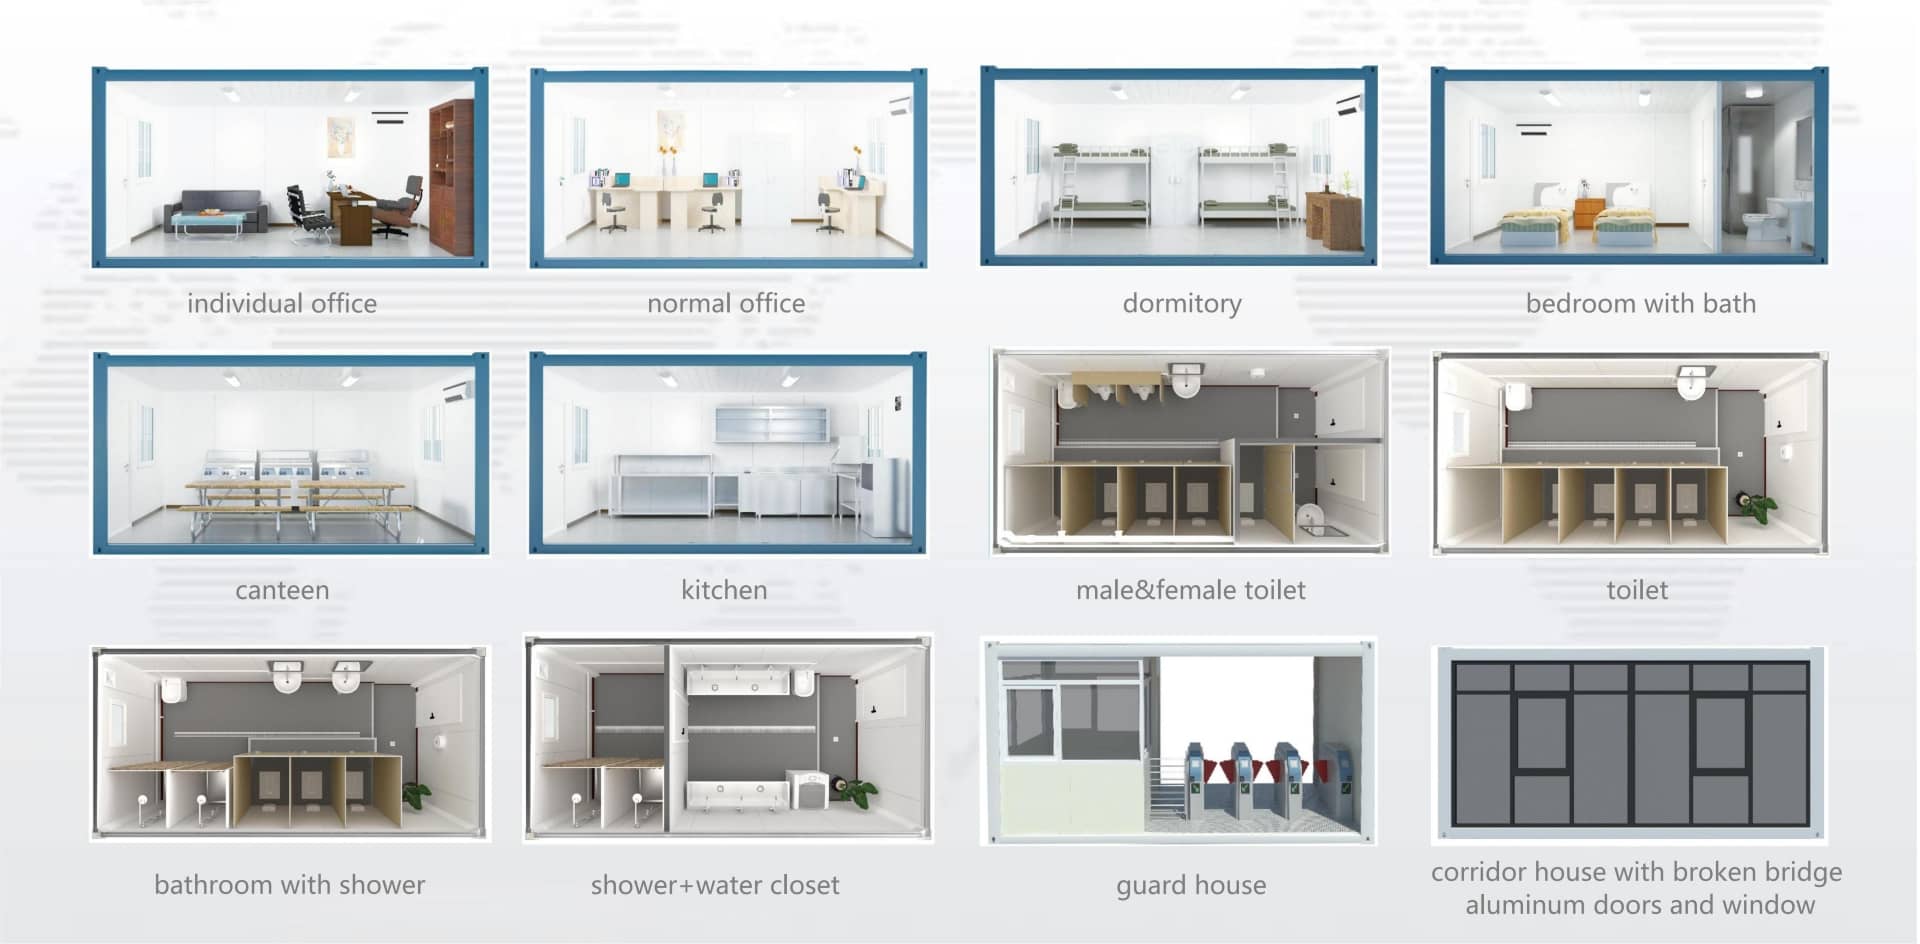
Our flat pack container products are versatile, durable, and designed to meet the diverse needs of modern construction and development projects. They can be customized and configured for a wide range of applications, such as temporary housing, medical care facilities, laundry rooms, washrooms, and meeting rooms, etc. The flat pack containers are popular solutions for large-scale construction projects that require long-term well-equipped workplaces because they are easy to install, flexible usage and cost-effective.
A testament to our expertise and reliability, we successfully supplied flat pack container solutions for the iconic NEOM project in Saudi Arabia.

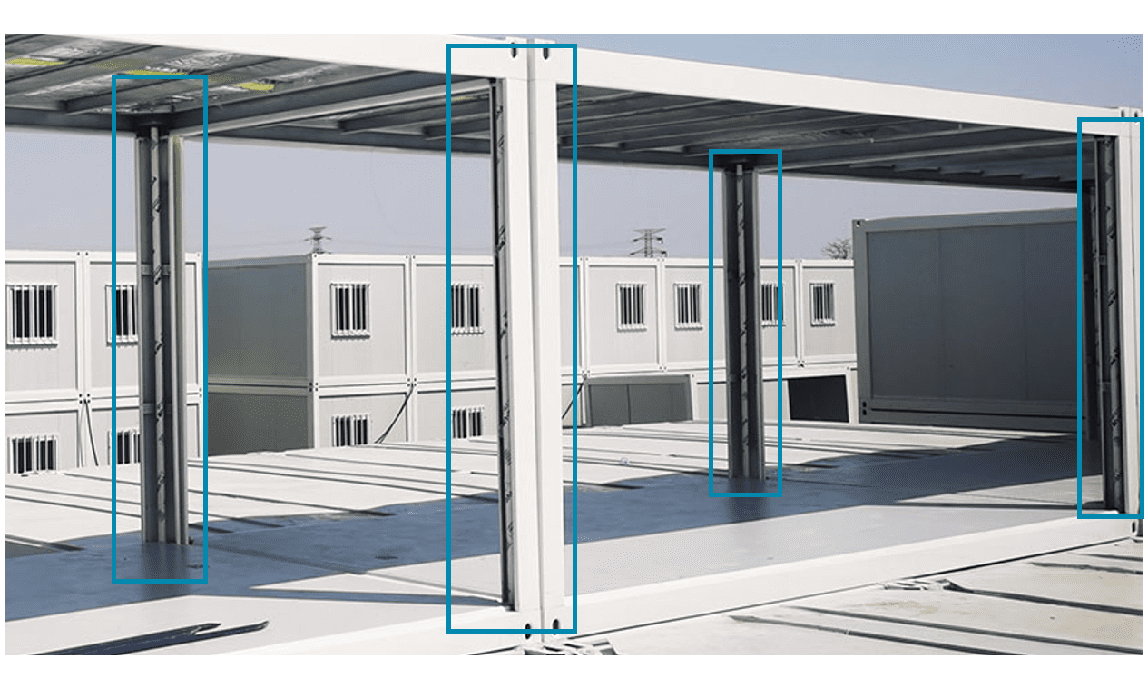
❈ Good drainage performance
Drainage ditch: Four PVC downpipes with a diameter of 50mm are designed on the corner column of the container house, to prove the drainage of heavy storms.
❈ Good sealing performance
1.360-degree lap joint outer roof panel to prevent rainwater entering the room from the roof
2.Sealing with sealing strip and butyl glue between the houses
3.S-type plug interface on wall panels to enhance the sealing performance

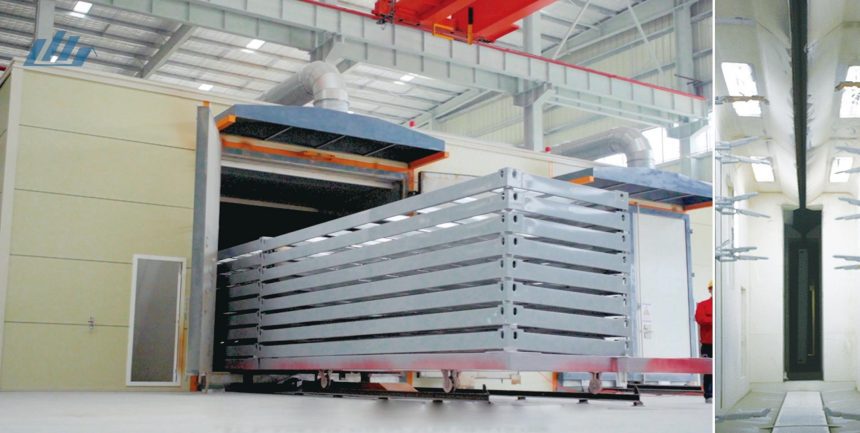
❈ Anti-corrosion performance
1. The structure is used galvanized cold-rolled steel profile which has high strength and anti-corrosion performance
2. Adopt graphene electrostatic spraying, and the thickness can be adjust according to the environment
| Standard modular house specifiction | ||
| Specifiction | L*W*H(mm) | Outer size 6055*2990/2435*2896 |
| Inner size 5845*2780/2225*2590 customzied size could be provided | ||
| Roof type | Flat roof with four internal drain-pipes (Drain-pipe cross size:40*80mm) | |
| Storey | ≤3 | |
| Design date | Designed service life | 20 years |
| Floor live load | 2.0KN/㎡ | |
| Roof live load | 0.5KN/㎡ | |
| Weather load | 0.6KN/㎡ | |
| Sersmic | 8 degree | |
| Structure | Column | Specification:210*150mm,Galvanized cold roll steel, t=3.0mm Material: SGC440 |
| Roof main beam | Specification:180mm,Galvanized cold roll steel, t=3.0mm Material: SGC440 | |
| Floor main beam | Specification:160mm,Galvanized cold roll steel, t=3.5mm Material: SGC440 | |
| Roof sub beam | Specification:C100*40*12*2.0*7PCS,Galvanized cold roll C steel, t=2.0mm Material:Q345B | |
| Floor sub beam | Specification:120*50*2.0*9pcs,”TT”shape pressed steel, t=2.0mm Material:Q345B | |
| Paint | Powder electrostatic spraying lacquer≥80μm | |
| Roof | Roof panel | 0.5mm Zn-Al coated colorful steel sheet, white-gray |
| Insulation material | 100mm glass wool with single Al foil. density ≥14kg/m³, Class A Non-combustible | |
| Ceiling | V-193 0.5mm pressed Zn-Al coated colorful steel sheet, hidden nail, white-gray | |
| Floor | Floor surface | 2.0mm PVC board, light gray |
| Base | 19mm cement fiber board, density≥1.3g/cm³ | |
| Insulation(optional) | Moisture-proof plastic film | |
| Bottom sealing plate | 0.3mm Zn-Al coated board | |
| Wall | Thickness | Color coated steel sandwich plate: 75mm; Outer plate: 0.5mm, orange-peel-texture/smooth aluminum-zinc color coated steel plate, ivory white, PE coating; Inner plate: 0.5mm aluminum-zinc plated color coated steel, white gray, PE coating; Adopt “S” type plug interface to minimize the effect caused by cold and thermal bridge |
| Insulation material | rock wool, density≥100kg/m³, Class A Non-combustible | |
| Door | Specification(mm) | W*H=840*2035mm |
| Material | Steel | |
| Window | Specification(mm) | Front window: W*H=1150*1100/800*1100,Back window:W*H=1150*1100/800*1100; |
| Frame material | Plastic steel, 80S, With anti-theft rod, screen window | |
| Glass | 4mm+9A+4mm double glass | |
| Electrical | Voltage | 220V~250V / 100V~130V |
| Wire | Main wire:6㎡, AC wire:4.0㎡,socket wire:2.5㎡,light switch wire:1.5㎡ | |
| Breaker | Miniature circuit breaker | |
| Lighting | Double tube lamps,30W | |
| Socket | 4pcs 5 holes socket 10A, 1pcs 3 holes AC socket 16A, 1pcs single connection plane switch 10A, (EU /US ..standard) | |
| Decoration | Top and column decorate part | 0.6mm Zn-Al coated color steel sheet, white-gray |
| Skiting | 0.6mm Zn-Al coated color steel skirting, white-grey | |
| Adopt standard construction, the equipment and fittings are accord with national standard. as well as, customized size and related facilities can be provided according to your needs. | ||