
Factory-Built Granny Flats Australia | GSMOD

Granny Flat

What Is a Granny Flat?

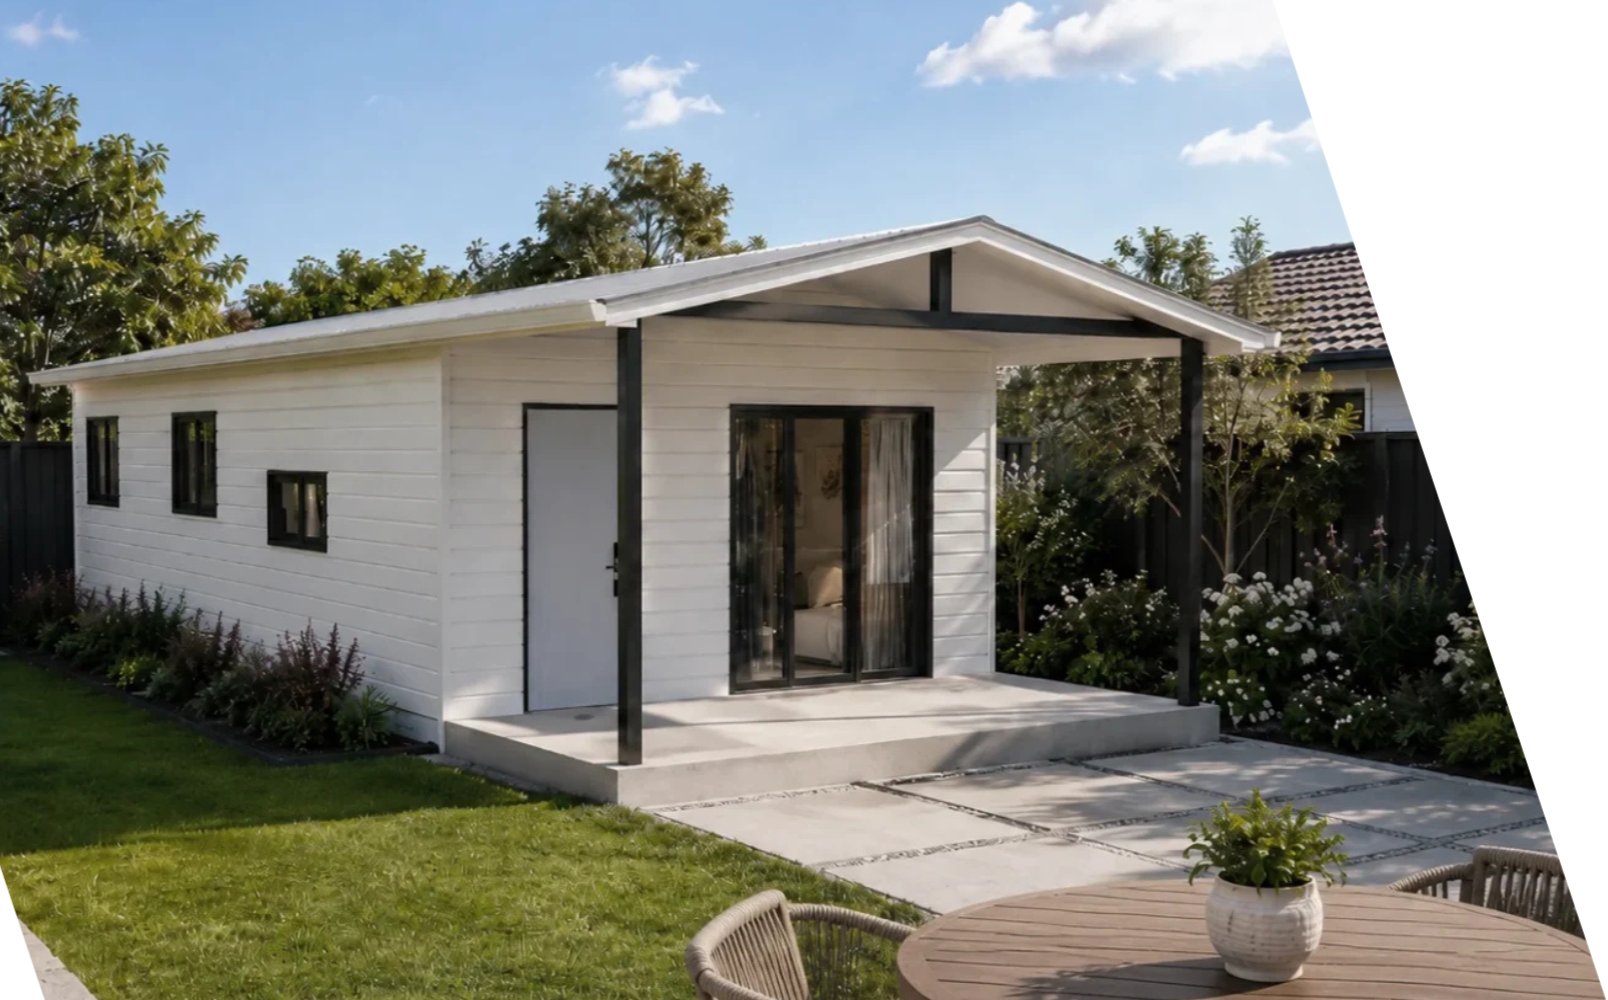
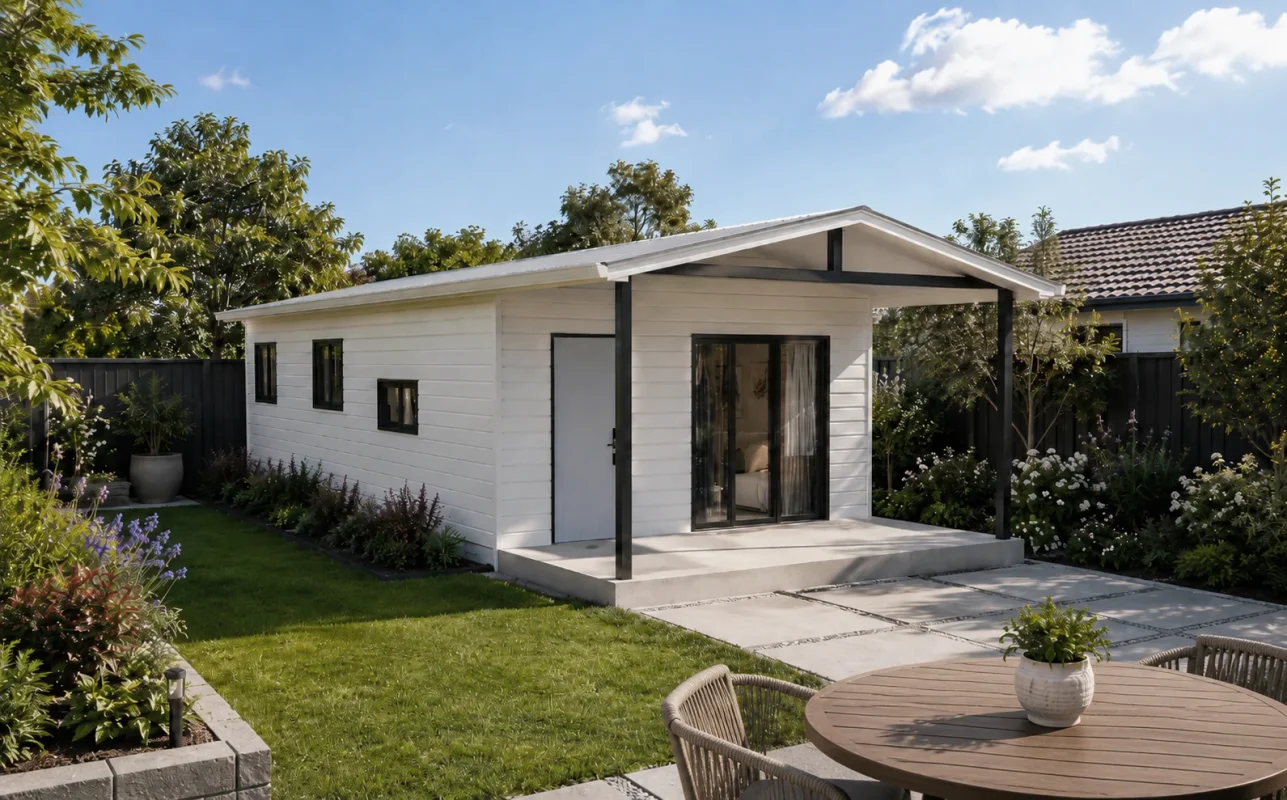
A granny flat is a self-contained secondary dwelling built on the same property as an existing home. Internationally, it is also known as an accessory dwelling unit (ADU).

It typically includes a private entrance, kitchen, bathroom, sleeping area and living space. It can be used for ageing parents, adult children, guests, home offices or rental purposes where permitted.

GSMOD granny flats are manufactured in a controlled factory environment using a permanent steel modular system, helping reduce on-site construction and improve quality control. Each project requires confirmation of local approvals, engineering and certification.

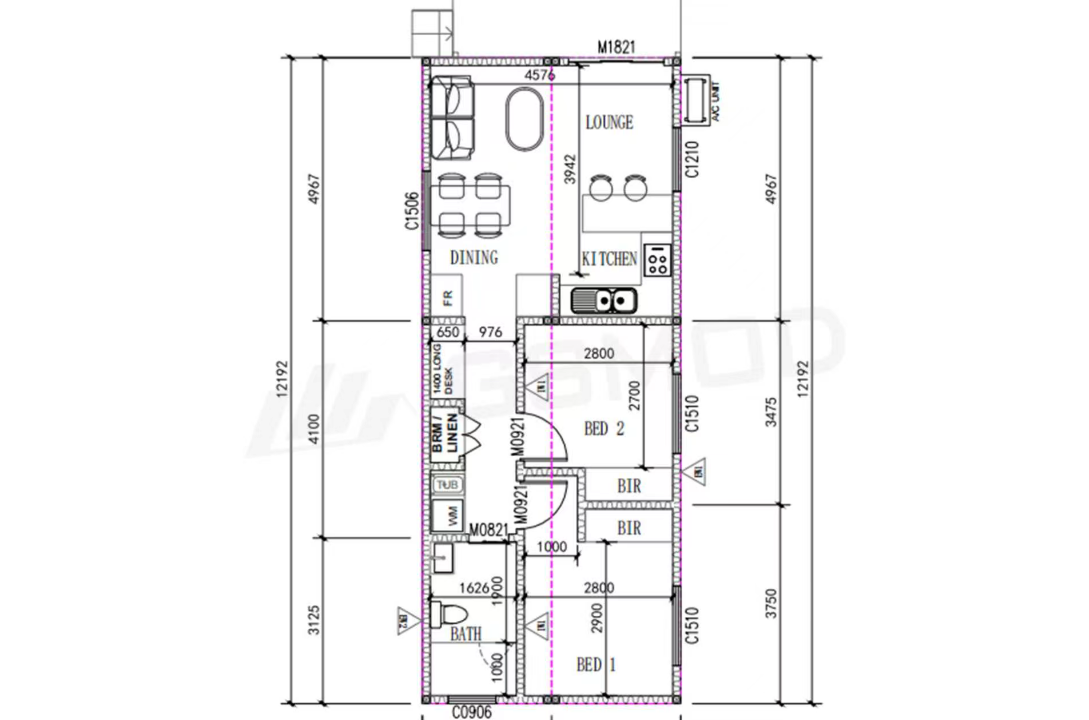
FLOOR PLAN

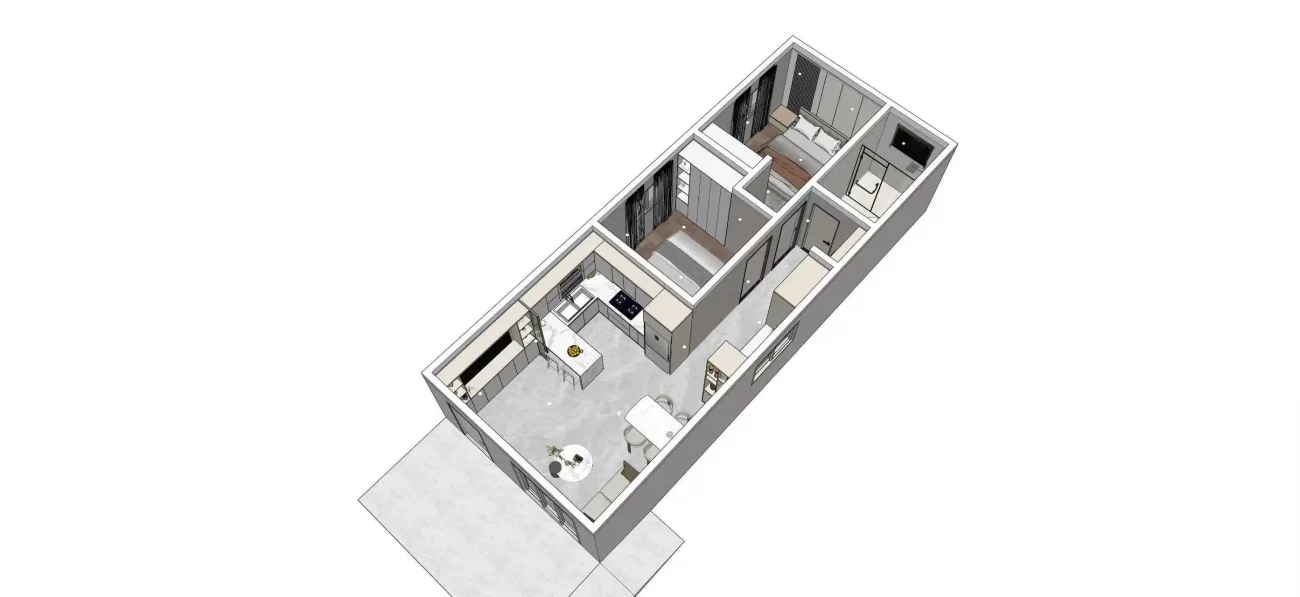
A smarter layout for comfortable everyday living

View the granny flat floor plan to see how each area is arranged for
practical living, efficient use of space, and a comfortable lifestyle.

AREA

59.44 m²

BEDROOMS

2 rooms

BATHROOMS

1 bath

MODULES

2 modules

Everything You Need

Our modular granny flats combine a full kitchen, private bathroom and comfortable living space within a durable steel modular structure. Most interior finishes are completed in the factory, helping reduce on-site work and create a faster, more controlled installation process.

Faster Factory Production

Our modular granny flats are produced and finished in a controlled factory environment, helping shorten project timelines, reduce on-site work and make the entire process simpler, faster and more efficient.

Built for Modern Living

Faster Project Delivery

Built with a durable heavy steel modular structure in a controlled factory environment, helping shorten the overall construction timeline and improve quality control.

More Flexible Living Space

Ideal for ageing parents, adult children, guest accommodation, a home office or
rental use where permitted.

Factory-Finished Interiors

Delivered with interior finishes, kitchen cabinetry, benchtops, bathroom fixtures,
electrical systems and heating or cooling provisions completed in the factory.

More Space, Better Living

The open-plan living, dining and kitchen areas create a generous sense of space, while well-proportioned bedrooms, practical storage and clear circulation make every square metre comfortable and functional.

Granny Flat Amenities

·Private Living Space
Layouts may include a separate bedroom and living room or an efficient open-plan studio. Studio, one-bedroom and two-bedroom configurations can be developed according to the available site area and intended use.

·Accessible Living Options
For ageing occupants or people with limited mobility, optional features may include step-free access, wider doorways, increased circulation space, slip-resistant flooring, bathroom grab rails and easy-to-reach switches.

·Kitchen Facilities
Kitchen options range from a compact kitchenette to a fully equipped kitchen with worktops, storage cabinets, a sink, cooktop, rangehood and appliance provisions.

·Comfort and Technology
Optional features may include air conditioning, improved insulation, smart lighting, security systems and selected home automation solutions.

·Private Bathroom
A self-contained bathroom typically includes a shower, toilet, basin, vanity, ventilation and waterproof finishes.

·Laundry Facilities
Space can be planned for a washing machine, dryer or compact laundry cabinet, providing convenient everyday living within the granny flat.


Benefits of Granny Flats

01.

Factory-Built & Faster Installation

Built in a controlled factory environment for better quality and faster delivery.

02.

Custom Designs

Flexible 1-bedroom, 2-bedroom and customised layouts for different needs.

03.

Strong Steel Structure

Durable steel frame with modern interiors for long-term living comfort.

04.

Flexible Living Solutions

Ideal for family living, guest accommodation, home offices and rental investment.

Frequently Asked Questions

What is a granny flat?

A granny flat is a self-contained secondary dwelling located on the same property as a main home. It usually includes a bedroom, bathroom, kitchen and living area, providing independent accommodation.

How are your modular granny flats built?

Our modular granny flats are built using a heavy steel structure system. The main frame, walls, insulation, electrical systems and interior finishes are completed in our factory before transportation.

Once the module arrives at the site, it is positioned, connected and completed according to the project requirements, providing a faster and more efficient installation process.

Are modular granny flats built in a factory?

Yes. Unlike traditional construction, most of the building process is completed in our factory. Factory manufacturing allows better quality control, faster production and reduced impact on your property during installation.

How long does it take to install a modular granny flat?

The installation time depends on the design and site conditions. Compared with traditional construction, factory-built modular granny flats can significantly reduce on-site construction time.

Can I build a granny flat without council approval?

In some states like NSW, QLD and VIC there are fast-track approval process for granny flats that can be built without council approval. In other states, the process is less clear and is managed by local councils rather than being state-wide. 

For personalized assistance and advice, you can also consult with your nearest builder.

Can I customise my granny flat design?

Yes. Modular granny flats can be customised with different layouts, finishes, room sizes and features to meet your specific requirements

Are modular granny flats good for investment?

Yes. Many Australian homeowners use granny flats as rental accommodation, guest houses or additional living spaces to increase property flexibility and long-term value.

Still have questions?

Can't find the answer you're looking for? Our team is ready to help—please contact us and we'll get back to you as soon as possible.

Check the Representitive Projects Below

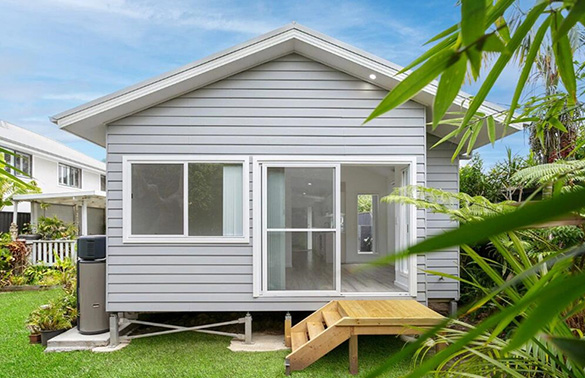
Modular Granny Flat in Sydney, Australia
59.44sqm single-storey modular home with 2 bedrooms
Check Details