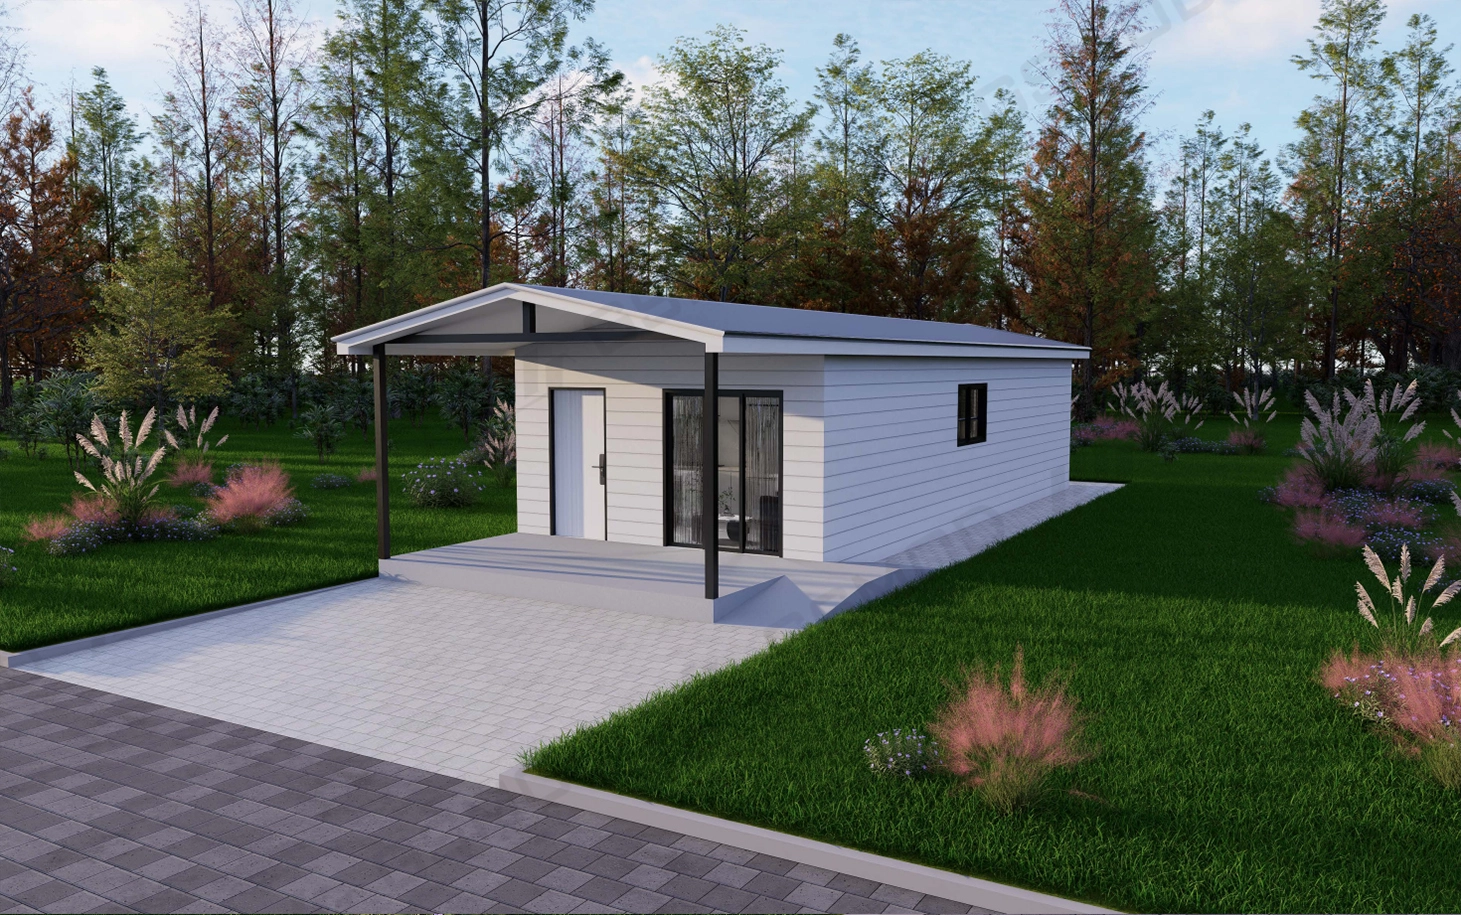
59.44 m² Sydney Modular Granny Flat in Production
GSMOD is currently coordinating material procurement and production preparation for a customer-specific modular granny flat project in Sydney, Australia.
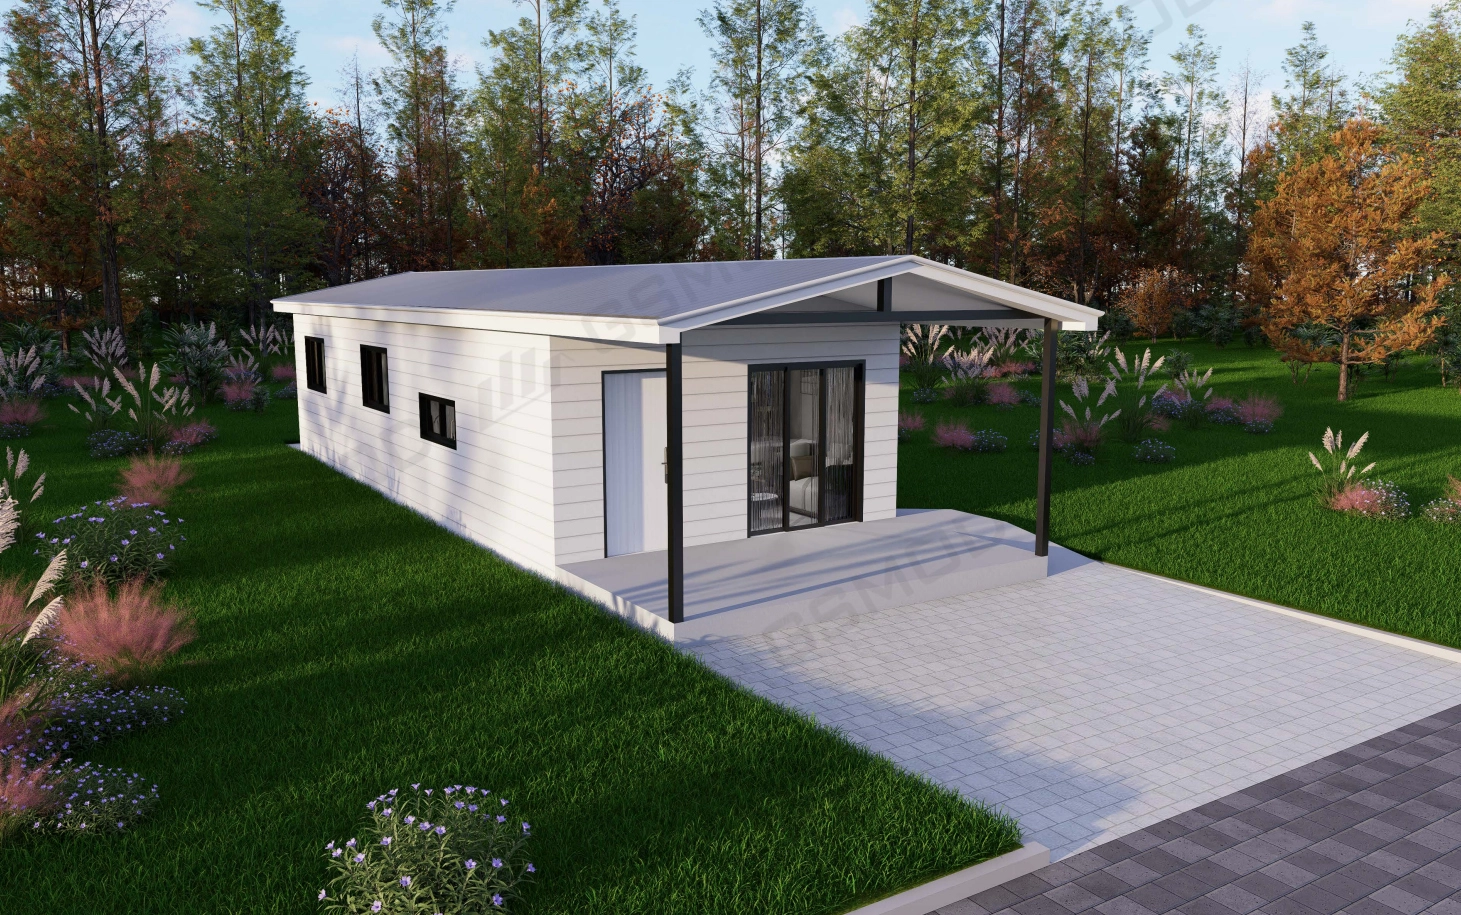
Based on the client’s project drawings, the single-storey residence will consist of two steel modules with a combined modular floor area of approximately 59.44 m². Each module covers around 29.72 m² and measures approximately 12,192 × 2,438 × 2,896 mm.
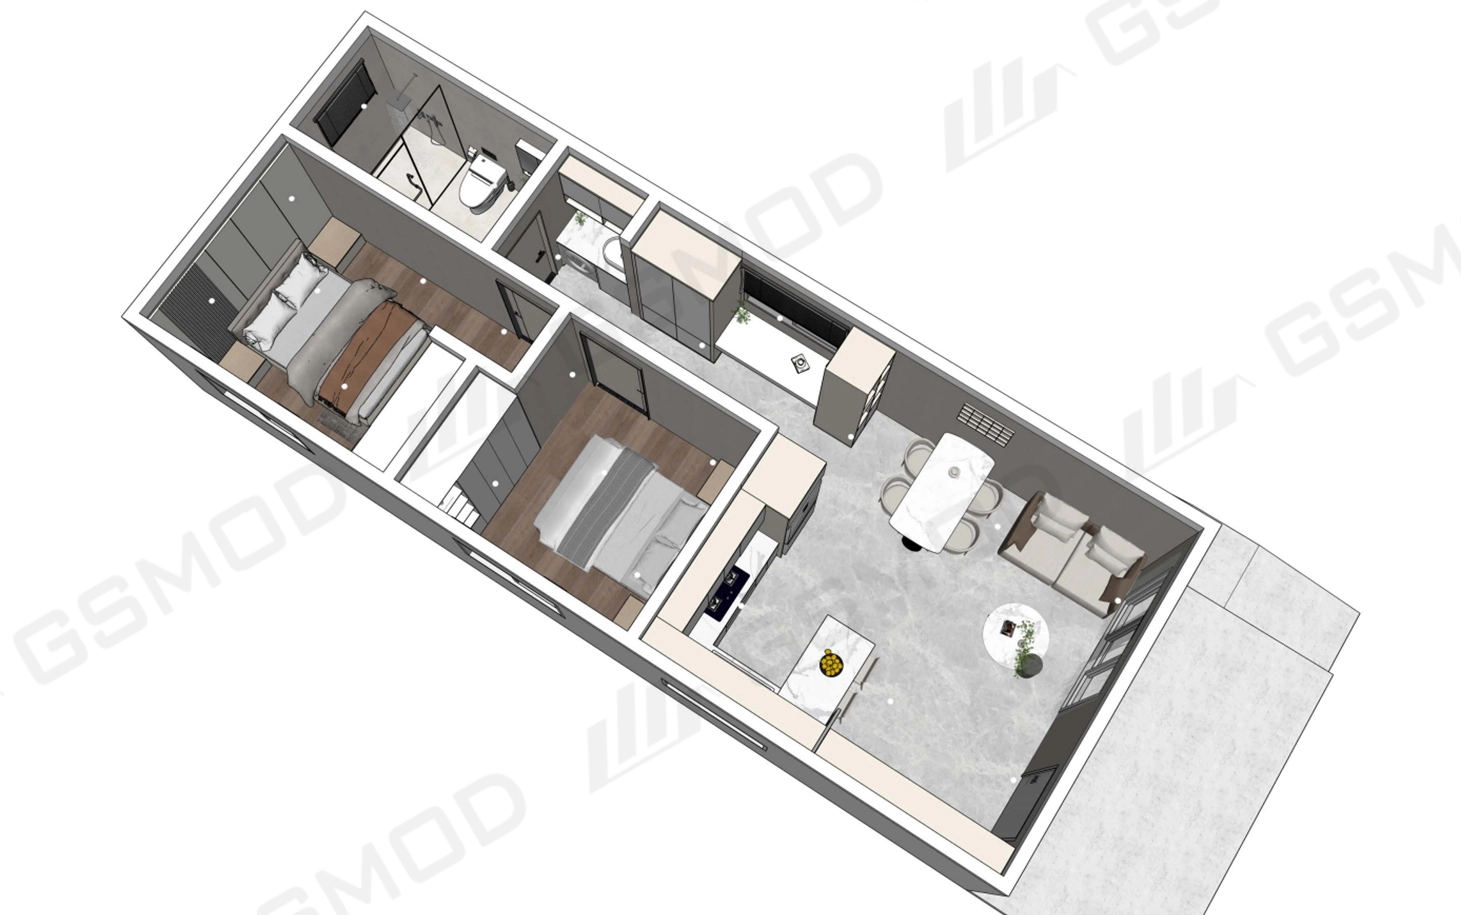
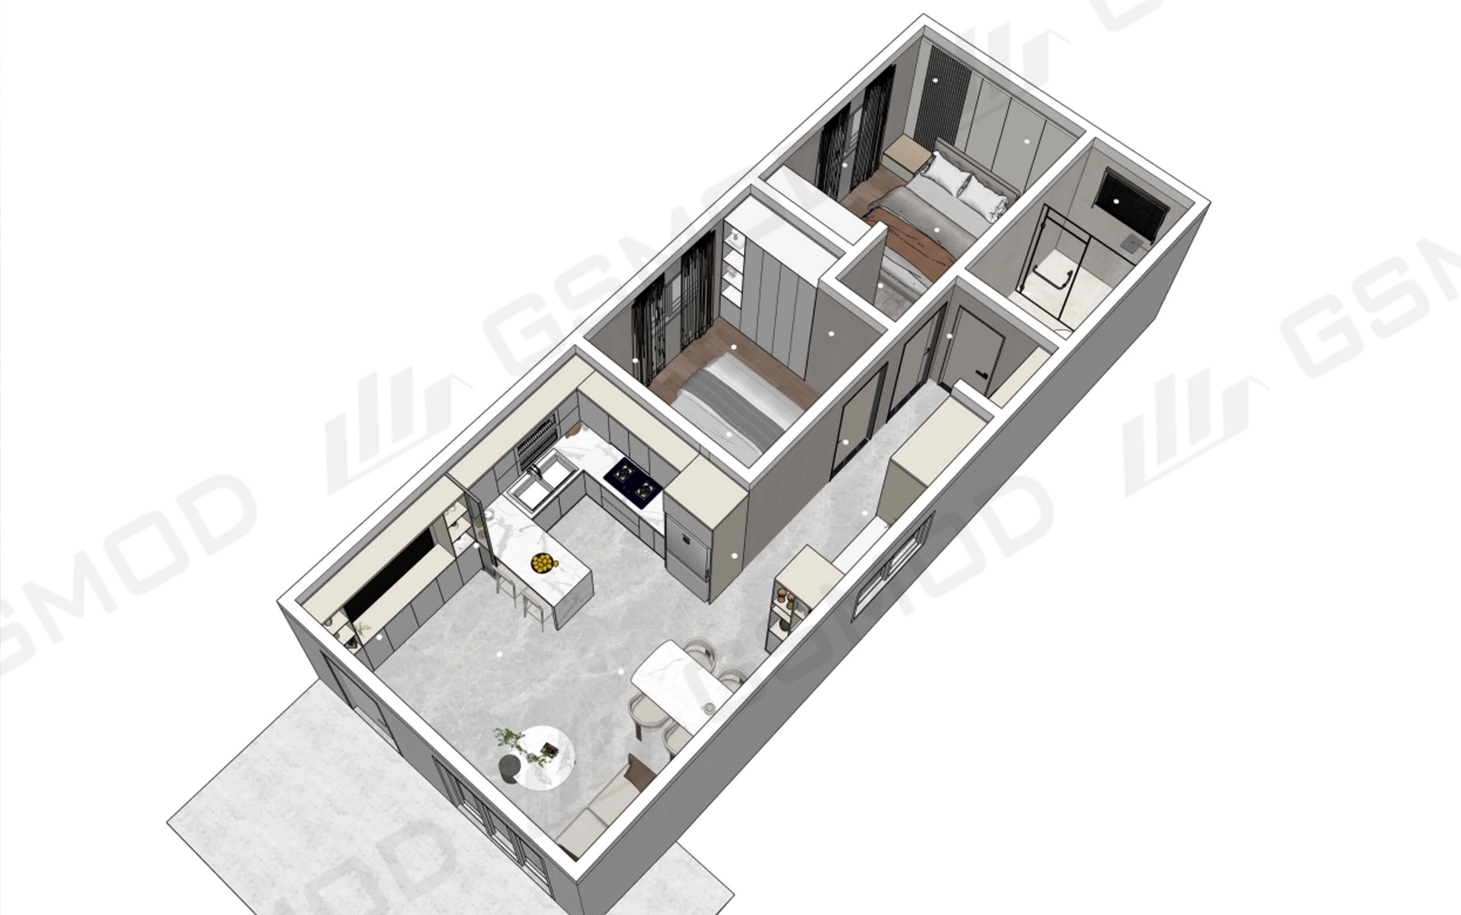
The proposed layout includes two bedrooms, a bathroom, an open kitchen, dining and lounge area, laundry facilities and built-in wardrobes. An alfresco area is also shown in the project design to extend the living space outdoors.
The project has not yet entered factory manufacturing. GSMOD is currently preparing materials, coordinating technical details and confirming the production scope before fabrication begins. Transportation to Australia, site installation and final handover have not yet taken place.
Project Information
| Project Item | Details |
|---|---|
| Project Name | Sydney Modular Granny Flat Project |
| Location | Sydney, Australia |
| Current Stage | Material procurement and pre-production coordination |
| Building Type | Single-storey steel modular granny flat |
| Modular Floor Area | Approx. 59.44 m² |
| Module Quantity | 2 |
| Area per Module | Approx. 29.72 m² |
| Module Dimensions | Approx. 12,192 × 2,438 × 2,896 mm |
| Layout | 2 bedrooms, bathroom, kitchen, dining area, lounge, laundry and built-in wardrobes |
| Outdoor Space | Alfresco area shown in the project design |
| Design Basis | Client project drawings |
| Factory Manufacturing | Not yet started |
| Transportation | Not yet started |
| Site Installation | Not yet started |
Project Background
The customer required a compact and self-contained residential building suitable for use as a granny flat or secondary dwelling in Sydney.
Although the building has a relatively small footprint, it still needs to provide the essential functions of a permanent home. The design therefore had to accommodate private bedrooms, shared living space, a bathroom, kitchen, laundry facilities and storage without creating excessive corridors or unused areas.
The project also needed to be suitable for modular manufacturing and future transportation. The building could not simply be designed as a conventional house and divided into modules afterwards. Room positions, wall openings, wet areas, structural interfaces and service routes all needed to work with the two-module configuration.
GSMOD is using the client’s drawings as the basis for technical coordination, material procurement and production preparation.
Location: Sydney, Australia
The project is being prepared for a residential site in Sydney.
Granny flats are commonly used as secondary dwellings, family accommodation, rental units or independent living spaces. For this project, the modular construction approach allows the main building components to be prepared away from the final site before the two modules are transported and connected in Australia.
The actual site conditions will still play an important role in the project. Foundation design, access routes, crane positioning, service connections and local approval requirements must be coordinated before delivery.
Because requirements can vary according to the site, local authority and building classification, the final engineering and approval documentation will need to be reviewed for the specific Sydney location by appropriately qualified Australian professionals.
Building Type, Floor Area and Module Configuration
The building is designed as a single-storey steel modular granny flat.
Its approximately 59.44 m² of modular floor area is divided between two modules of about 29.72 m² each. The alfresco area is shown separately as an outdoor living component and should be confirmed in the final project area schedule.
During manufacturing and transportation, the two modules will remain separate. Once delivered to the site, they will be placed on the prepared foundation and connected to form one integrated residence.
The two-module arrangement provides a clear basis for structural design, production planning and transportation. It also requires precise coordination because the floors, walls, ceilings, finishes and building services must align at the module connection.
Each module measures approximately 12.192 metres long, 2.438 metres wide and 2.896 metres high. These dimensions are being considered during procurement and technical preparation to ensure that the selected materials and components are suitable for the planned manufacturing process.
A Practical Two-Bedroom Layout
The floor plan separates the private sleeping spaces from the main shared living area.
Two bedrooms provide accommodation for a small family, relatives, tenants or guests. Built-in wardrobes are included to provide storage without taking up additional floor area with freestanding furniture.
The kitchen, dining area and lounge are arranged as one connected living zone. This open configuration makes the interior feel more spacious and supports everyday cooking, dining and relaxation within a compact footprint.
The bathroom and laundry functions are integrated into the plan so the building can operate as an independent dwelling. Grouping wet areas also helps simplify plumbing routes, waterproofing coordination and future service connections.
The alfresco area creates a transition between the indoor living space and the outdoors. It is intended to support outdoor dining, relaxation and the indoor-outdoor lifestyle commonly associated with Australian residential design.
Client Requirements and Design Challenges
The main challenge is to create a complete two-bedroom home within approximately 59.44 m² while preserving comfortable room proportions and practical circulation.
The design must also be divided into two transportable modules without making the completed building feel fragmented. The position of the module joint therefore affects internal openings, floor finishes, ceiling alignment, plumbing connections and the external appearance of the residence.
Residential performance is another important consideration. The wall, floor and ceiling systems must support long-term use, thermal comfort, moisture control and suitable internal finishes.
The kitchen, bathroom and laundry require additional attention because waterproofing, plumbing, ventilation and electrical components need to be coordinated before factory manufacturing begins.
At the same time, material selection must take account of manufacturing requirements, transport protection and future installation in Sydney. A product that performs well in a conventional building may still need to be assessed for module movement, handling and connection details.
GSMOD Solution
GSMOD is preparing the two modules as coordinated parts of one complete residence rather than as two independent rooms.
Before production begins, the project team is reviewing the structural system, wall and ceiling assemblies, door and window openings, wet areas, internal finishes, service routes and module-to-module connection points.
The current project specification includes insulated wall and ceiling systems, fibre cement exterior cladding, rock wool insulation and fire-resistant gypsum board linings. SPC flooring is planned for the main living and bedroom areas, while anti-slip tiles and moisture-resistant finishes are intended for wet areas.
Waterproofing materials and galvanised steel protection beneath the modules are also included in the current technical scope. Final brands, grades, certificates and product selections remain subject to procurement confirmation and the approved project documentation.
This preparation stage is important because material availability can affect wall thicknesses, connection details, production sequencing and final finishes. Confirming these items before fabrication helps reduce changes after the steel frames enter production.
Material Procurement and Pre-Production Coordination
The project is currently focused on sourcing and confirming the materials required for manufacturing.
Procurement includes the structural steel system, insulation, exterior cladding, internal wall linings, flooring, wet-area materials, windows, doors, plumbing components, electrical items and selected interior finishes.
At the same time, GSMOD is coordinating the technical information needed for production. This includes module dimensions, wall openings, service routes, plumbing fixture locations, electrical points and the interface between the two modules.
The kitchen, bathroom and laundry are receiving particular attention because these areas contain multiple services within a limited space. Plumbing and electrical components must be positioned accurately so they can be installed efficiently during manufacturing and connected correctly after delivery.
Factory production will begin after the required materials, technical drawings and production release information have been confirmed.
Planned Factory Manufacturing
Once procurement and technical preparation are complete, the two steel modules will move into factory manufacturing.
The production process is expected to begin with steel structural frame fabrication, followed by the installation of floor, wall and ceiling systems. Doors, windows, insulation, internal linings and building services will then be installed according to the confirmed scope.
Depending on the final production documents, flooring, cabinets, lighting, plumbing fixtures and selected internal finishes may also be completed before shipment.
Quality inspections will be carried out at key stages. These checks are expected to cover module dimensions, structural workmanship, wall and floor assemblies, service installation, wet-area preparation, internal finishes and transport protection.
The connection between the two modules will be checked carefully so that the floors, walls, ceilings and service interfaces can align correctly during installation in Sydney.
Planned Delivery and Installation
Transportation and site installation have not yet started.
Once factory manufacturing and pre-shipment inspections are complete, the two modules will be protected and prepared for transport to Australia. Doors, windows, wall finishes and internal components will require suitable protection during handling and shipping.
Before the modules arrive, the Australian project team will need to prepare the foundations, access route, crane area and utility connection points.
Foundation accuracy will be particularly important because the two modules must be positioned at the correct level and alignment. Any significant foundation deviation could affect the structural connection, internal joint and external weather sealing.
During installation, the modules will be lifted onto the prepared foundation, positioned and connected. The local installation team will then complete structural interfaces, weatherproofing, internal joint finishes and building-service connections.
Final utility connections, testing and site-specific works will be carried out according to the agreed responsibilities of GSMOD, the customer and local Australian contractors.
Expected Final Result
Once procurement, manufacturing, transportation and installation are complete, the project is expected to provide a self-contained two-bedroom granny flat with approximately 59.44 m² of modular floor area.
The completed residence will combine two private bedrooms with an open kitchen, dining and lounge space. The bathroom, laundry facilities and built-in storage will support independent everyday living, while the alfresco area will provide an additional connection to the outdoors.
The modular configuration is intended to allow a substantial proportion of the building to be completed before it reaches the Sydney site. This can reduce the amount of structural, services and interior work required outdoors, while giving the project team greater control over key manufacturing stages.
Because the project is still in procurement and pre-production coordination, final completion photographs, installation dates and handover information are not yet available. The project page should be updated as factory manufacturing, transportation and installation progress.
Project Highlights
The Sydney modular granny flat is a real customer project based on a two-module residential design. Its approximately 59.44 m² layout includes two bedrooms, a complete shared living area, wet-area facilities, storage and an alfresco connection.
The current procurement stage is helping GSMOD confirm the materials, technical interfaces and production requirements before manufacturing begins. This preparation is intended to reduce later design changes and support a more coordinated transition from factory production to installation in Australia.
Australian Approval and Compliance
This project is being prepared for Sydney, but it should not be described as automatically approved for every Australian residential site.
Final requirements depend on the actual property, planning controls, building classification, structural conditions, environmental loads and local authority requirements.
Foundation design, fire safety, energy performance, accessibility, services and installation documentation must be reviewed for the specific project. Relevant engineering and approval documents should be prepared or reviewed by appropriately qualified Australian professionals.
Regulated site work may also need to be completed or supervised by licensed local contractors.
Frequently Asked Questions
Is this a real customer project?
Yes. This is a customer-specific modular granny flat project for Sydney, Australia. It is currently in the material procurement and pre-production coordination stage.
Has factory manufacturing started?
No. Materials and technical details are currently being prepared and confirmed. Factory manufacturing will begin after the procurement and production documentation stages are completed.
How large is the granny flat?
The project has a planned modular floor area of approximately 59.44 m², divided between two modules of around 29.72 m² each.
What spaces are included?
The layout includes two bedrooms, a bathroom, kitchen, dining area, lounge, laundry facilities and built-in wardrobes. An alfresco area is also included in the project design.
Can the specification still change?
Some materials and technical details may still be adjusted during procurement and pre-production coordination. Any changes will need to be reviewed for their effect on engineering, cost, manufacturing and delivery.
Planning a Modular Granny Flat Project in Australia?
GSMOD develops and manufactures steel modular residential buildings for Australian builders, developers and project owners.
To request a project assessment, provide the site location, required floor plan, preferred finishes, available drawings and expected delivery programme. GSMOD can then review the module configuration, material scope, manufacturing requirements, transportation conditions and planned installation responsibilities.