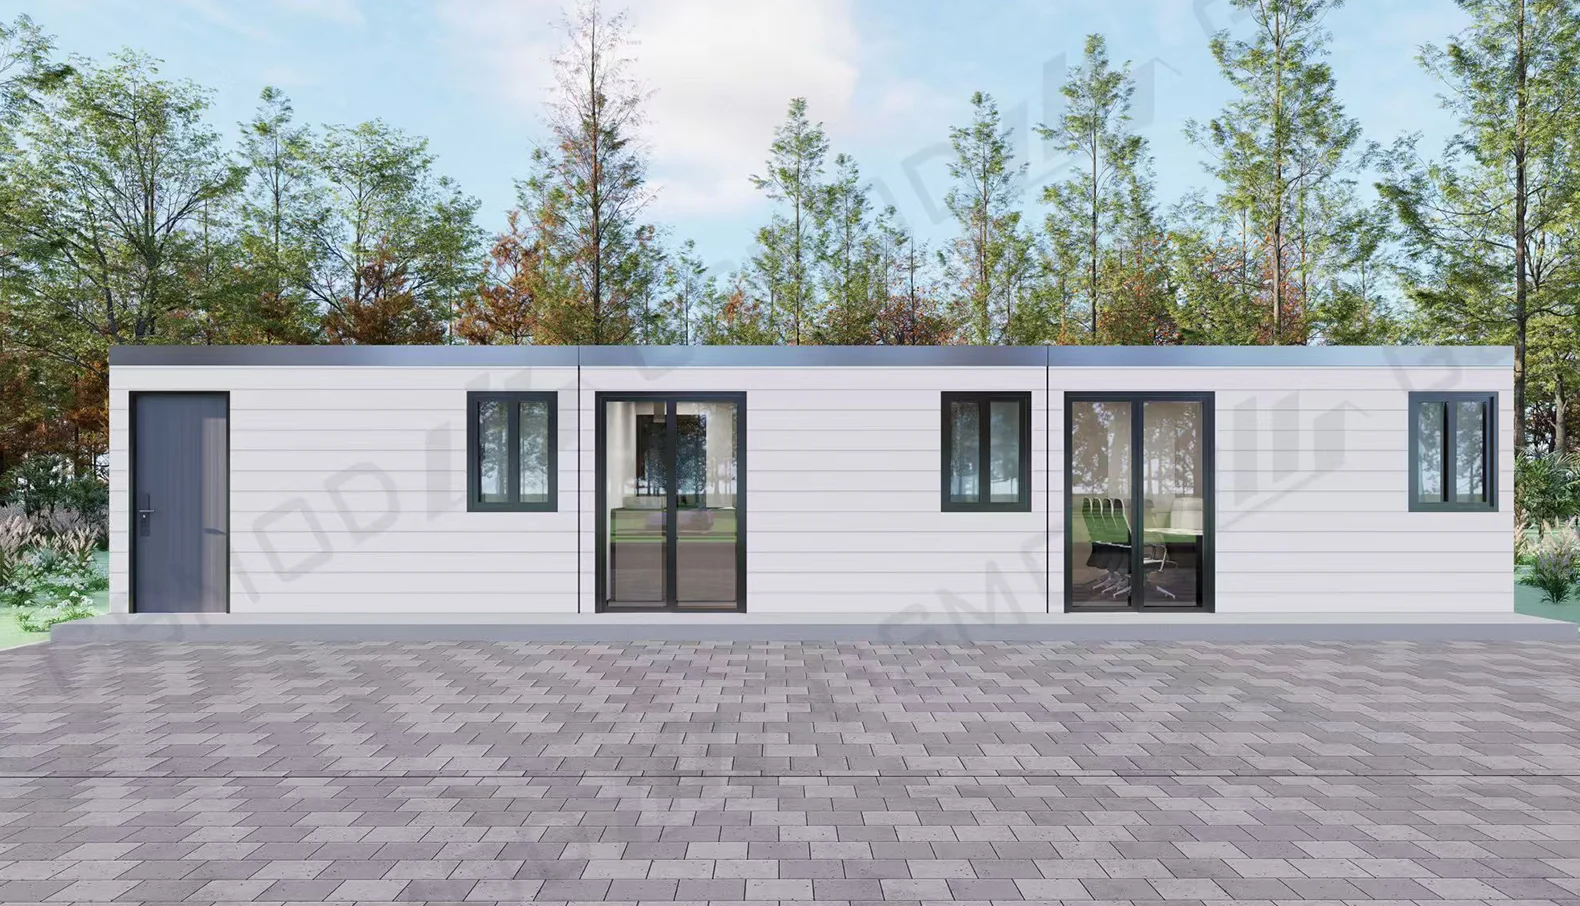
80sqm Australia Modular Office Building in Production
GSMOD is currently delivering a customer-specific modular office building for an Australian worksite. Based on the client’s project drawings, the single-storey building provides approximately 80.04 m² of floor area across six steel modules.
Each module measures approximately 5,800 × 2,300 × 2,896 mm and provides around 13.34 m² of floor area. When connected, the six modules form one complete workplace containing an open office, a separate meeting room, a kitchen, a shower room and integrated storage.
The project is currently under construction and has not yet reached final installation and handover. This project page reflects the present design and construction stage. Final project information and completed-site images can be added after delivery.
Project Information
| Project Item | Details |
|---|---|
| Project Name | Australia Modular Office Project |
| Project Location | Australia |
| Project Status | Under construction |
| Building Type | Single-storey steel modular office |
| Total Floor Area | Approx. 80.04 m² |
| Number of Modules | 6 |
| Area per Module | Approx. 13.34 m² |
| Module Dimensions | Approx. 5,800 × 2,300 × 2,896 mm |
| Main Spaces | Open office, meeting room, kitchen, shower room and storage |
| Design Basis | Customer project drawings |
| Final Handover | Not yet completed |
A Modular Office Designed for Daily Worksite Operations
An office at an active worksite needs to support more than basic desk work. Project managers may need to review drawings, coordinate contractors, hold online meetings and communicate with clients or consultants. Administrative personnel require organised workstations, while staff working long hours may also need kitchen, shower and storage facilities.
The client’s layout brings these functions together within one compact modular building.
The central open office provides workspace for project managers, engineers, supervisors and administrative staff. The workstation arrangement supports day-to-day communication while maintaining clear circulation through the building.
A separate meeting room creates a quieter setting for project reviews, client discussions, contractor briefings and online calls. Keeping this room separate from the main office reduces interruptions and gives the project team a more professional space for private conversations.
The kitchen, shower room and storage areas make the office more practical for an active or remote worksite. Staff can use the kitchen during longer working days, while the shower supports basic welfare requirements. Integrated cabinets provide space for project documents, office supplies, equipment and personal belongings.
Together, these facilities allow the building to operate as a complete workplace rather than a basic temporary room.
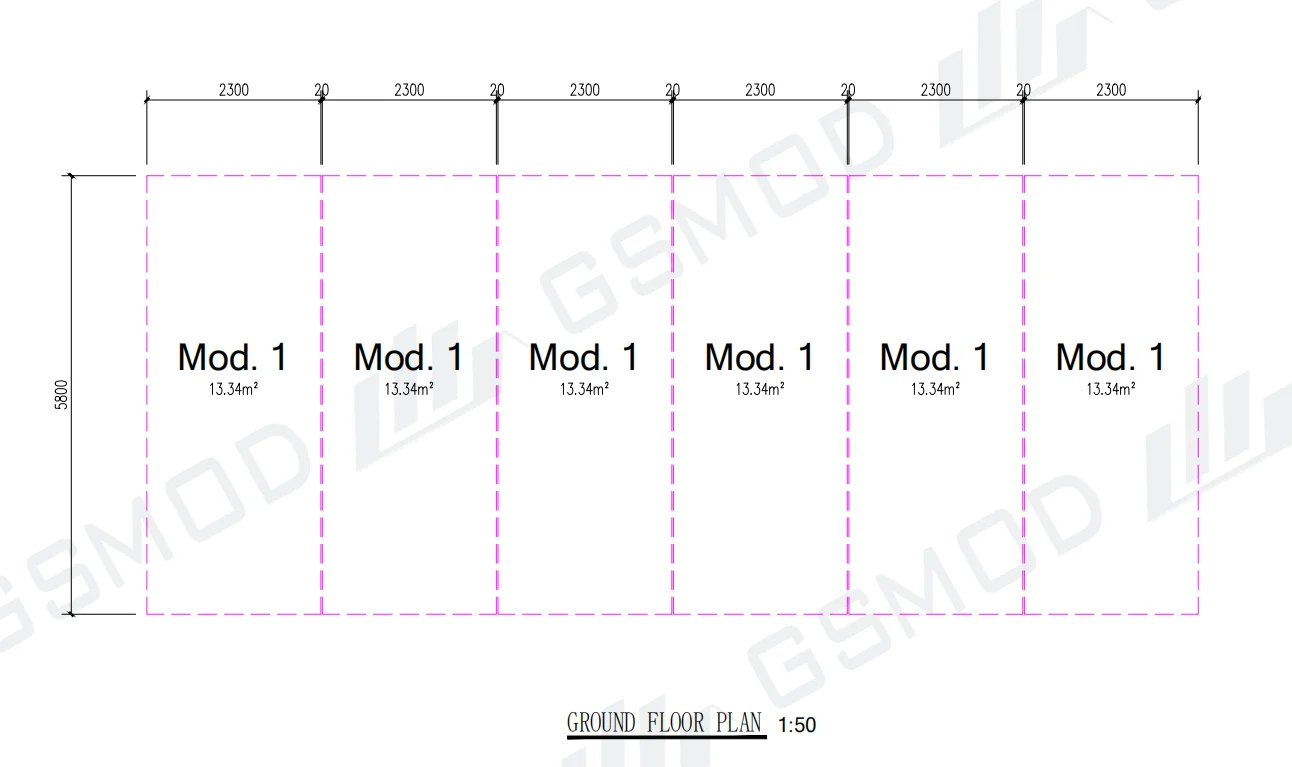
Six Steel Modules Form One Coordinated Building
The office is constructed from six factory-built steel modules arranged as a single-storey rectangular building.
Although the project consists of separate modules during production and transportation, the completed office is designed to function as one connected space. Internal openings link the main working areas, while the meeting room and staff facilities remain clearly defined.
This arrangement uses the available 80.04 m² efficiently. Most of the floor area is dedicated to productive workspace, with support facilities positioned to avoid unnecessary corridors and unused circulation areas.
The regular module dimensions also provide a clear basis for structural coordination, manufacturing, transportation and lifting. Before each module is completed, the project team must coordinate the wall openings, floor levels, service routes, connection points and interfaces between adjoining modules.
Accurate coordination is particularly important in volumetric or MiC modular construction. A small dimensional difference in one module can affect adjoining walls, internal finishes, building services and the external appearance of the completed building.
A Professional Interior for an Australian Worksite
Although this modular office is intended for a project-site environment, its interior has been designed to provide a clean and professional workplace.
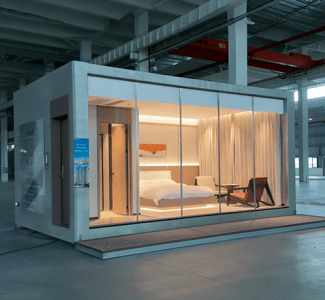
The project renderings show neutral wall finishes, wood-look flooring, integrated ceiling lighting and practical office furniture. The open office supports everyday team activities, while the meeting room uses a more formal conference-table arrangement suitable for discussions with clients, contractors and consultants.
The kitchen is integrated into the layout without occupying excessive floor space. Cabinets and storage areas help keep documents, equipment and office supplies organised.
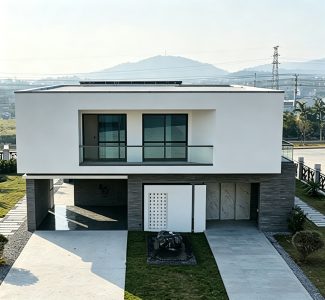
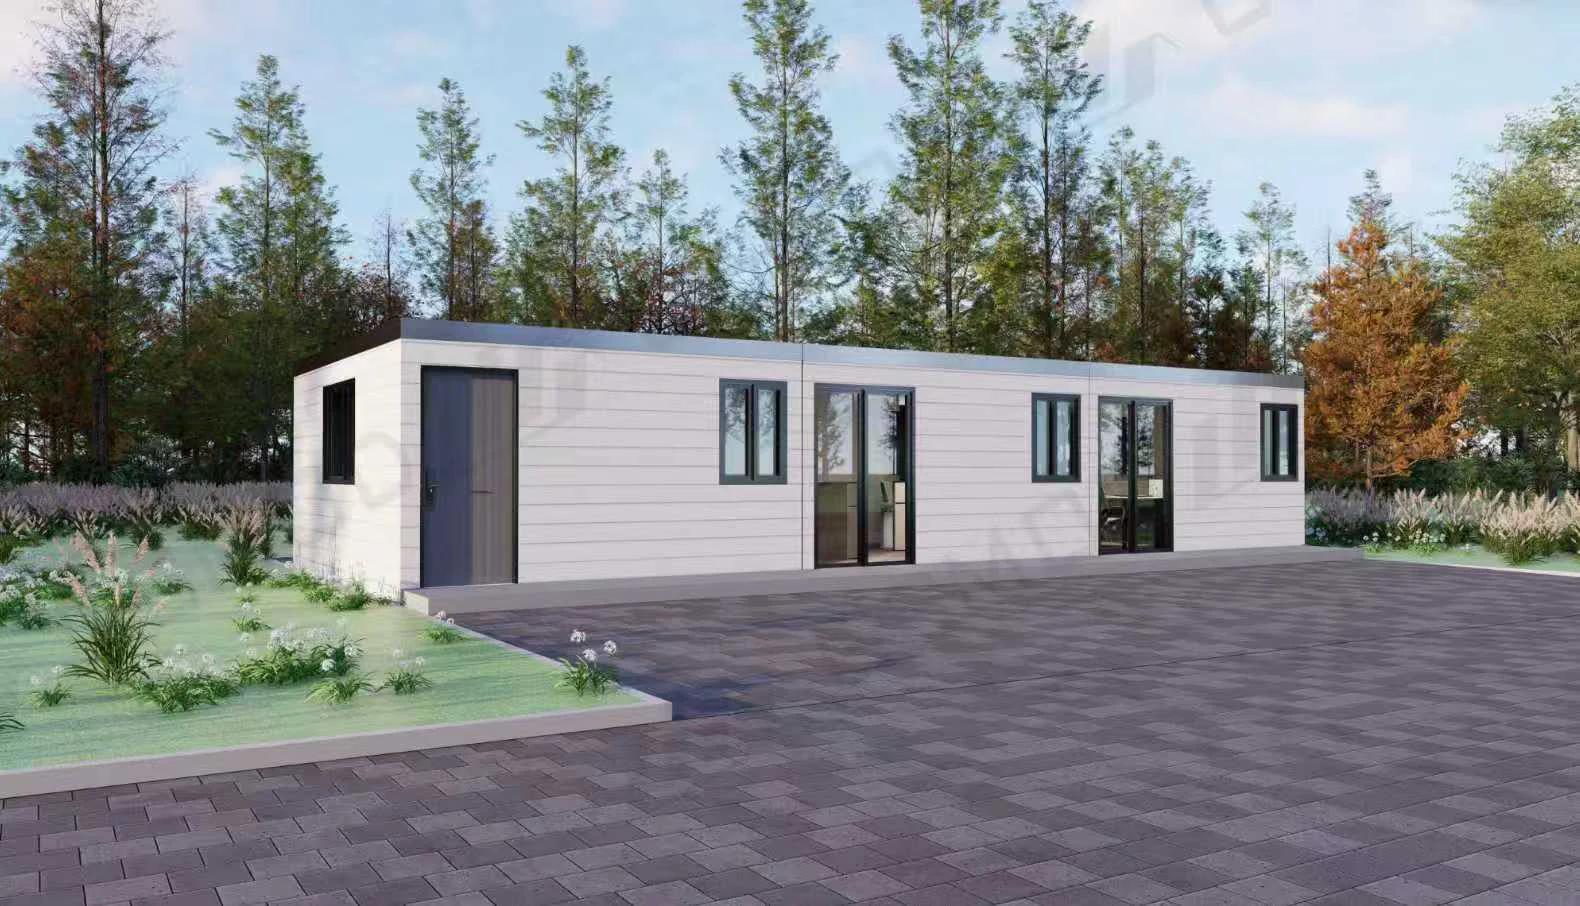
Externally, the building uses a simple single-storey form with light-coloured wall panels, dark-framed windows and multiple access points. The restrained commercial appearance is suitable for construction, industrial, mining and other project-support environments.
Final colours, fixtures, materials and finishes will follow the confirmed project specification and construction documentation.
-
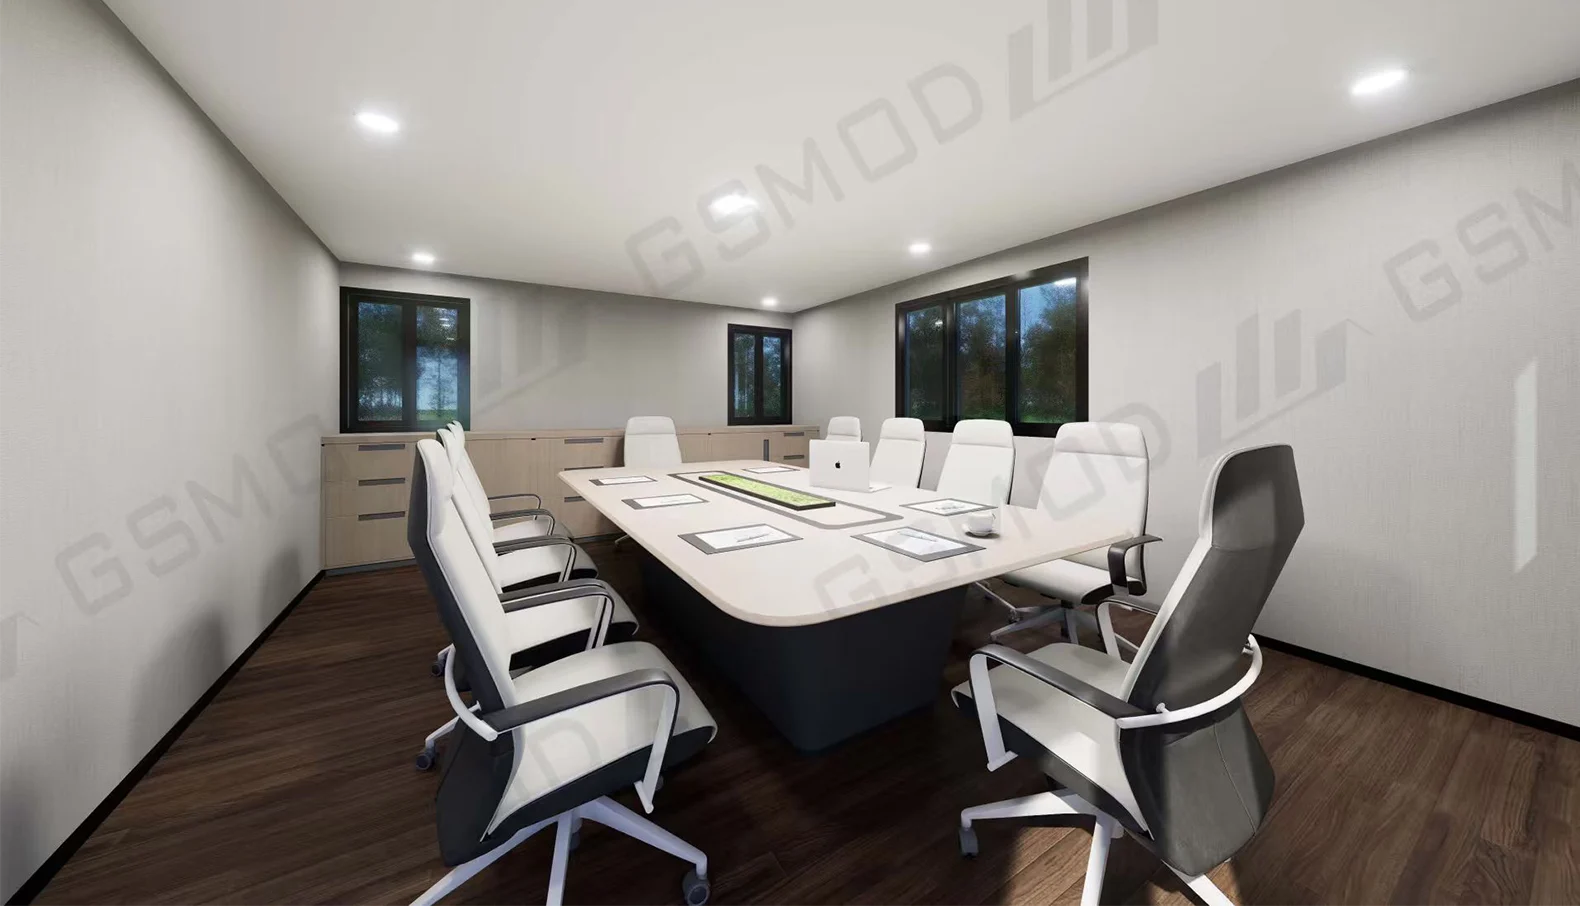
- Australia modular office meeting room interior with conference table and professional workspace design.
-
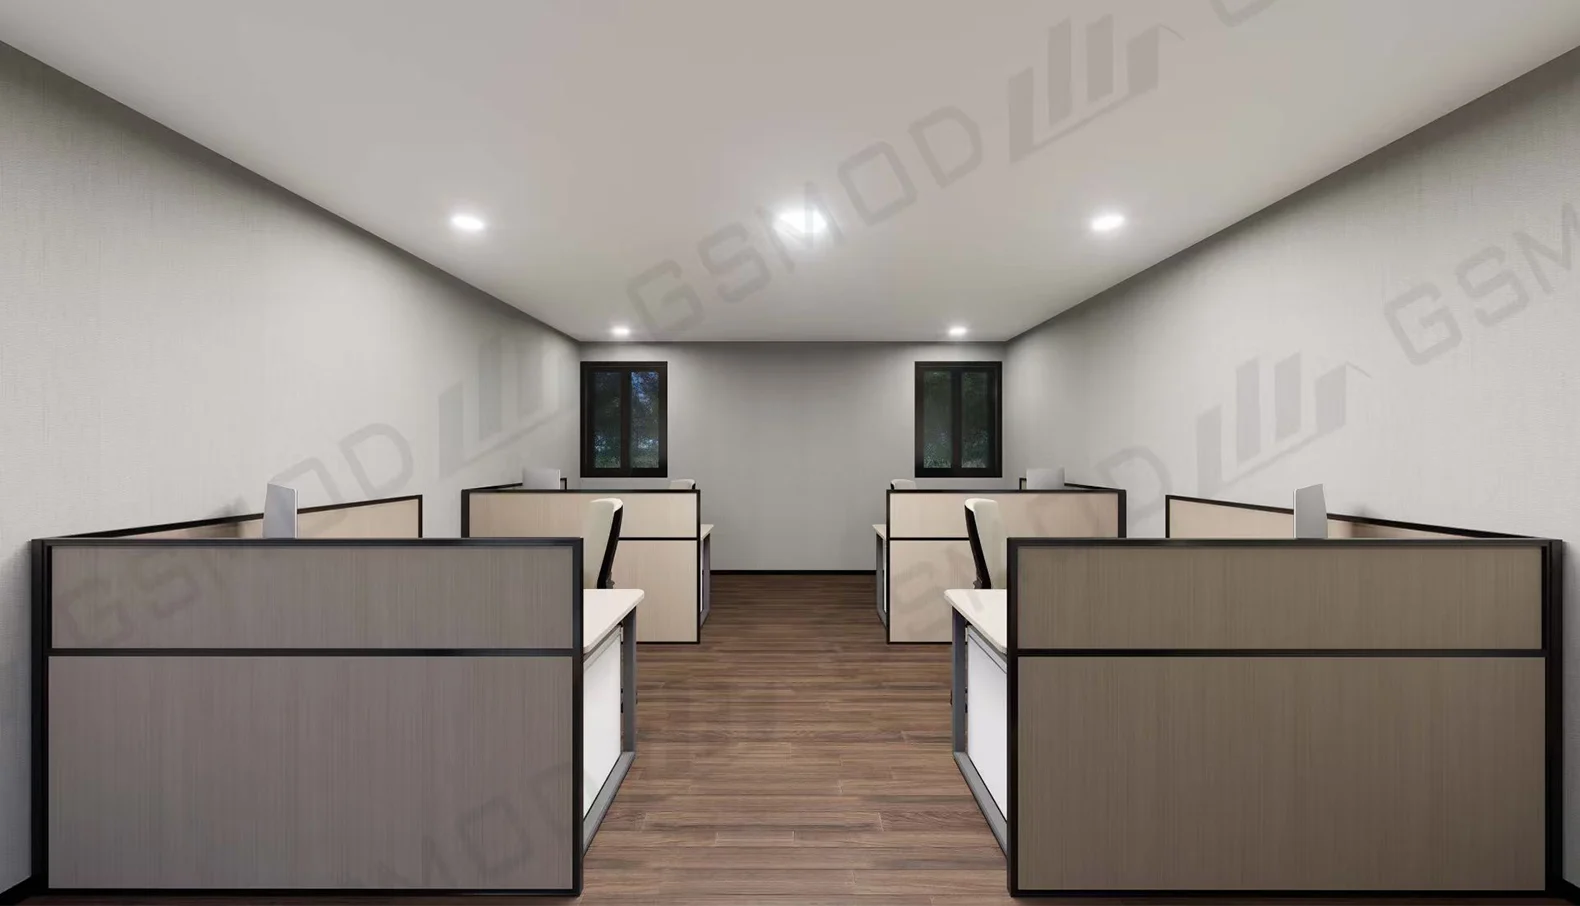
- Australia modular office interior with workstation layout for project site workspace.
-
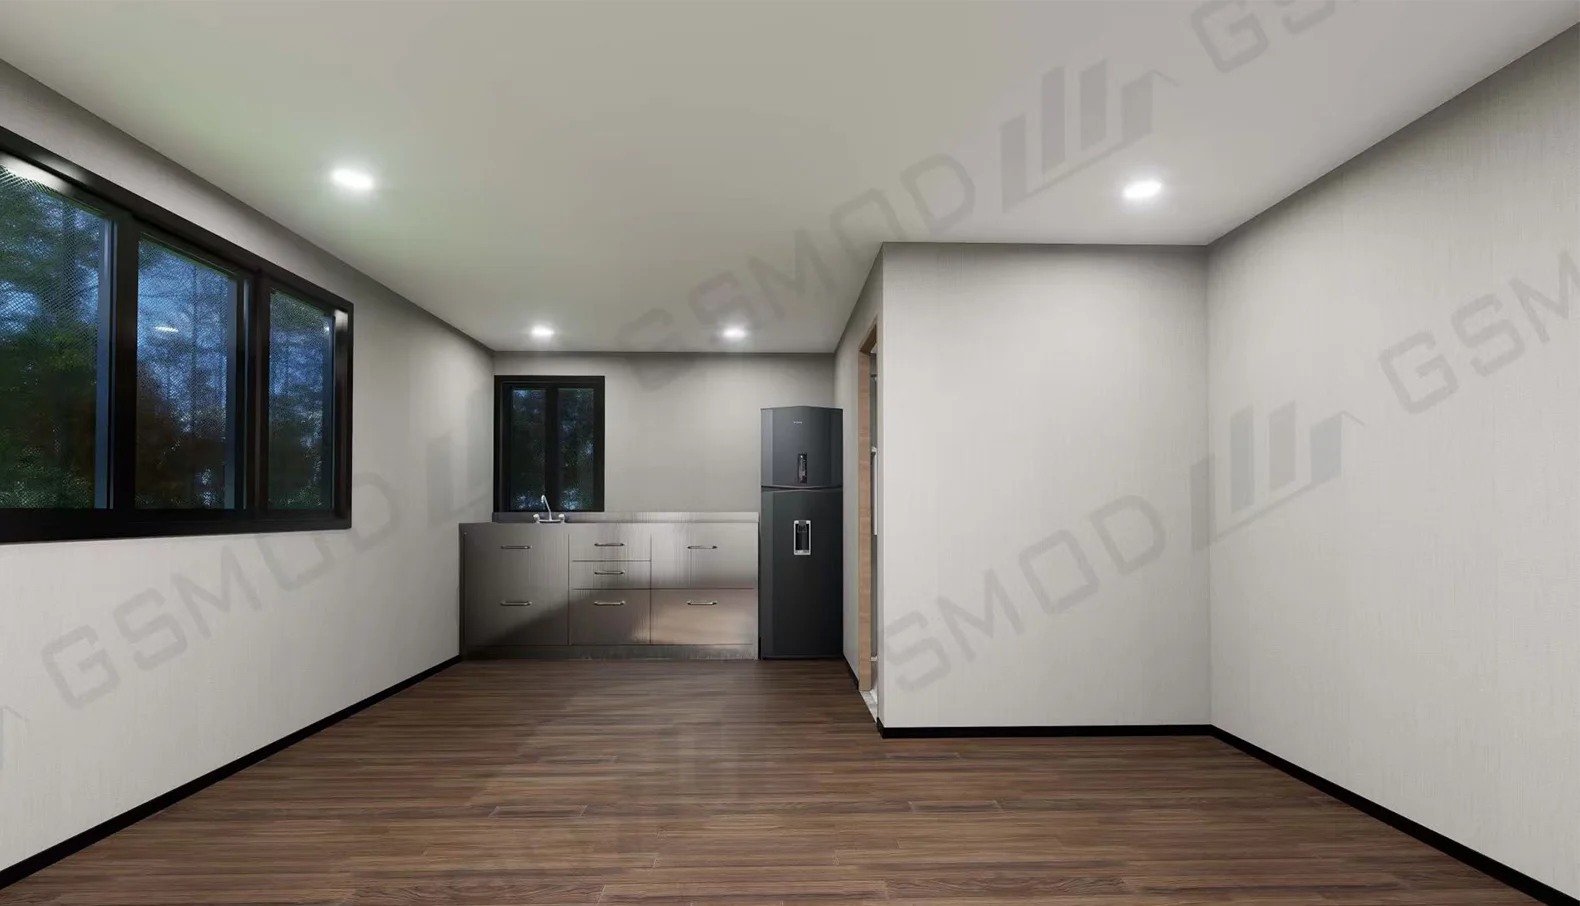
- Australia modular office interior with kitchen area and open workspace.
Construction and Factory Coordination
The project is now progressing through construction, with the six modules being developed in accordance with the customer’s drawings and technical requirements.
A modular building requires coordination between architecture, structure, building services, interior finishes, transportation and site installation. These elements cannot be treated as separate stages because decisions made during production can directly affect the final installation.
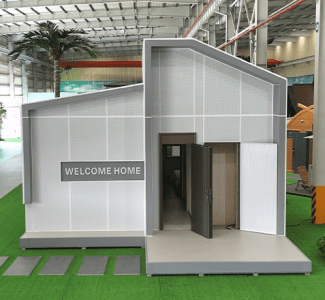
The steel module frames form the main structural system. Wall, floor and ceiling assemblies are then installed according to the project specification. Doors, windows, electrical systems, plumbing, lighting, flooring, cabinets and selected internal finishes may also be completed before the modules leave the factory, depending on the agreed supply scope.
Mechanical, electrical and plumbing routes must align across adjoining modules. The positions of switches, sockets, lighting, plumbing fixtures and equipment also need to correspond with the internal layout and final site connections.
GSMOD’s construction process includes inspections at key stages. These checks may cover structural workmanship, module dimensions, openings, building services, finishes, module connections and preparation for transportation.
Completing these checks during construction helps identify issues before the modules reach the project site, where changes would normally be more difficult and expensive.
Transportation and Installation Planning
Transportation and installation form part of the modular design process from the beginning.
The dimensions and weight of each module influence the shipping method, transport route, lifting equipment and delivery sequence. Finished surfaces and openings also need suitable protection during handling and transportation.
Before the modules arrive, the Australian project team will need to prepare the foundations, site access, crane position and utility connection points. Foundation accuracy is particularly important because the six modules must align correctly when placed together.
During installation, the modules will be lifted onto the prepared foundation and positioned in the required sequence. The installation team will then complete the structural connections, external weather sealing, internal joints and building-service interfaces.
Electrical, plumbing and other installed systems will be tested before final inspection and handover.
The responsibilities of GSMOD, the customer and local contractors are defined according to the agreed project scope. Local installation and regulated work must be coordinated with appropriately qualified Australian professionals and contractors.
What the Completed Modular Office Will Provide
Once construction and installation are complete, the building will provide approximately 80.04 m² of functional office space for everyday project operations.
The open office will support administration and team coordination, while the separate meeting room will provide a dedicated area for formal discussions and online communication. The kitchen, shower and storage areas will support staff working on site for extended periods.
The six-module configuration provides a manageable construction and delivery structure. A substantial proportion of the building can be completed before arrival at the site, reducing the amount of structural, interior and service work that needs to be carried out outdoors.
The completed building is intended to combine the operational advantages of a worksite office with the appearance and comfort of a professional commercial workplace.
Australian Project Requirements
This modular office is being constructed for an Australian project, but building requirements can vary according to the state or territory, local authority, site conditions, building classification and intended use.
Project-specific considerations may include structural engineering, wind conditions, fire safety, accessibility, energy performance, foundations, building services, transportation and installation.
These requirements must be addressed through the relevant project documentation and coordinated with qualified Australian engineers, consultants, approval authorities and licensed contractors where required.
The final building configuration and supply scope are therefore based on the actual site and customer requirements rather than a standard one-size-fits-all specification.
Frequently Asked Questions
Is this a real customer project?
Yes. This is a customer-specific modular office project based on project drawings for an Australian application. It is currently under construction.
Has the building already been completed?
No. Construction is in progress, and the project has not yet reached final installation and handover.
How large is the building?
The office has a planned total floor area of approximately 80.04 m². It consists of six modules, each measuring approximately 5,800 × 2,300 × 2,896 mm.
What spaces are included?
The layout includes an open office, a separate meeting room, a kitchen, a shower room and integrated storage.
Can changes still be made during construction?
Any remaining changes depend on the current construction stage and the approved project documentation. Changes made after the design or production information has been confirmed may affect engineering, cost and delivery time.
Planning a Modular Office Building in Australia?
GSMOD develops and manufactures steel modular office buildings for construction, industrial, mining and project-support applications.
To discuss an Australian modular office project, send us the site location, required staff capacity, room requirements, available drawings and expected delivery programme. Our team can review the module configuration, construction scope, transportation conditions and installation requirements.