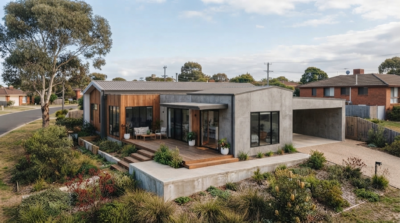
As land prices rise and construction labor becomes scarcer, two-story modular homes offer a direct solution for homeowners who need to maximize their living area without buying more land. By doubling your space on the same footprint, this approach provides the best balance between a controlled budget and a high-performance lifestyle.
What is a Two-Story Modular Home?
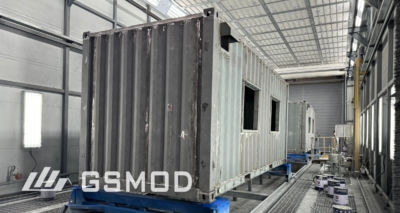
A Two-Story Modular Home is a permanent structure where the primary sections are prefabricated as three-dimensional “modules” in a controlled factory environment before being transported to the construction site for final assembly.
For a two-story configuration, the residence typically consists of four or more modules for a standard family-sized residence. The ground-floor modules are securely anchored to a permanent foundation, while the second-story modules are precisely stacked on top using heavy-duty hoisting equipment. Once positioned, these modules are secured together using high-strength structural connectors to form a unified, rigid structural system. The building standards for these homes are designed to meet—and often exceed—local traditional Building Codes.

Comparison: Single vs. Two-Story Modular Homes
When choosing a building plan, understanding the core differences between single and two-story configurations is vital:
| Criteria | Single Story Modular | Two Story Modular |
| Land Utilization | 1:1 Ratio. Requires larger lot. | 2:1 Ratio. Saves 50% land footprint. |
| Foundations & Roof | High Cost. Max surface area required. | Cost Efficient. Shared roof/foundation. |
| Functional Privacy | Horizontal. Limited noise separation. | Vertical. Clear “Social vs. Quiet” zones. |
| Structural Loading | Standard. Focus on self-weight. | Advanced. Higher base load capacity. |
| Energy Efficiency | Higher Loss. Larger dissipation area. | Optimized. Natural thermal circulation. |
| Total Cost ($/㎡) | Higher. Expensive ground/roof work. | Lower. Vertical stacking dilutes costs. |
Design Principles & Layout Philosophy
Such as those featured in the GS Modular Two Story Modular Homes—utilize structural modularity as a foundation for high-end architecture. The design focuses on two primary pillars: Privacy Zoning and System Integration.
A. The “Social vs. Private” Vertical Zoning
The layout utilizes the vertical axis to define lifestyle boundaries.
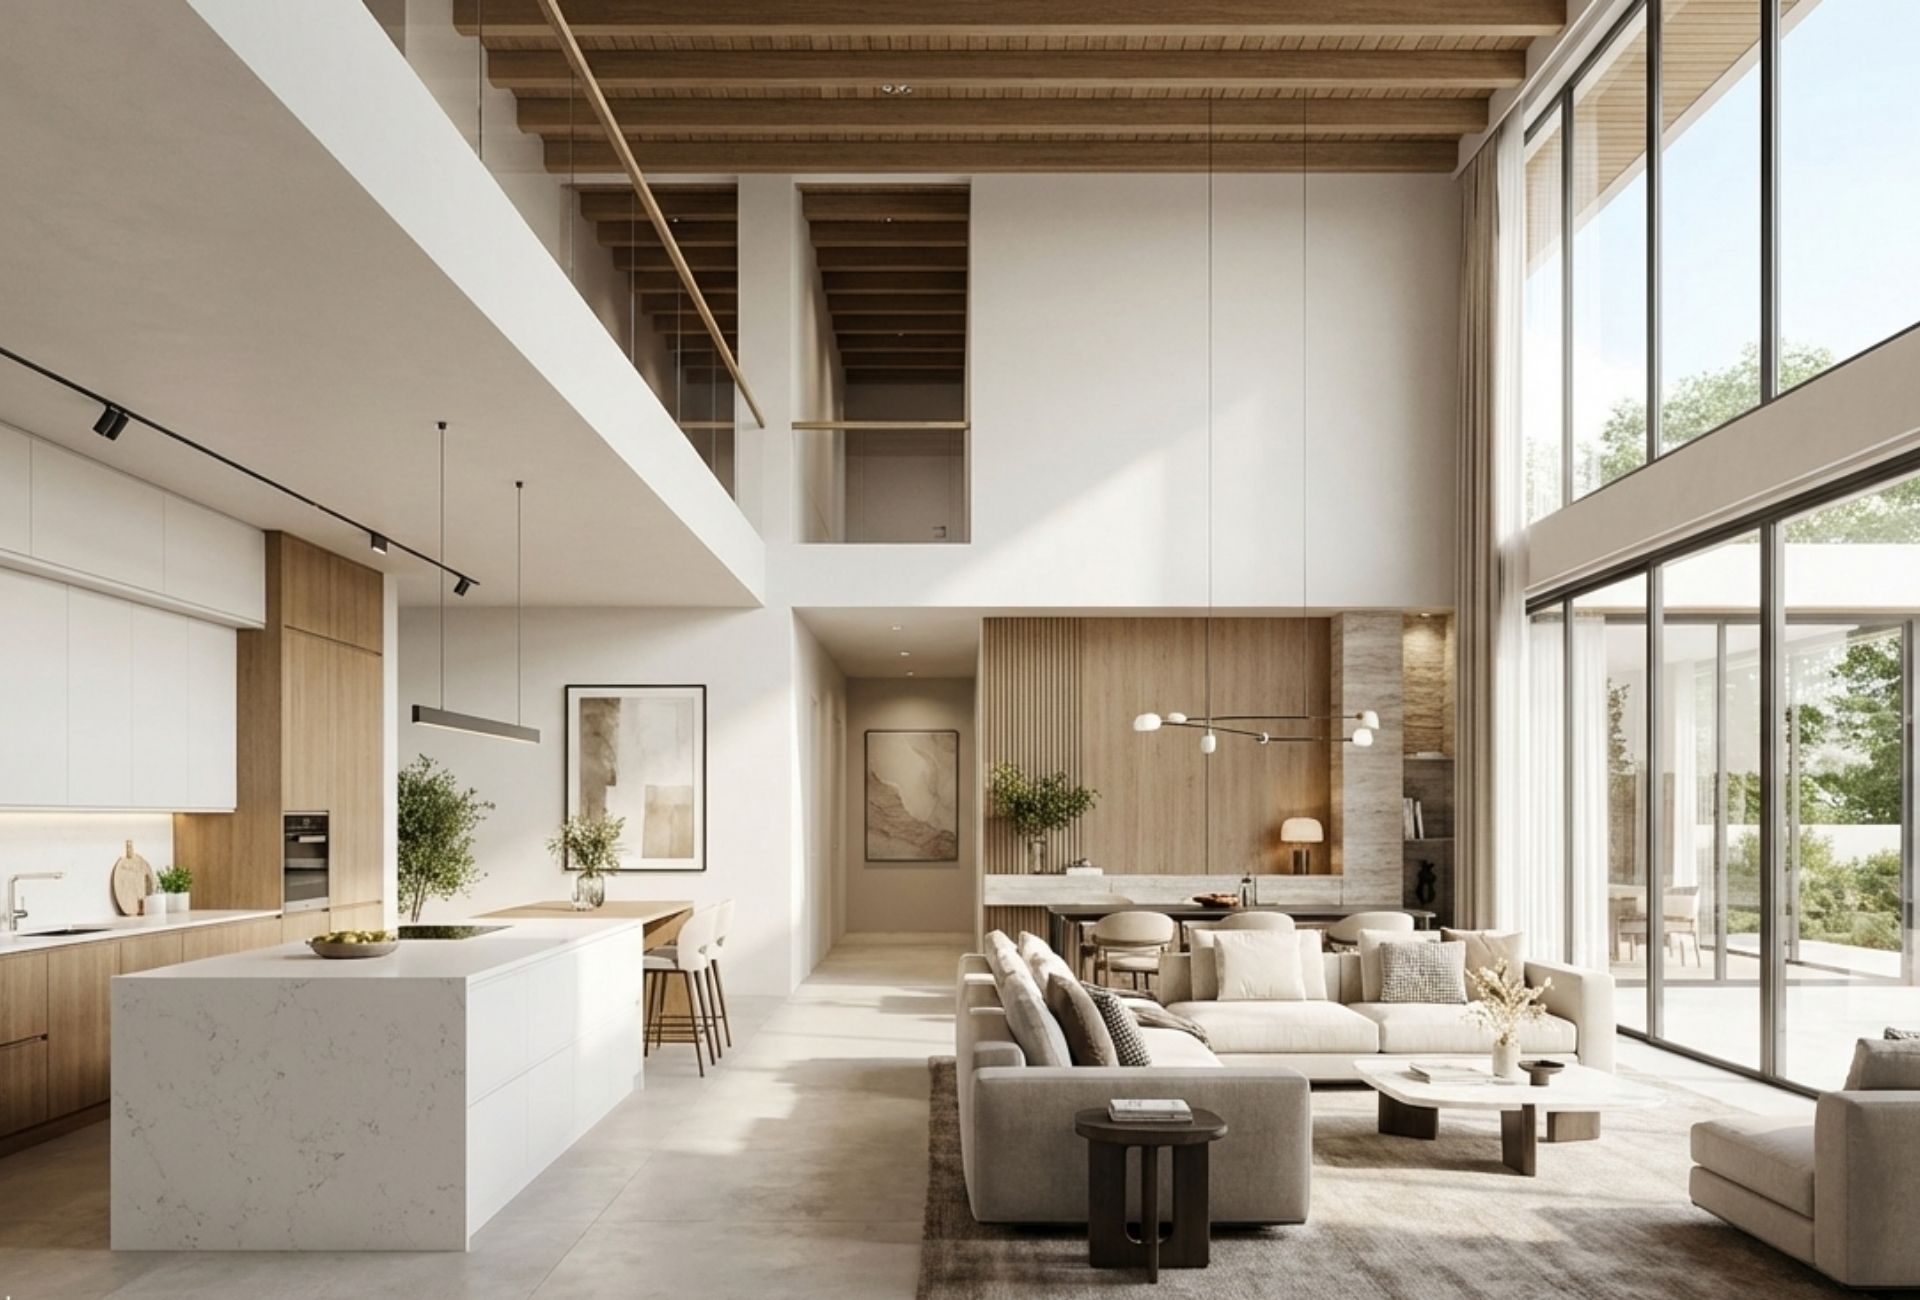
- The Ground Floor: Designed as the “Social Hub.” It features an expansive open-concept Living and Dining area, a high-efficiency Kitchen, and a Porch for indoor-outdoor flow. It also includes utility spaces like an Elevated Garage.
- The Upper Floor: Serves as the “Private Space” It houses the Master Suite with a dedicated Study and Bathroom, alongside separate bedrooms for children, ensuring that rest areas are physically isolated from the noise of the living room below.
B. Vertical Core and MEP Alignment
A hallmark of elite modular design is the Vertical Mechanical Core. By aligning the Staircase and stacking “wet areas”—such as placing the Master Bathroom directly above the Kitchen area —engineers minimize plumbing complexity. This reduces material costs and significantly lowers the risk of long-term maintenance issues.
C. Structural Voids and Cantilevers
Using heavy steel frames, designers can create “Voids” or double-height ceilings in the living area. Additionally, second-story modules can be slightly offset (cantilevered) to create natural shading for the ground floor or expansive balconies for the upper bedrooms, adding a high-end architectural aesthetic.

Comprehensive Cost Analysis (2026)
Two-story modular houses similarly to regular modular houses cost, typically between $2,000 and $5,000 per square meter.
Key Factors Influencing the Final Price
- Base Structure & Materials: The core frame and basic layout represent the primary cost. Heavy-duty steel-framed modules for two-story homes cost more but offer better durability and seismic resistance.
- Land & Site Preparation: Buying land is a major variable,ranging from $10k to $100k+. Once owned, preparing the site—clearing trees, leveling the ground, and pouring a high-load-bearing foundation—typically accounts for 7%–10% of the total build cost.
- Permits & Utility Connections: connecting to municipal utilities and obtaining local building permits can add $15,000 to $25,000 to your budget, depending on your municipality.
- Customization & Upgrades: Upgrading from “standard” to “luxury” can significantly shift the price. High-end kitchens, smart-home systems, or premium exterior cladding can add $100-$1,500 per square meter to the base price.
- Logistics & Lifting: For a two-story home, you must budget for heavy-duty crane rental. Since modules are stacked vertically, the precision and equipment required for the “the upper floor modules” increase the logistics cost by roughly 10% compared to single-story units.
Budget Breakdown:
- Manufacturing (60%): Includes structural welding, interior finishing, and MEP(Mechanical, Electrical, Plumbing). This price is locked upon contract, protecting you from site delays.
- Foundation & Site Prep (15%): Two-story foundations require higher load-bearing specs. Includes excavation and utility hookups.
- Logistics & Crane Hire (10%): Transportation and crane fees.
- Final Assembly Work (15%): The most critical phase for quality. Includes structural bolting between modules, roofing seals, and seamless exterior joint finishing.
Key Advantages of Two-Story Modular Homes
Rapid construction
Because factory manufacturing and site preparation happen simultaneously, the house is often ready for delivery as soon as the foundation is cured. This reduces the total construction timeline by 30%–50% compared to traditional builds, leading to lower interest payments on construction loans.
Excellent sound insulation
Modular homes actually feature a physical gap between the first-story ceiling and the second-story floor—two independent frames stacked. This “Independent Double-Floor System” naturally muffles noise, offering quietness far superior to traditional poured concrete or timber-frame floors.
Sustainability and Low Carbon
A factory environment can reduce a significant amount of material waste. Furthermore, top-tier manufacturers like GS Modular integrate high-performance thermal breaks, ensuring the energy consumption of a two-story modular villa is up to 60% lower than conventional buildings.
Industrial-Grade Durability
By utilizing heavy-duty steel framing, these homes offer exceptional longevity and structural resilience. Because each module is meticulously designed and the entire manufacturing process takes place in a weather-free factory environment, they are more robust and durable than houses built on-site. Furthermore, factory-welded steel avoids the risks of rot or warping associated with traditional materials.
Architectural Customization
Modern modular design is highly flexible, allowing homeowners to tailor layouts and aesthetics to their specific needs. Using digital modeling, the floor plan can be adjusted to create bespoke living spaces, ensuring a high-end look that is indistinguishable from luxury villas built using traditional methods.
6. The Construction Process
Phase 1: Precision Factory Prefabrication
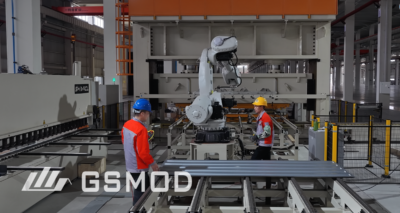
- Structural Framing: Using heavy steel, the walls, floor joists, and roof sections are welded together in a climate-controlled environment. This ensures that every corner is perfectly square and every beam is straight.
- Mechanical Installation: Plumbing, electrical wiring, and HVAC ducts are installed while the modules are open. This allows for total accessibility and high-quality “clean” installs that are easy to inspect.
- Interior Finishing: Floors, cabinets, paint, and fixtures are installed before the modules leave the factory. This minimizes the amount of “messy” work required on the actual building site.
Phase 2: Logistics & Transportation
Each finished module is wrapped in protective material and loaded onto specialized flatbed trailers. They are delivered in a specific sequence to ensure the crane can begin stacking immediately upon arrival.
Phase 3: Site Foundation Preparation
Before installation begins, the building site is cleared, graded, and prepared to ensure proper access for cranes, trailers, and installation crews.A high-load foundation system is constructed according to the engineering requirements of the modular home. For two-story homes, the foundation must be specifically designed to support the concentrated weight of stacked steel modules.Plumbing, electrical, and drainage connection points are pre-positioned in the foundation area to allow efficient integration once the modules are set in place.
Phase 4: The “Set” & Vertical Integration
The crane lifts the first-floor modules onto the foundation. Once secured, the second-floor modules are lifted and placed directly on top. The two levels are aligned and structurally fused. Within 24 to 48 hours, the house outline is formed and becomes weather-tight.
Phase 5: Final Construction & Inspection
Local crews “seam” the roofline and exterior cladding, connect the plumbing and electrical systems between the floors, and complete final trim work. After a final inspection to ensure all systems are operational, the home is ready for move-in.
Conclusion
Two-story modular homes are an excellent choice for those seeking a balance of efficiency, quality, and modern design. It is a smart, high-performance solution for maximizing your living space while ensuring a more predictable and sustainable building process.
If you are planning a two-story modular project, GS Modular with extensive experience in international construction projects is a premier partner to consider. With extensive experience in international construction projects
FAQs
What is the lifespan of a two-story modular home?
They have the same lifespan as traditional homes—typically 70 to 100+ years. Because they use heavy-duty steel frames and are built in moisture-controlled factories, they are often better protected against long-term rot and structural degradation than site-built houses.
What is the average cost?
In 2026, the average turnkey cost ranges from $2,000 to $5,000 per square meter. This includes manufacturing, site prep, and final assembly. Total project costs typically fall between $200,000 and $400,000 for standard family sizes.
Is financing the same as a traditional house?
Yes. Once assembled, banks and insurers treat them as permanent real estate. You can apply for standard mortgages and construction loans. The main difference is the faster timeline, which actually reduces the amount of interest you pay during the build.
How durable are they against extreme weather?
They are exceptionally durable. Modules are engineered to withstand the stresses of highway transport and crane lifting, making them structurally more rigid than “stick-built” homes. They are designed to meet high seismic and wind-load requirements.