60㎡ Modular Townhouse Project
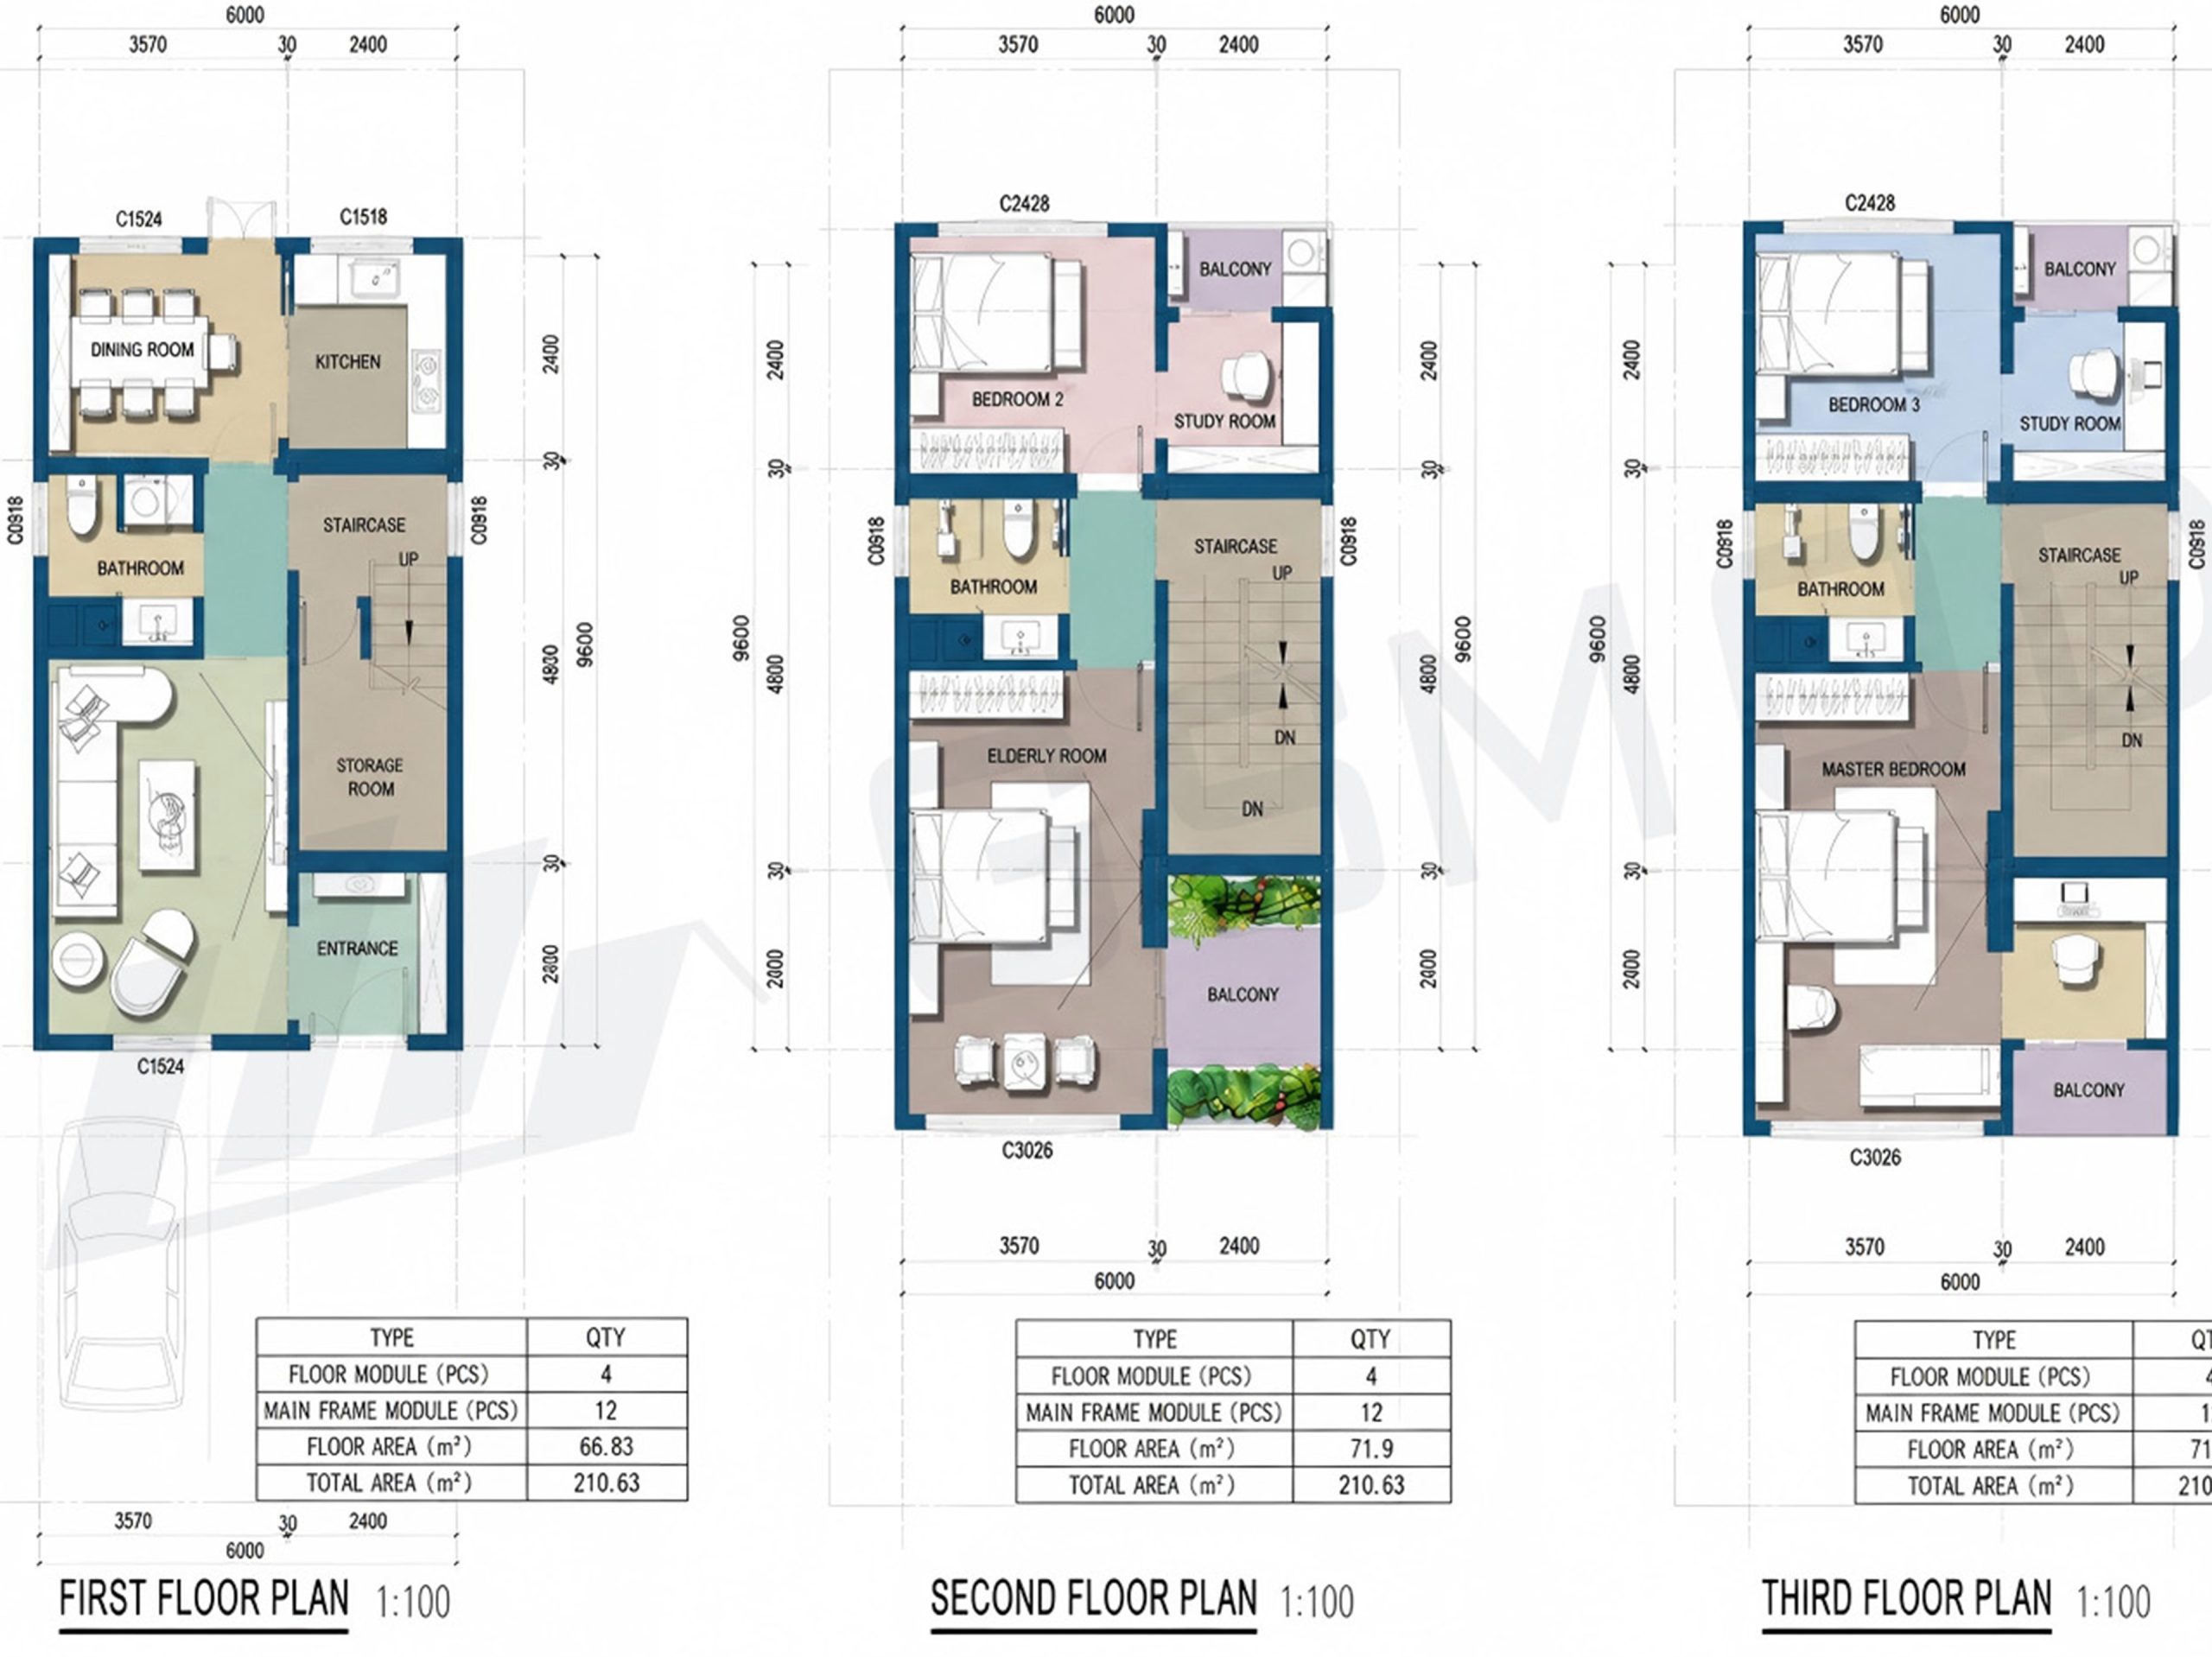
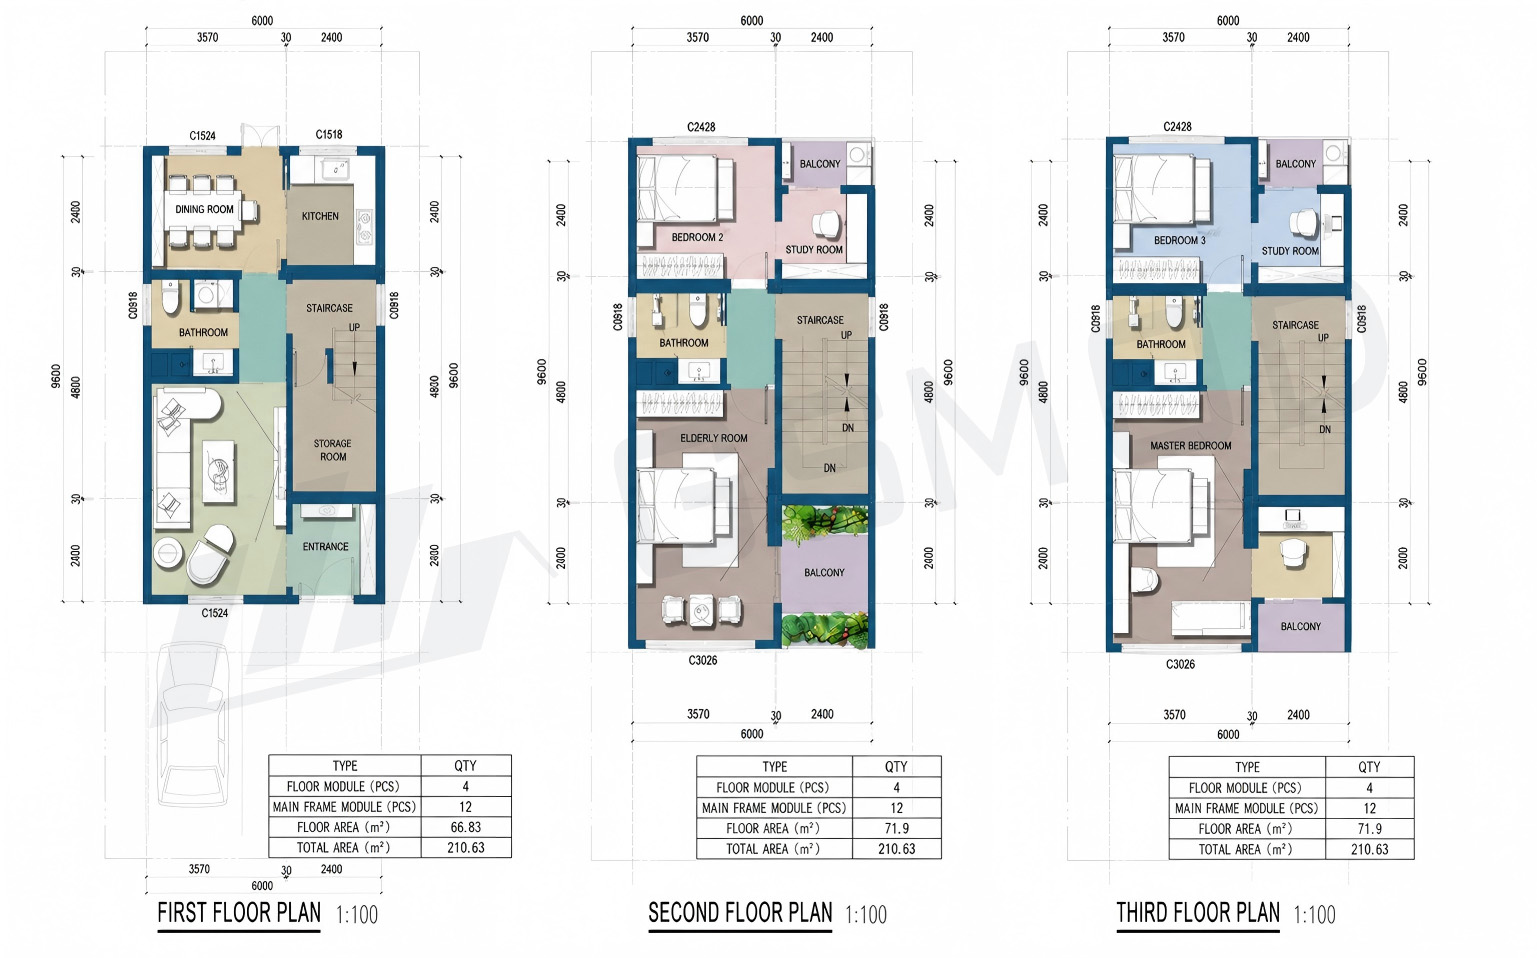
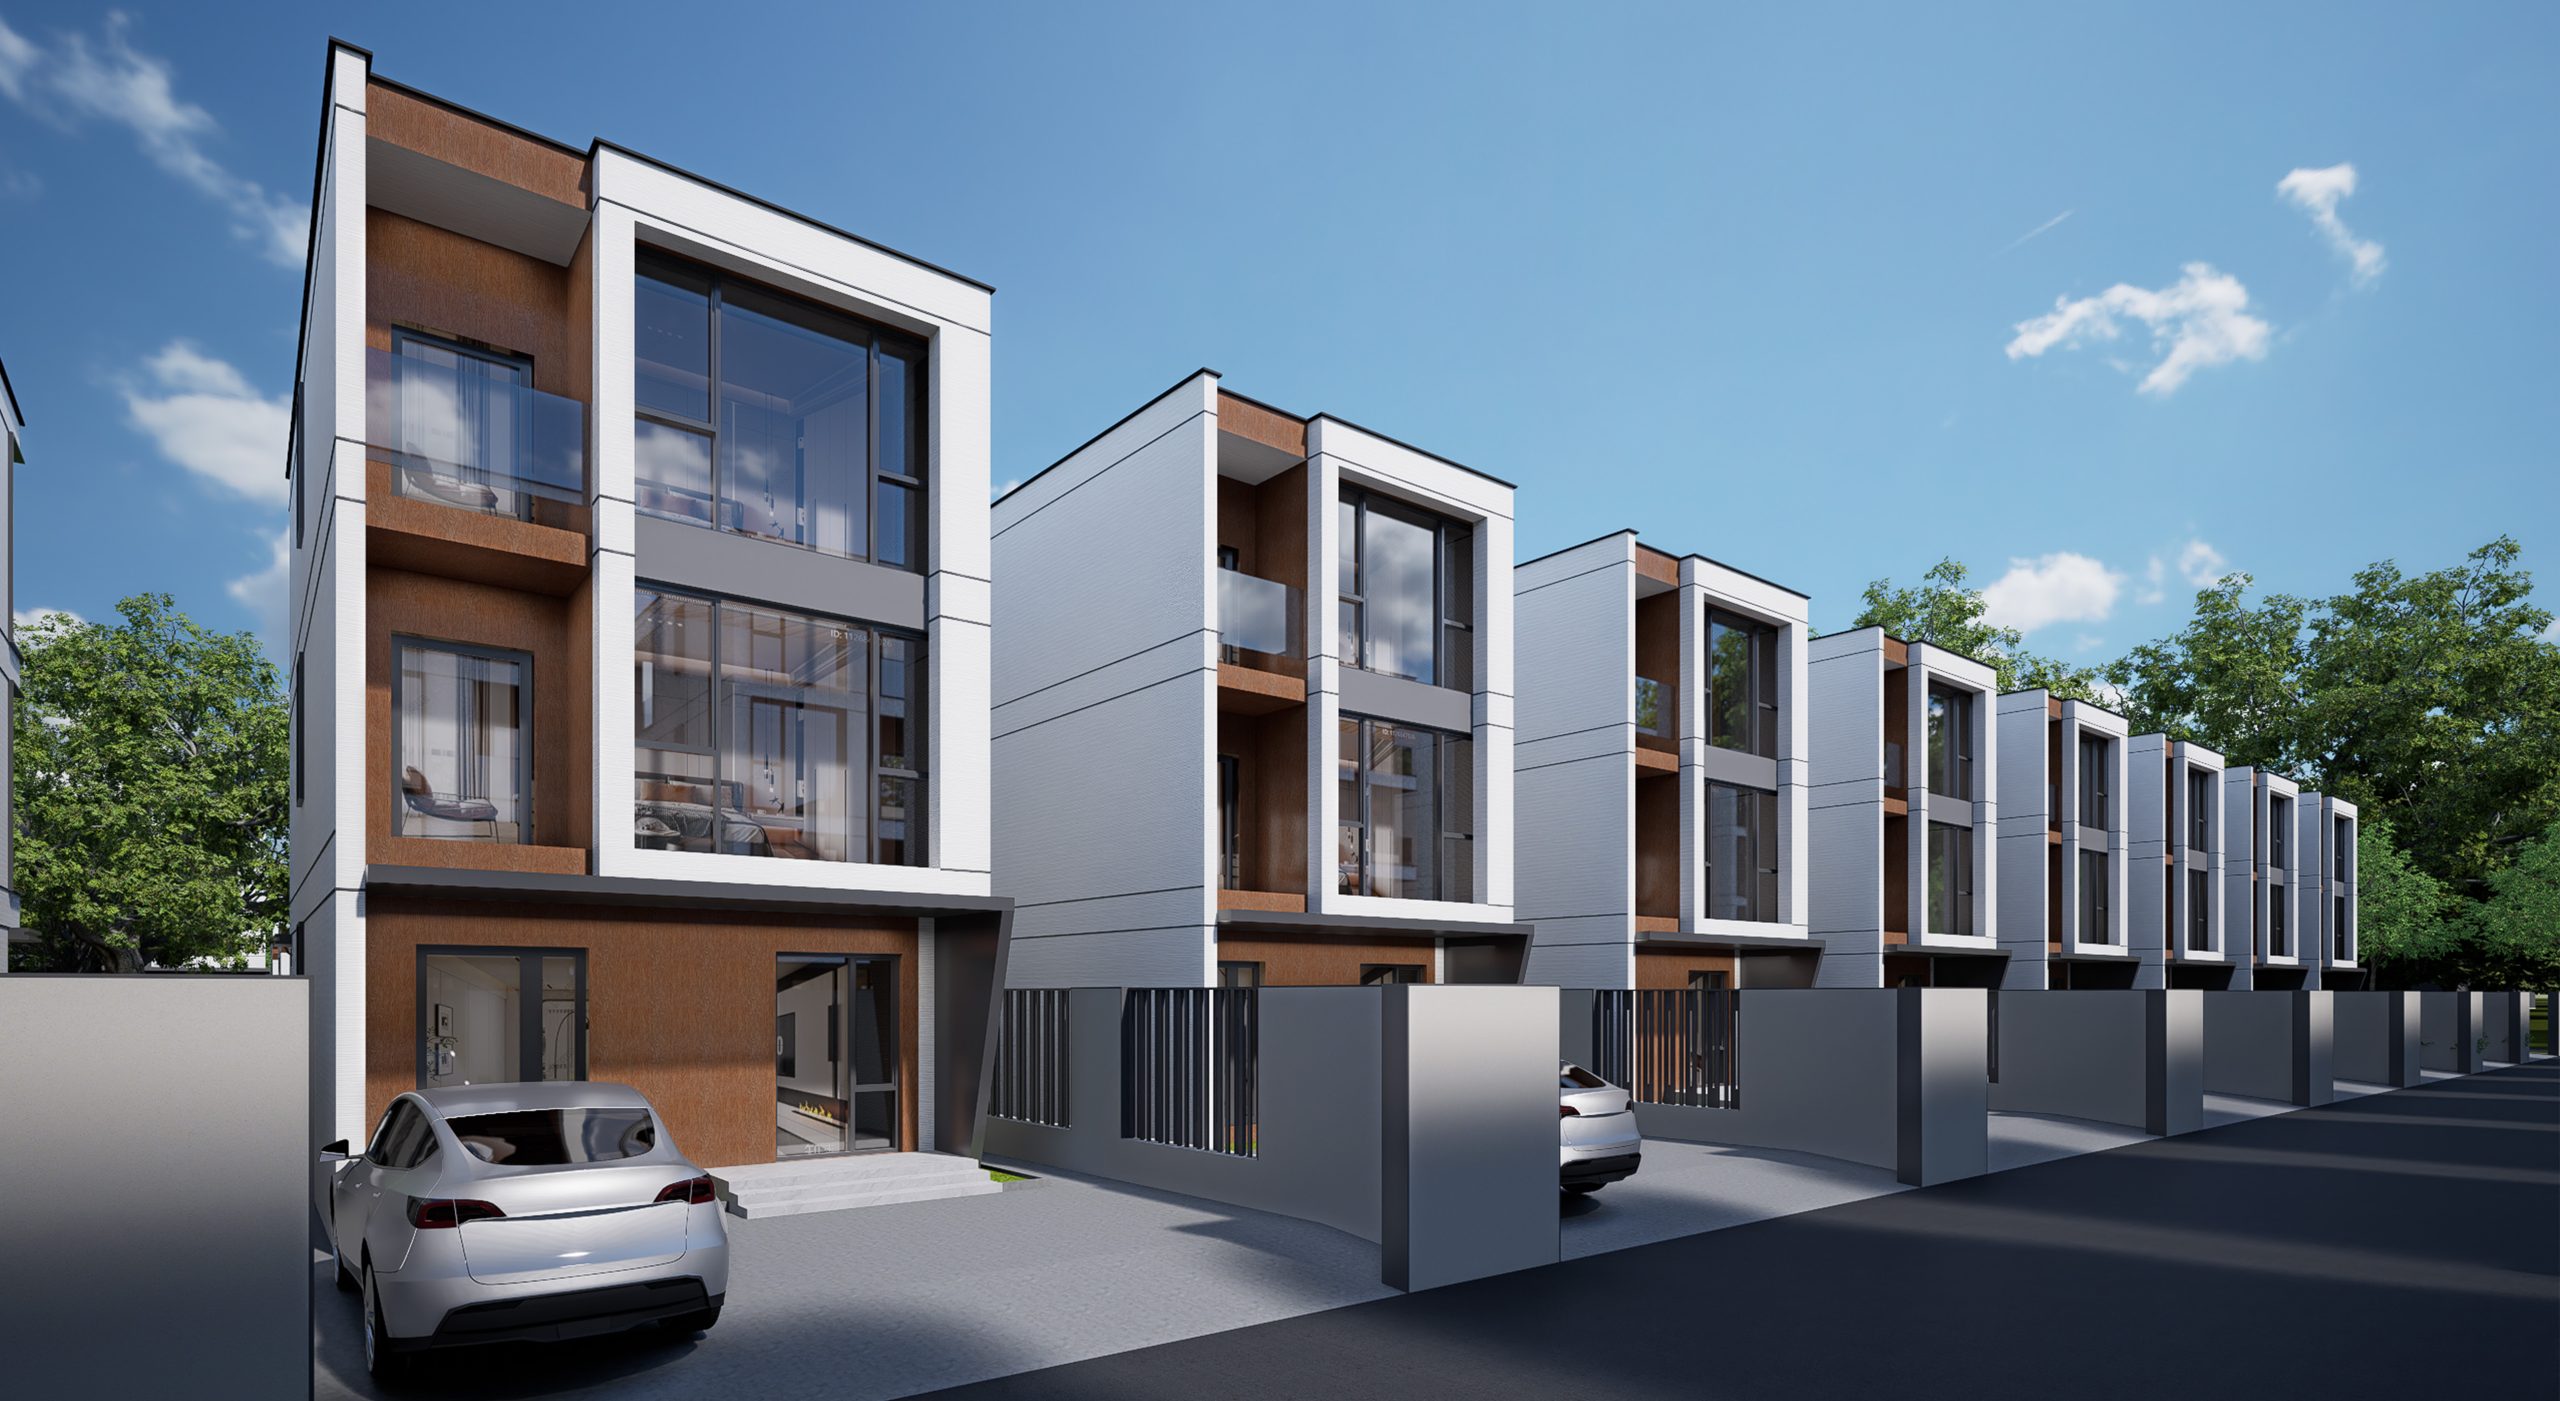
This project is a modern three-storey modular townhouse designed for compact urban land use. With an approximate footprint of 60㎡ and a total building area of about 210.63㎡, the house provides a complete family living solution within a narrow site. Each townhouse consists of 12 modular units, with 4 modules on each floor, making it suitable for efficient factory production and fast on-site installation.
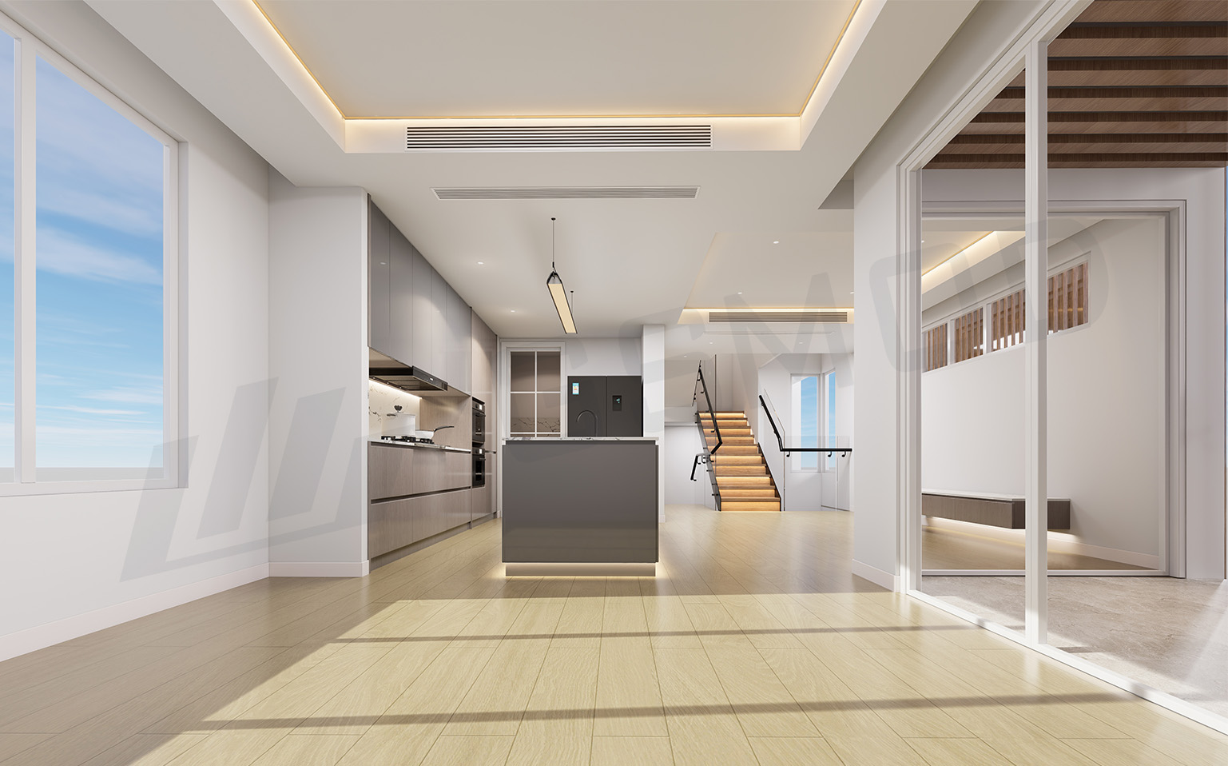
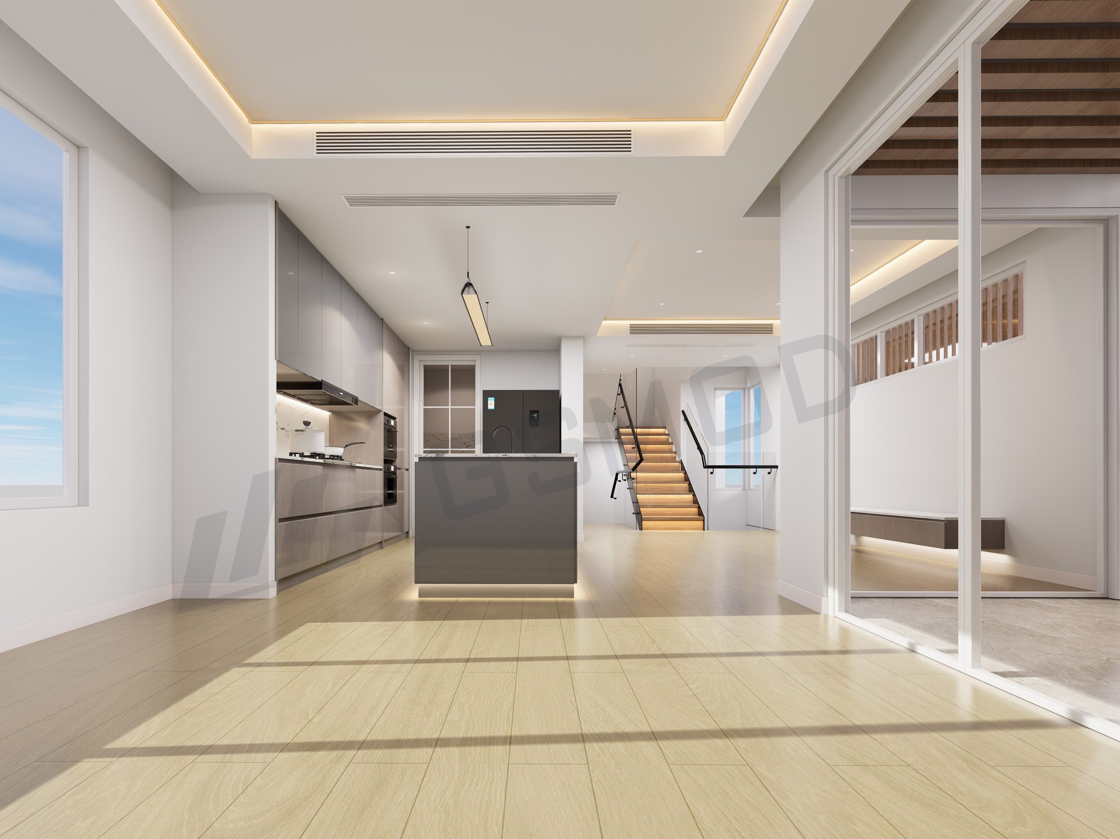
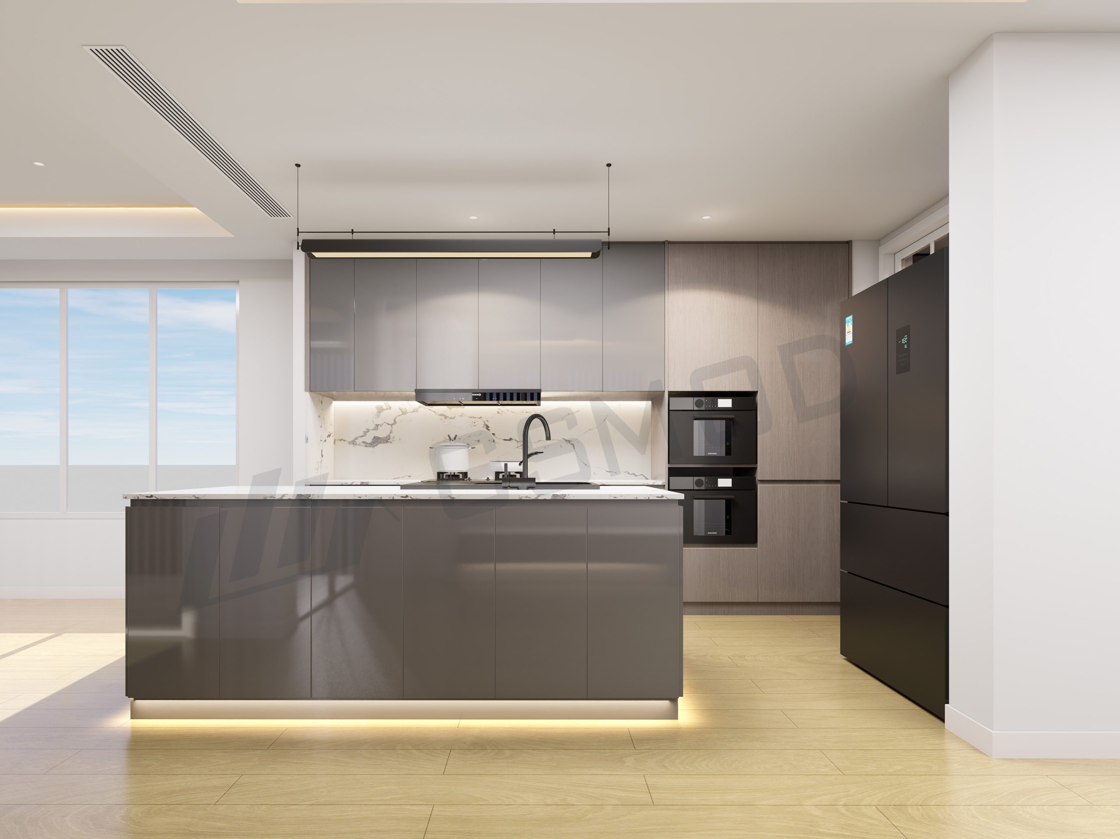
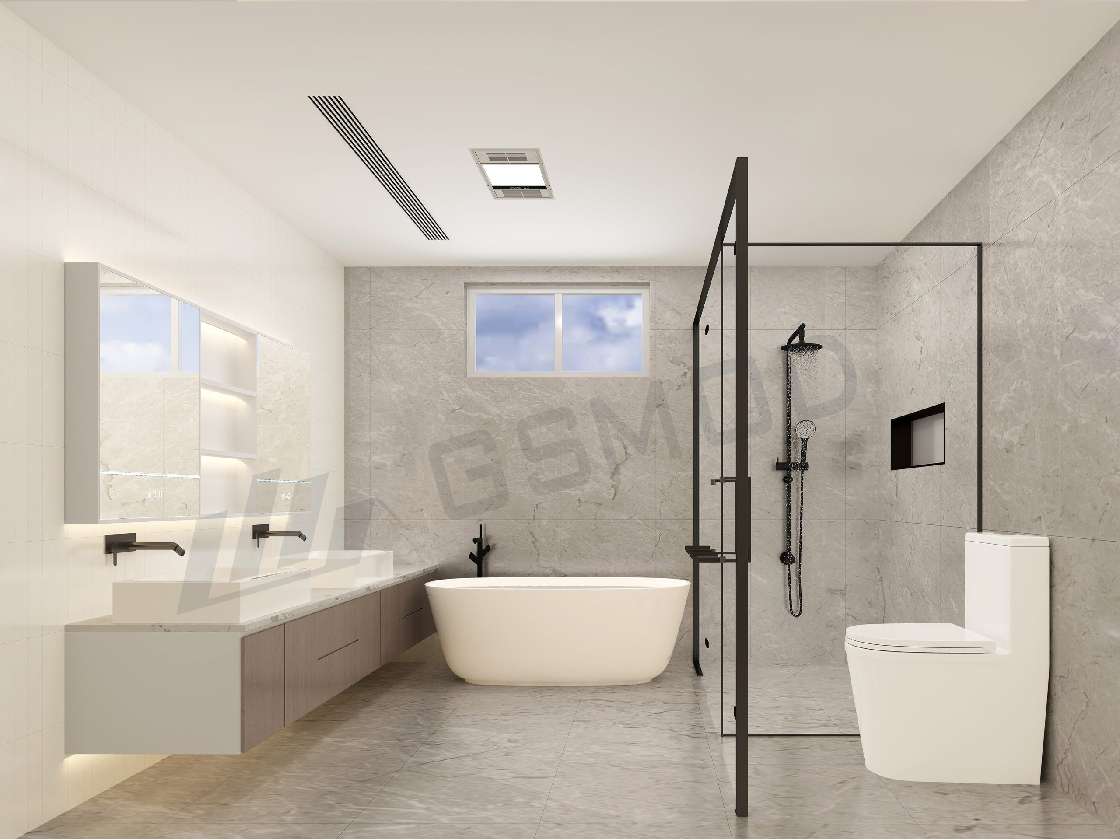
The layout includes a living room, dining area, kitchen, bedrooms, study rooms, bathrooms, balconies, storage space, staircase, and private parking area. By organizing the functions vertically, the design maximizes usable space while maintaining comfort, privacy, and flexibility for modern family living.
Modern Aesthetics & Efficient Space Division
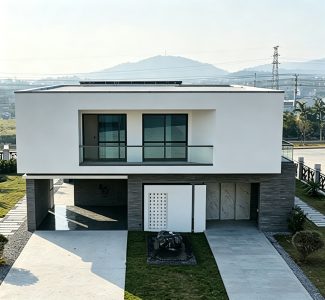
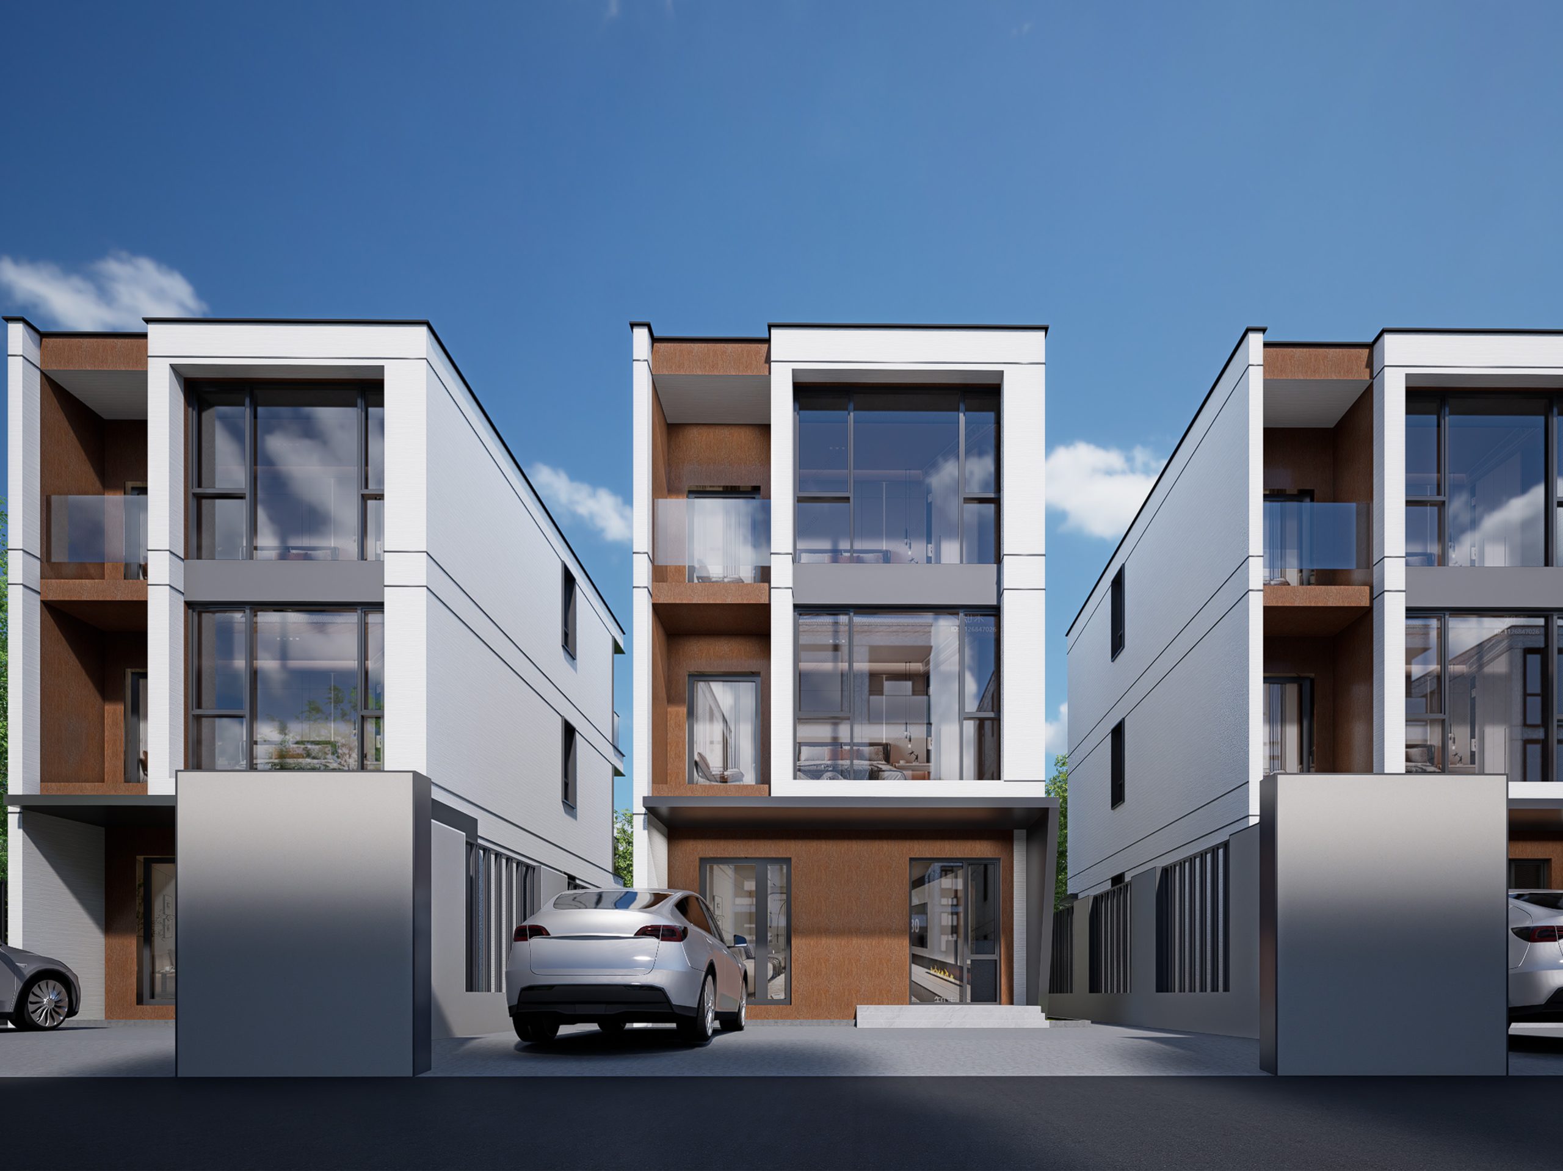
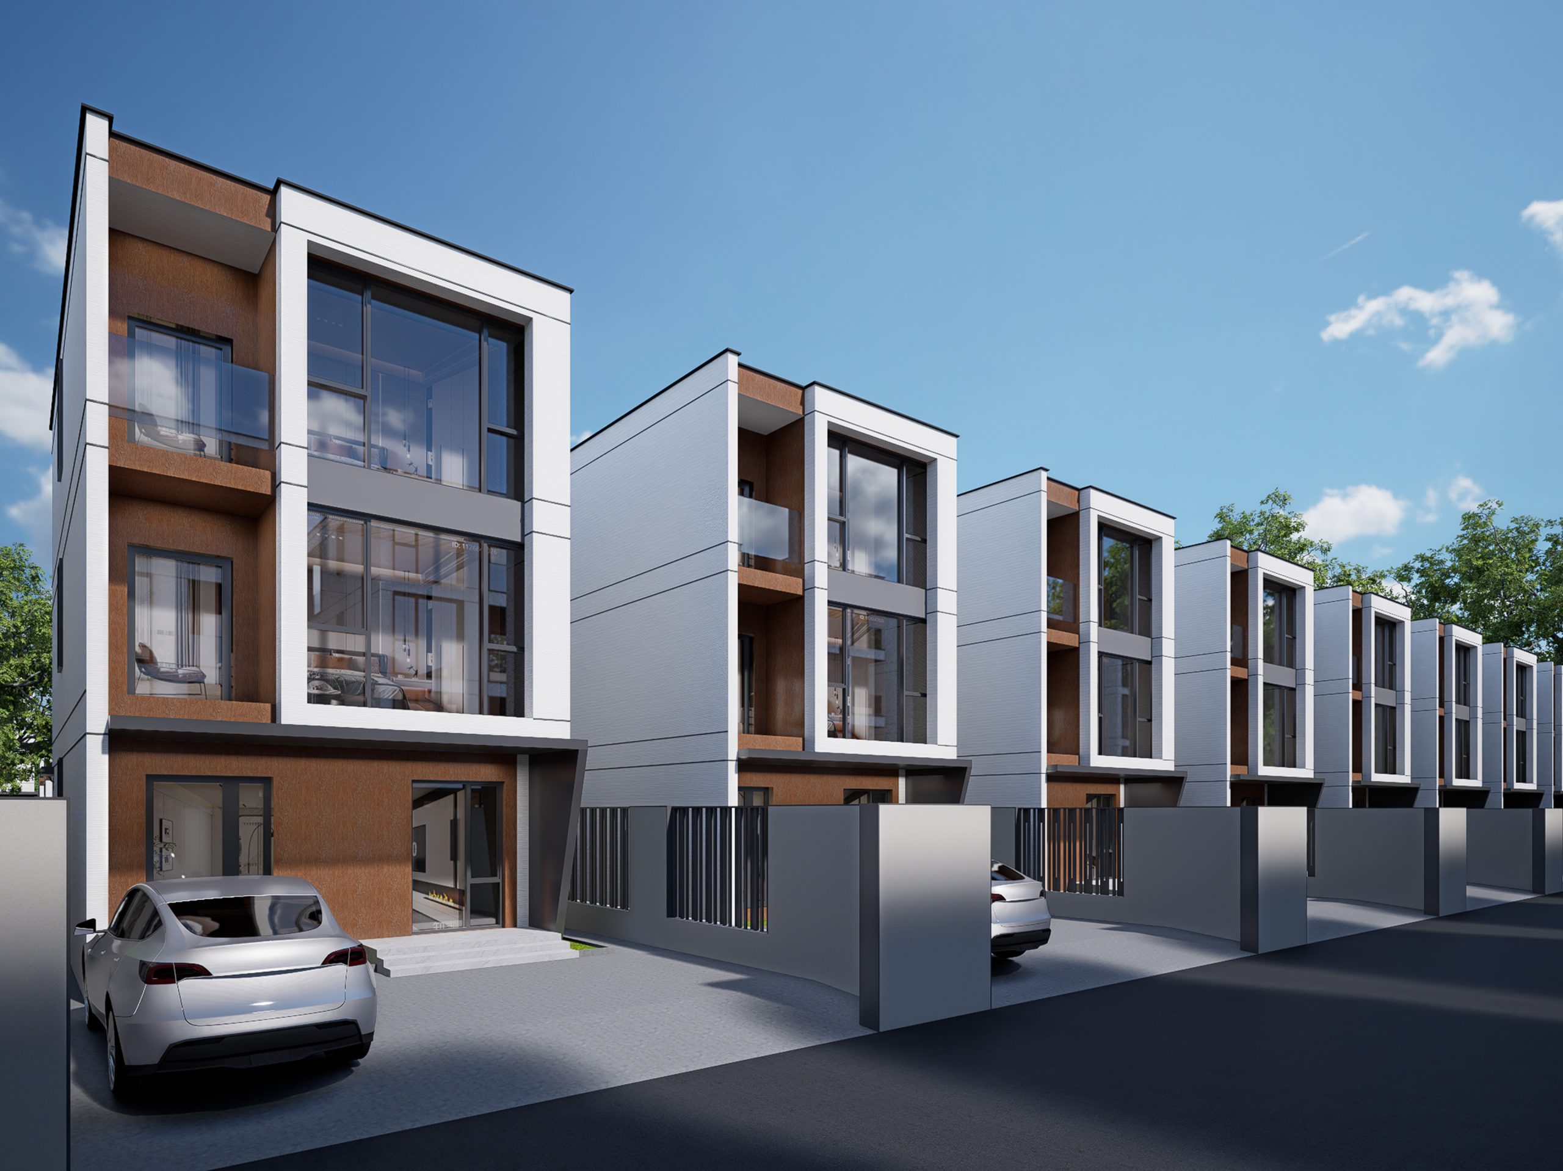
The exterior adopts a contemporary townhouse style with clean lines, large glass windows, warm wood-textured panels, white facade frames, and grey architectural details. The recessed balconies and vertical facade design create a premium urban appearance, suitable for residential communities, rental housing, and overseas development projects.
Inside, the ground floor is planned for daily family activities, while the upper floors provide private bedrooms, study areas, and balconies. The clear zoning improves privacy and allows every floor to be used efficiently.
Modular Construction & Sustainable Materials
The modular system supports standardized factory manufacturing, stable quality control, shorter construction time, and reduced on-site labor. Multiple units can be arranged in rows, making this design ideal for scalable townhouse developments.
The building can be customized with insulated wall panels, energy-efficient windows, durable exterior cladding, and low-maintenance materials. Optional green upgrades such as solar panels, improved insulation, and eco-friendly interior finishes can also be provided according to local project requirements.