Modern Modular Villa for Family Living
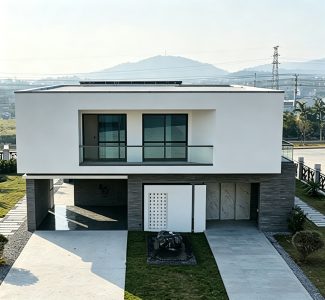
GSMOD delivered a modern two-storey modular villa solution for a residential project in Sydney, Australia. Designed as a high-quality family home, Villa 18A combines contemporary architecture, efficient space planning, factory-built precision, and complete interior and exterior delivery.
Project Overview
Villa 18A is designed with a total module area of approximately 204.98㎡ and is assembled from six prefabricated modules. The modular system allows the main building structure, wall systems, floor systems, insulation, and selected interior finishes to be manufactured in a controlled factory environment before being transported to site for installation.
This approach helps reduce on-site construction work, improve quality consistency, and support a more predictable construction schedule, making it suitable for residential developments, family housing, and modern suburban villa projects.
Functional Two-Storey Layout
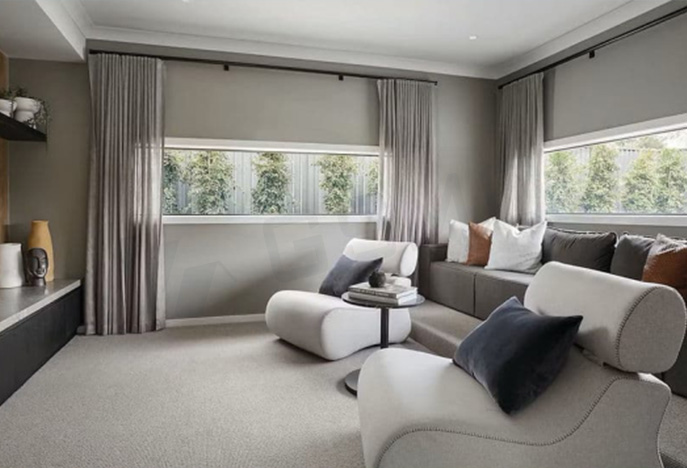
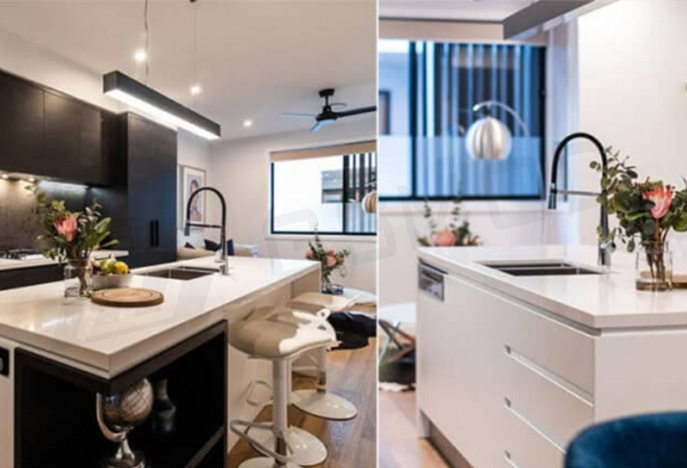
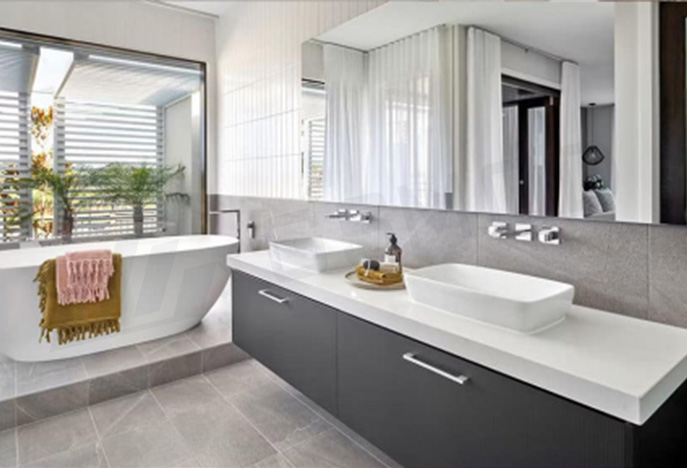
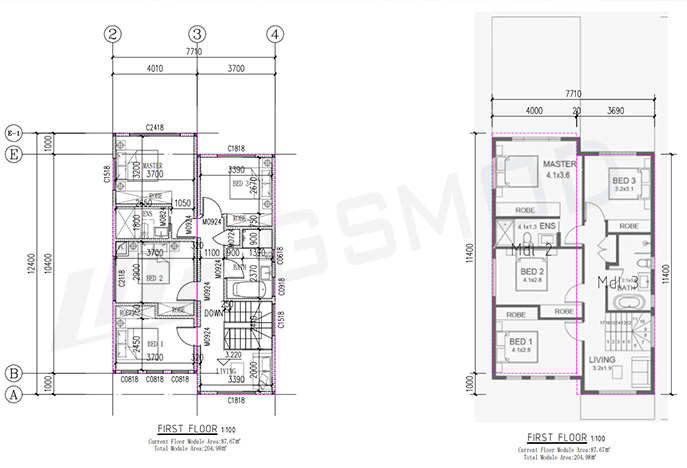
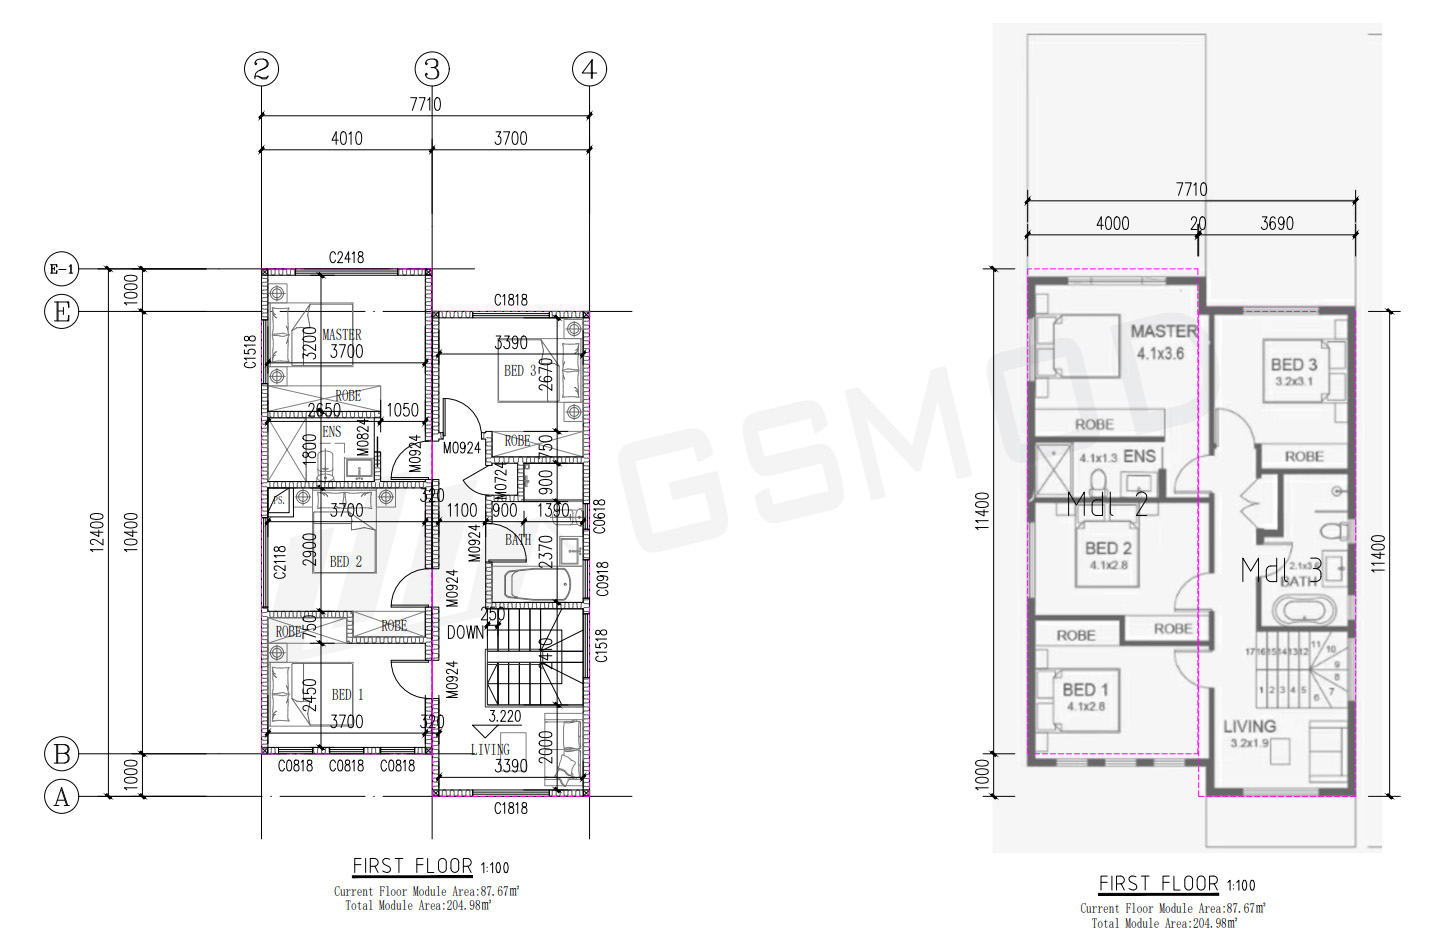
The ground floor is planned for everyday family living, featuring a double garage, office, lounge, kitchen, family and dining areas, laundry/WC, porch, and alfresco spaces. The first floor includes a master bedroom with ensuite, three additional bedrooms, a shared bathroom, and an upper living area.
This layout provides a strong balance between privacy, family interaction, work-from-home needs, and outdoor living, making the home suitable for modern Australian lifestyles.
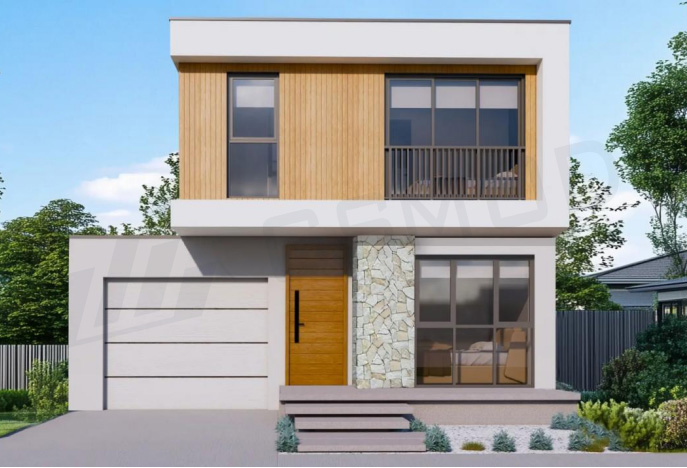
Contemporary 18A Facade Design
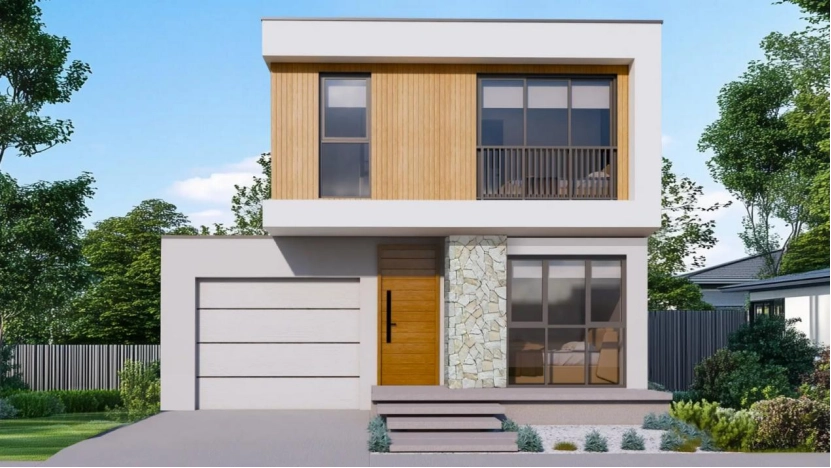
Villa 18A features a refined modern facade with warm material expression and a clean architectural profile. The design creates a welcoming residential appearance while maintaining the efficiency and buildability of modular construction.
The facade concept is suitable for suburban housing communities, private family homes, and premium modular residential developments where both appearance and construction speed are important.
High-Quality Materials and Building Systems
The villa uses a light-gauge steel modular structure with insulated wall, floor, and roof systems. The building system includes fibre cement exterior wall panels, weather-resistant barriers, rock wool insulation, cement fibre boards, fire-resistant and moisture-resistant plasterboard, SPC flooring for dry areas, anti-slip tiles for wet areas, and waterproof coating systems for bathrooms and service areas.
These material selections support durability, comfort, energy performance, and long-term residential use.
GSMOD Modular Construction Advantages
Through factory-controlled prefabrication, GSMOD helps improve construction accuracy, reduce site labour, shorten the construction cycle, and maintain consistent workmanship. For developers and homeowners, the modular villa solution provides a faster and more reliable way to deliver high-quality housing without compromising design, comfort, or functionality.
Project Highlights
Project Location: Sydney, Australia
Project Type: Two-Storey Modular Villa
Project Scale: 1 Villa
Module Quantity: 6 Modules
Total Module Area: Approximately 204.98㎡
Application: Family Housing / Modular Villa / Residential Development
Solution: Factory-Built Modular Construction
Key Advantages: Fast Delivery · Factory-Controlled Quality · Modern Facade Design · Reduced On-Site Work · Complete Interior and Exterior Fit-Out