In the United States, general hospital construction averages around $440–$455 per square foot; in Australia, full modular hospital projects can reach AUD 13,000 per square metre or more; and in the UK, modular hospitals typically cost £1,800–£2,800 per square metre. The range is wide because hospital projects vary enormously: a single relocatable ward extension is a fundamentally different procurement from a full-service modular hospital campus. This guide breaks down the cost by facility type, explains what drives the price, and shows how modular compares to traditional construction on both budget and timeline.
What Does a Modular Hospital Build Cost?
Clinical complexity—the density of MEP systems, specialist rooms, and infection control requirements—drives cost as much as floor area does.
Small Extensions and Relocatable Units
Single ward extensions, patient room blocks, and relocatable clinical units represent the entry point for modular healthcare. In Australia, publicly available project data shows modular ward builds ranging from roughly AUD 270,000 to AUD 590,000 per bed depending on clinical specification and location. In the UK, costs for this category run from around £1,800 to £2,200 per square metre as an early-stage construction cost benchmark. A small relocatable unit of 10–15 rooms can be delivered and installed in 8–12 weeks, making this format the default choice for hospitals managing capacity under renovation or emergency pressure.
Modular hospitals in this category can be stacked, extended, and relocated as clinical needs change—making them well-suited to temporary or evolving facility requirements.

Surgical Hubs and Specialist Centres
Surgical hubs, imaging centres, and outpatient facilities sit in the middle of the cost range—typically £2,200 to £2,600 per square metre in the UK, with Australian specialist facilities commanding a significant premium due to medical gas systems, stricter compliance, and higher local labour rates. A single modular operating theatre requires validated HVAC, filtered air supply, specialist lighting, and medical gas systems, all engineered to clinical standards from the outset. These facilities are increasingly procured as standalone modular units to relieve pressure on main campuses without requiring full building works.
Full Modular Hospital Facilities
Complete modular hospital projects—covering inpatient wards, outpatient services, diagnostics, and support functions—range from £2,400 to £2,800 per square metre for the building fabric. A small modular hospital with around 50 beds typically costs between £25 million and £40 million all-in; the equivalent traditional build often runs £40 million to £60 million for the same brief. In North American markets, traditional hospital construction averages around $440–$455 per square foot, with modular solutions typically offering savings of up to 20% against equivalent site-built construction.
In the US, general hospital construction has averaged around $440–$455 per square foot in recent years according to RSMeans data. Modular projects should be benchmarked against local contractor estimates rather than a fixed national modular price, though modular methods can reduce timelines and, in some cases, lower overall project costs depending on scope. In Australia, the Moranbah Hospital—a full modular facility of 3,690 sqm across 109 modules—cost AUD 48.5 million (approximately AUD 13,100 per square metre), reflecting full clinical compliance, remote logistics, and services integration. In the UK, a 50-bed modular hospital typically costs £25 million to £40 million all-in, compared to £40 million to £60 million for an equivalent traditional build.
What Drives the Cost Up or Down?
MEP and Clinical Systems
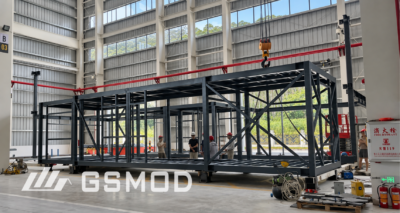
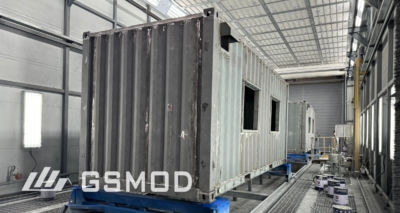
Mechanical, electrical, and plumbing systems are the largest single cost variable in any hospital build. HVAC for infection control, medical gas installations, specialist electrical supply, and building management systems can account for 40–50% of the total project cost in complex clinical facilities. The modular format does not reduce the cost of these systems—what it does is allow them to be installed and commissioned in a factory environment, reducing installation time and rework risk on site. In steel modular construction, the structural frame and MEP are integrated at the factory before delivery—reducing installation time and rework risk compared to coordinating these systems piecemeal on site.
Site Conditions
Ground conditions, existing utility infrastructure, and access for module delivery all affect the all-in cost significantly. A flat urban site with existing services at the boundary adds a predictable civil scope. Rocky ground, high water tables, or constrained access routes can add substantially to foundation and logistics costs—and these are difficult to price accurately without a geotechnical survey before budgeting.
Permanent vs Relocatable Use
Relocatable modular hospital units cost less than permanent installations of equivalent size. The difference lies in foundation depth, utility connection specification, and compliance for permanent occupancy. For healthcare operators facing long-term demand, permanent modular construction delivers a building with a service life comparable to site-built construction.
Design Complexity
Standard ward and patient room configurations represent the most cost-effective modular format. The further the brief moves from standard—curved facades, complex connections between modular and existing buildings, unusual ceiling heights, or highly specialist infection control requirements—the more engineering adaptation is required, and the smaller the cost advantage over traditional construction.

What’s Included in the Price
A standard modular hospital supply package typically includes:
- Structural frame and external envelope — walls, roof, cladding, windows, and doors
- Internal fit-out — partition walls, ceilings, flooring, and internal doors
- MEP roughed in — mechanical, electrical, and plumbing systems run to connection points
- Factory testing and commissioning — all systems validated before delivery
Some suppliers include full clinical fit-out; others treat it as a separate procurement. Confirm which one before comparing quotes.
What the supply price does not include: foundation and groundworks, utility connections from the site boundary, clinical equipment (beds, imaging, theatre fit-out), permits and compliance fees, and landscaping. These can add 30–60% on top of supply cost in complex hospital projects.
Modular vs Traditional Hospital Construction
On cost per square metre, modular hospitals typically run £1,800–£2,800/sqm against £2,500–£3,500/sqm for traditional construction in the UK—a saving of up to 20% on the building fabric. For a 50-bed facility, that translates to a total project cost of roughly £25M–£40M modular versus £40M–£60M traditional for the same brief.
| Modular | Traditional | |
| Cost (UK) | £1,800–£2,800/sqm | £2,500–£3,500/sqm |
| 50-bed facility | £25M–£40M | £40M–£60M |
| Timeline | 30–50% faster | Longer, weather-dependent |
| Budget certainty | Fixed at the contract | Variable, change-order risk |
| Disruption to the site | Minimal | Significant |
Where Modular Has the Edge
The cost advantage is strongest in projects involving repeating room types—patient wards, consultation rooms, single-room accommodation—where factory production efficiency is highest. Beyond unit cost, every month of earlier opening means earlier patient throughput and earlier revenue, which can exceed the entire build cost saving on its own.
Where Traditional Still Makes Sense
Traditional construction retains an advantage where the brief requires highly custom architectural design, large atrium spaces, complex vertical circulation, or extensive basement infrastructure. Remote locations without crane access can also tip the economics toward site-built.
Why Speed Matters More Than Unit Cost
The financial case for modular hospital construction rarely rests on unit cost alone.
Consider a 50-bed facility that generates revenue through patient throughput, insurance billing, or government per-patient funding. If modular construction opens that facility six months earlier than a traditional build, the revenue captured in those six months can exceed the entire cost advantage of modular on a per-square-metre comparison. This is the argument that experienced healthcare developers make when presenting modular to boards and commissioners: not that it is cheaper per square metre, but that it generates returns sooner, with more budget certainty, and with less disruption to the existing facility during construction.
For healthcare operators dealing with elective surgery backlogs, population growth, or capacity pressure during refurbishment, custom modular solutions designed around specific clinical and site requirements offer a way to address capacity faster than the traditional procurement and construction cycle allows.
Conclusion
The cost of a modular hospital depends less on square footage than on four decisions made before design begins: the type of facility, the degree of clinical specialisation, whether the structure is permanent or relocatable, and what the site requires. Supply cost is only part of the calculation—site scope, clinical fit-out, and the financial value of faster opening all shape the real cost-benefit picture. GS Modular manufactures steel modular building systems for healthcare, residential, educational, and commercial projects, with factory-integrated production from a 70,000-square-metre.
FAQ
Is modular construction suitable for permanent hospitals?
Yes. Permanent modular hospitals are built on conventional foundations, fully permitted, and carry service lives comparable to site-built construction. The structural system meets the same building codes and clinical standards as traditional builds.
How long does it take to build a modular hospital?
Modular construction typically completes 30–50% faster than equivalent traditional builds. A small ward extension or relocatable unit can be delivered in 8–16 weeks; a full modular hospital facility typically takes 12–24 months from design sign-off to occupancy.
Can a modular hospital be expanded after completion?
Yes. Additional modules connect to the existing structure to add wards, consultation rooms, or support functions without demolishing what is already in place. Plan for expansion at design stage—pre-engineering connection points upfront costs significantly less than retrofitting them later.
What certifications should a modular hospital supplier hold?
Look for ISO 9001, structural engineering certification for the building system, and compliance with healthcare facility standards in your jurisdiction—HTM in the UK, or state and federal guidelines in the US. Ask for evidence of completed clinical projects, not just commercial modular experience.