Schools often need extra learning space because of rising enrollment, campus renovation, aging buildings, or new academic programs. Modular classrooms and school buildings offer a faster, more flexible way to expand facilities while reducing disruption to daily teaching and campus operations.
What Are Modular Classrooms and School Buildings?
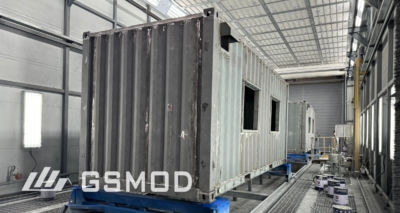
Modular classrooms are educational spaces manufactured off site in a controlled factory environment, then transported to the school campus and installed as functional learning spaces. They can be used as single classrooms, multi room teaching blocks, administrative offices, laboratories, dormitories, cafeterias, or complete school facilities.
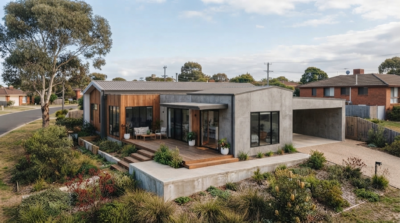
Unlike older portable trailers, modern modular school buildings can be designed as permanent, code compliant facilities with durable structures, insulation, HVAC systems, interior finishes, accessibility features, and technology ready layouts. For schools planning larger campus expansion, modular education buildings can support classrooms, offices, dormitories, and other academic spaces within one coordinated building system.
| Modular School Space | Common Use |
| Single classroom | Extra teaching space for enrollment growth |
| Multi classroom block | Campus expansion or temporary replacement space |
| STEM lab or computer room | Specialist learning with added MEP requirements |
| Administrative building | Offices, staff rooms, reception, meeting rooms |
| Dormitory | Student housing for schools, colleges, or training centers |
| Cafeteria or dining hall | Support space for growing campuses |
Key Advantages of Modular Classrooms
Faster Project Delivery
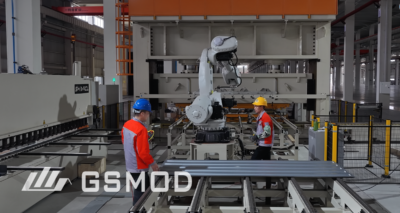
One of the biggest advantages of modular classrooms is speed. In traditional construction, site preparation, structural work, enclosure, interior work, and final finishing usually happen in sequence. With modular construction, factory production and site preparation can happen at the same time.
This parallel process helps schools add space faster, especially when classrooms must be ready before a new semester, during renovation, or after sudden enrollment growth.
Less Disruption to Daily School Life
Schools are active environments. Long construction periods can create noise, dust, blocked pathways, safety concerns, and interruptions to student movement. Modular construction reduces these problems because most of the building work happens away from the campus.
Once the modules arrive, installation is usually much quicker than building everything from the ground up. This helps schools continue classes, exams, activities, and daily operations with fewer interruptions.
Better Budget Control
Modular classrooms can help schools control budgets more effectively. Factory construction reduces exposure to weather delays, labor shortages, material waste, and unpredictable site conditions. Standardized production can also make pricing easier to compare across similar classroom layouts.
Schools still need to check what the quoted price includes. A classroom quote may not include foundations, transport, crane installation, permits, utility connections, furniture, classroom equipment, or landscaping. When comparing options, it is important to separate the factory built module cost from the full installed project cost. Schools planning a budget can review key modular classroom cost factors before requesting supplier quotes.
Budget items to confirm before signing:
- Design and engineering
- Factory manufacturing
- Transport and crane installation
- Foundations and site works
- Utility connections
- Permits and inspections
- Furniture and classroom equipment
- After sales support and maintenance
Consistent Factory Quality
Because modular classrooms are built in a factory, materials, workmanship, and inspections can be managed more consistently. The process is less affected by rain, wind, site delays, or changing labor conditions.
A reliable supplier should provide structural drawings, quality control records, material specifications, and compliance documentation. For schools, this matters because educational buildings must support daily use, student safety, accessibility, ventilation, and long term durability.
Flexible Space Planning
School space needs can change quickly. A district may need extra classrooms one year, a STEM lab the next, and more administrative space later. Modular school buildings make this easier because they can be planned in phases.
A school can start with a small classroom block and later expand with more modules. In some cases, temporary buildings can be relocated or repurposed when the original need changes.
Modern Learning Environments
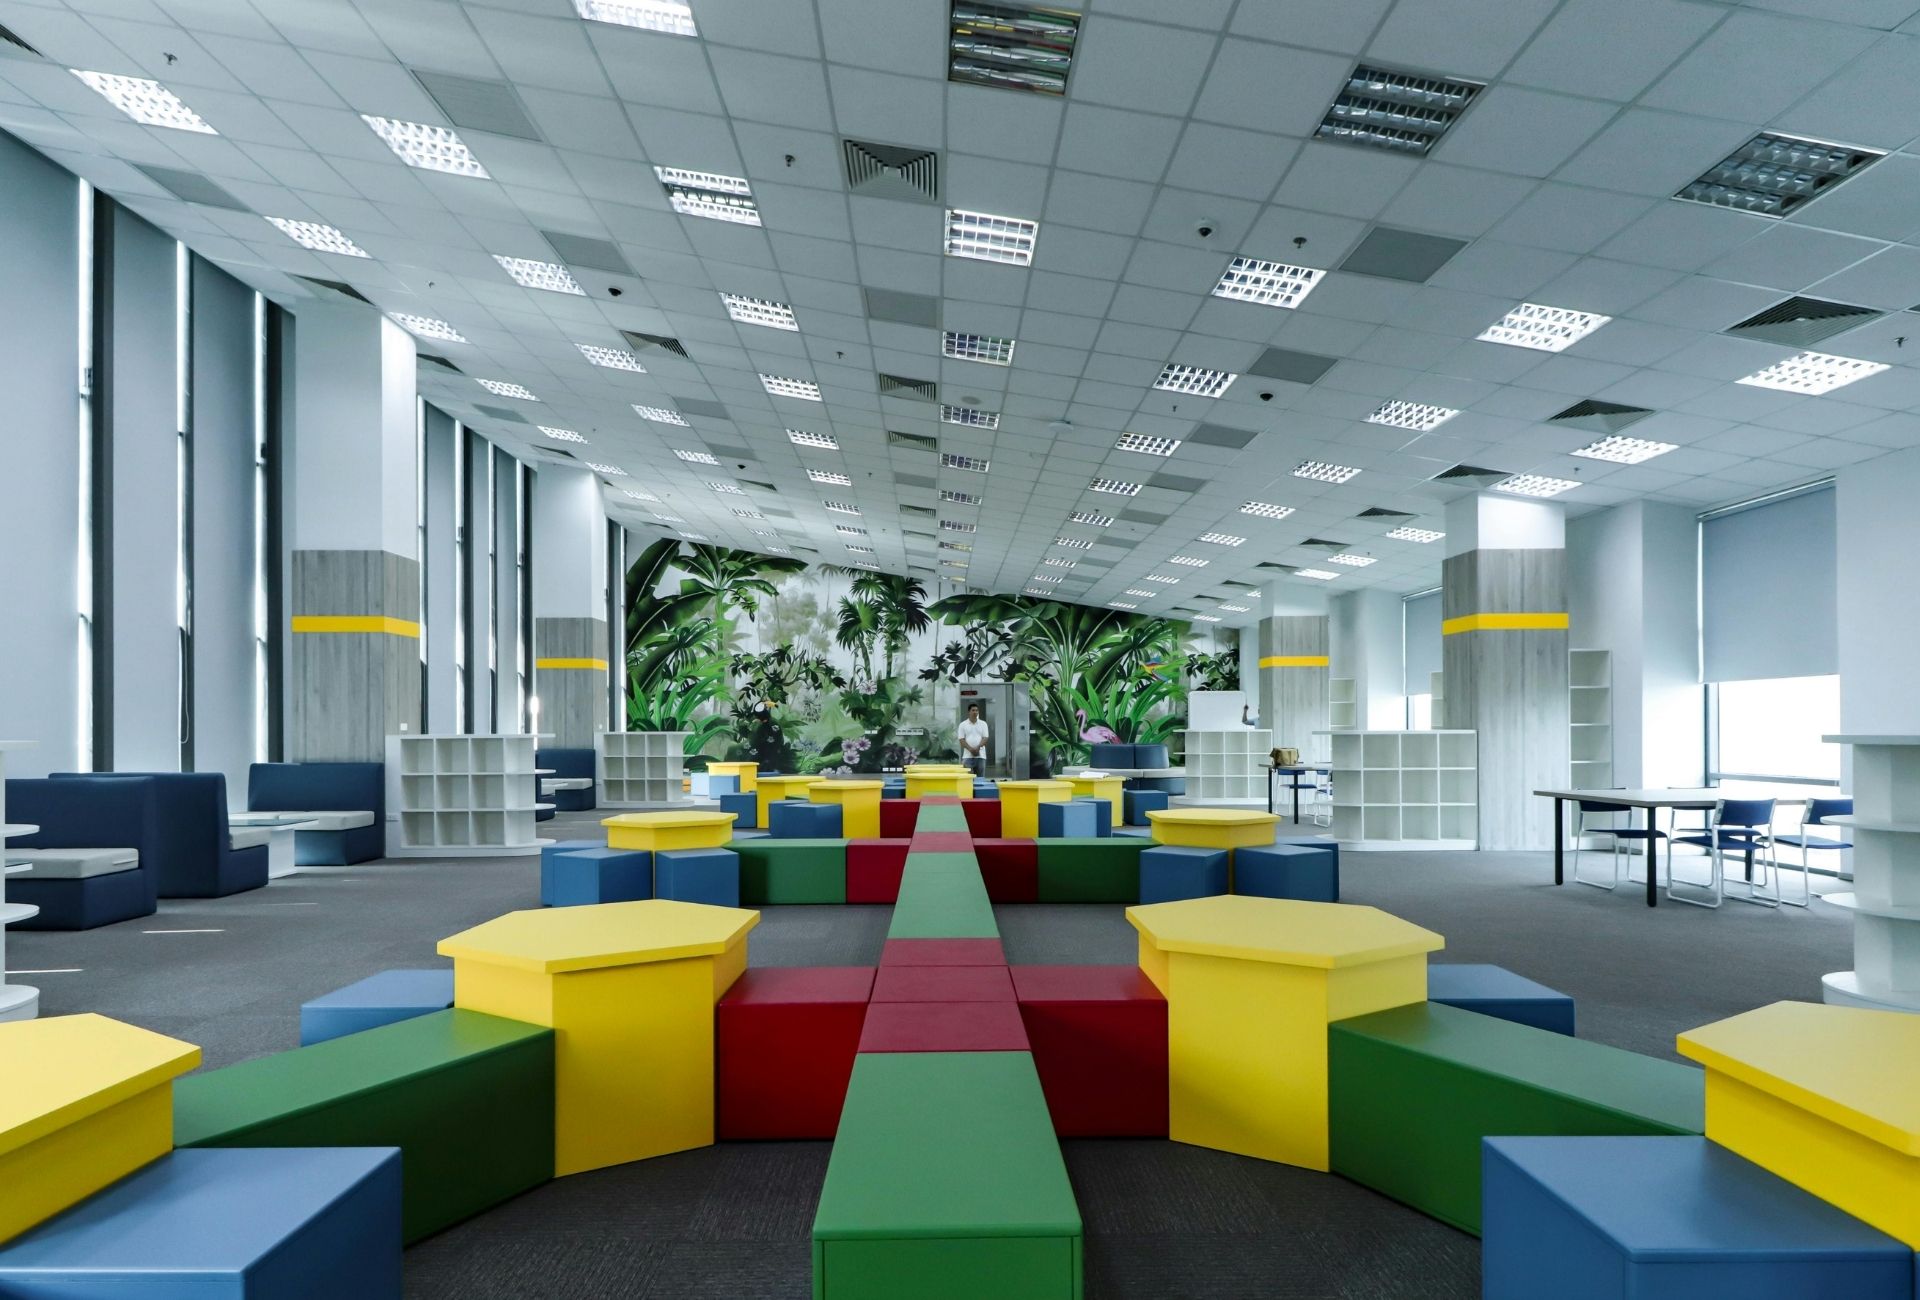
A well designed modular classroom should not feel like a basic temporary unit. Modern modular school buildings can include natural light, acoustic treatment, insulation, efficient HVAC systems, durable flooring, storage, smart boards, data wiring, and flexible classroom layouts.
For specialist spaces such as science labs, art rooms, music rooms, or computer rooms, the design should also account for ventilation, safety, acoustics, plumbing, power supply, and storage.
More Sustainable Construction
Modular construction can support more sustainable school development when it is designed correctly. Factory production helps reduce material waste, limit disruption to the existing campus, and improve control over cutting, storage, and recycling.
Energy performance depends on the building envelope, insulation, windows, HVAC systems, and long term operation. A well designed modular school building can support lower waste, better energy efficiency, and more responsible campus expansion.
Common Uses for Modular School Buildings
Standard Classrooms
Standard modular classrooms are suitable for primary schools, secondary schools, colleges, training centers, and temporary enrollment growth. They can be delivered as single units or combined into larger classroom blocks with corridors, restrooms, and shared support spaces.
Specialist Learning Spaces
Modular buildings can support STEM labs, computer rooms, art rooms, music rooms, libraries, and multipurpose halls. These spaces usually need more detailed planning for ventilation, data cabling, acoustics, water supply, drainage, safety storage, or stronger electrical systems.
Administrative and Support Areas
Schools do not only need classrooms. As student numbers grow, they may also need offices, reception areas, staff rooms, meeting rooms, counseling spaces, restrooms, dining halls, and cafeterias.
Dormitories and Student Housing
For boarding schools, colleges, universities, and training centers, modular buildings can also be used for dormitories and student accommodation. Standardized room layouts and repeatable module designs make them practical for projects that need speed and consistency.
Permanent vs Temporary Modular Classrooms
Both permanent and temporary modular classrooms have value, but they solve different problems.
| Type | Best For | Key Advantage |
| Temporary modular classrooms | Renovations, emergency repairs, short term enrollment growth | Fast deployment and flexibility |
| Permanent modular buildings | Long term campus expansion, new school blocks, dormitories | Durability and long service life |
| Relocatable units | Changing campus layouts or temporary sites | Can be moved or reused |
| Custom modular school buildings | Specialist education spaces or full campus projects | Tailored layouts and better integration |
Temporary classrooms are useful when schools need quick space during renovation, repairs, or short term enrollment changes. Permanent modular buildings are better for long term growth, new teaching blocks, dormitories, laboratories, or complete educational facilities.
The right choice depends on how long the building will be used, how much customization is required, what local approvals are needed, and whether the school may need to expand later.
How the Modular Classroom Process Works
A modular classroom project usually starts with a site review and needs assessment. The school should define how many rooms are required, how many students the building must support, what functions the building will serve, and where it will be placed.
After that, the supplier develops the layout, structural design, materials, finishes, and MEP systems. In projects using steel modular construction, the main structural frame and building modules are planned for factory production before site installation begins. While modules are manufactured in the factory, site preparation can move forward at the campus, including foundations, drainage, utility connections, access routes, and crane planning.
Once the modules are completed, they are delivered and installed on prepared foundations. Final work includes sealing, utility connections, interior finishing, inspections, and handover.
How to Choose the Right Modular Classroom Supplier
Choosing the right supplier is just as important as choosing the construction method. Schools should look for proven education project experience, not only general modular building experience.
A good supplier should understand classroom layouts, student safety, accessibility, fire performance, ventilation, acoustic needs, and local building requirements. It should also explain what is included in the quote and what falls outside the quoted price.
Before selecting a supplier, schools should ask:
- Has the company completed similar school projects?
- Can it provide structural and compliance documentation?
- What parts of the work are completed in the factory?
- Who handles foundations, transport, crane installation, and utility connections?
- Can the building be expanded, relocated, or adapted later?
- What warranties, inspections, and after sales support are included?
For larger or long term projects, schools should consider whether the supplier can support future campus planning, not just immediate classroom delivery.
GS Modular: Modular Education Buildings for Modern Schools
GS Modular provides steel modular construction for classrooms, schools, dormitories, laboratories, and other educational facilities. Its systems are designed for projects that need durable structures, flexible layouts, factory controlled production, and faster installation.
The company also offers custom modular solutions for schools and institutions that require tailored layouts, phased expansion, or complete modular education facilities.
Conclusion
Modular classrooms and school buildings help schools add space faster, reduce campus disruption, control budgets, and adapt to changing enrollment needs. To get the best results, schools should choose a supplier with proven education project experience, clear pricing scope, and strong engineering support.
FAQs
Are Modular Classrooms Permanent?
Yes. Modular classrooms can be temporary or permanent. Permanent modular classrooms are built to meet local building codes and can serve as long term educational facilities.
How Long Does It Take to Build a Modular Classroom?
Timelines depend on size, design, approvals, factory capacity, site preparation, and installation requirements. Modular classrooms are usually faster because factory production and site work can happen at the same time.
Are Modular Classrooms Safe for Students?
Yes, when properly engineered, manufactured, installed, and approved. They should meet relevant structural, fire safety, accessibility, ventilation, and local building code requirements.
Can Modular Classrooms Be Expanded Later?
Yes. Many modular classroom systems can be expanded by adding more modules, provided the original design allows for future connections and the site has enough space and utility capacity.
What Should Schools Check Before Ordering Modular Classrooms?
Schools should confirm project scope, code compliance, site preparation needs, transport access, installation responsibilities, classroom specifications, total cost, and the supplier’s completed education projects.