What Are Modular Healthcare Buildings?
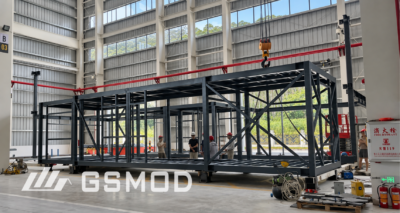
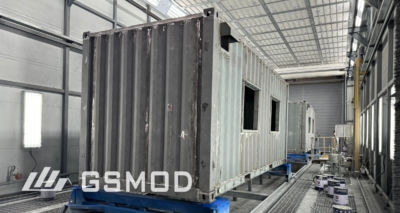
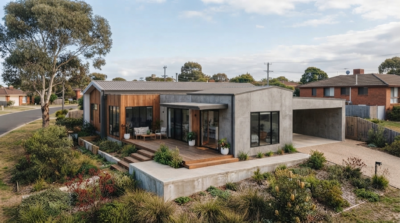
Volumetric modular construction is one form of Modern Methods of Construction (MMC), involving the off-site fabrication of three-dimensional structural modules in a controlled manufacturing environment. These modules are typically enclosed and may include internal finishes, services, fixtures and fittings before they leave the factory. Once transported to site, the modules are assembled to form a complete building or part of a building.
For healthcare projects, volumetric modular construction can be particularly relevant where controlled production, interface coordination and program certainty are important. The level of factory completion varies by project, module type and clinical requirements. In suitable projects, this can reduce on-site construction activity and contribute to a shorter overall delivery program and minimise disruption to live hospital environments.
It is important to distinguish volumetric modular construction from other forms of prefabrication. Unlike panelised systems which involve flat panels assembled on-site, volumetric modules arrive as complete three-dimensional units. Throughout this guide, references to modular healthcare buildings refer specifically to volumetric modular construction unless otherwise stated.
Which Healthcare Facilities Can Use Modular Construction?
The suitability of volumetric modular construction varies by facility type, clinical complexity and project constraints.
Hospitals may use volumetric modules for selected inpatient, clinical or support functions, particularly where program, site access or disruption to existing hospital operations are key considerations.
Community health centres often lend themselves well to volumetric modular delivery where clinical layouts are repeatable and program or site constraints favour off-site construction.
Medical centres and clinics – including primary care clinics, general practices and allied health consulting suites – may also suit factory-based delivery where consultation and treatment rooms can be standardised.
Mental health facilities, including step-up/step-down units and specialised mental health hubs, may be considered for modular delivery where controlled production, repeatable layouts and program constraints support the approach.
Rehabilitation facilities may also suit modular delivery where room layouts and service requirements can be standardised.
Other facility types that may be considered for modular delivery, subject to clinical, engineering and project-specific feasibility, include day surgery and day procedure units, renal dialysis units and day oncology facilities, medical imaging and pathology collection centres, Aboriginal health clinics and regional healthcare facilities, and outpatient and ambulatory care facilities.
Where Can Volumetric Modular Construction Make Sense for Healthcare Projects?
Not every healthcare project is equally suited to volumetric modular construction. Understanding where the method can deliver value – and where more detailed assessment is needed – is essential for project teams.
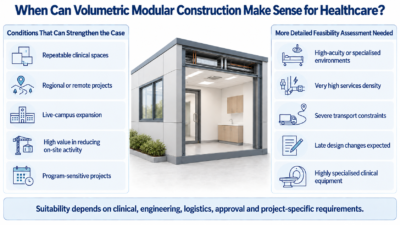
Conditions That Can Strengthen the Case for Modular Construction
- Repetitive clinical spaces.Projects with standardised, repeatable room layouts – such as patient wards, consultation suites and rehabilitation units – can support production efficiency and more consistent quality-control processes across modules.
- Regional and remote projects.Traditional construction in remote areas can face significant logistical and workforce challenges. Modular construction addresses some of these by shifting the build to a factory environment and transporting completed modules to site. Modules can be substantially fitted and finished in a controlled factory, then trucked to remote locations and installed onto prepared foundations or supporting structures.
- Hospital expansions on live campuses. Building within an existing, fully operational hospital campus creates disruption risks. Modular construction can reduce the duration and intensity of some on-site construction activities, which may help limit disruption in operational healthcare environments. Transport, cranage, staging and installation still require project-specific planning.
- Projects where reducing site activity has high value.Congested urban sites, operational healthcare environments and locations with limited site access can all benefit from the reduced on-site footprint of modular delivery.
- Tight timeframes.Projects with urgent clinical needs or funding cycles that reward early activation may achieve schedule benefits through modular construction, subject to project-specific feasibility.
When More Detailed Feasibility Assessment Is Needed
Some healthcare environments require more careful evaluation:
High-acuity or highly specialised clinical environments – including intensive care units, operating theatres and facilities with very high service density – require more detailed project-specific feasibility assessment before volumetric modular construction is adopted.
Projects with severe transport constraints – such as sites with limited road access, bridge weight restrictions or remote island locations – require careful logistics planning before committing to modular delivery.
Projects with late design changes can pose challenges because key design decisions generally need to be resolved before factory production begins.
Modular construction is generally more effective when considered early in project planning, allowing for design optimisation and alignment with procurement and delivery strategies.
How Australian Healthcare Compliance Works
Healthcare projects in Australia operate within a layered framework of building regulations, jurisdictional requirements and healthcare planning and design guidance. Modular construction does not create an exemption from the requirements applicable to the project.
National Construction Code Building Classification
The National Construction Code (NCC) provides the national technical framework for building design and construction, as adopted and implemented by each state and territory. Healthcare facilities fall under various classifications depending on their actual use and clinical function.
Class 9a applies to health-care buildings as defined by the NCC, including hospitals and certain day surgery or procedure facilities. Classification depends on the actual use of the building and the nature of care provided. Class 9a buildings are subject to specific NCC provisions relating to areas such as fire and smoke safety, evacuation, accessibility and building services.
Not every healthcare facility is Class 9a. Building classification depends on the actual use and clinical function of the facility. An ordinary medical clinic may not fall under Class 9a, while a hospital or certain treatment facilities will. The actual classification is project-specific and must be determined based on the intended use.
Australasian Health Facility Guidelines
The Australasian Health Facility Guidelines provide widely used planning and design resources for healthcare projects across Australia and New Zealand. Their application varies by jurisdiction and project. Project teams should consider the relevant AusHFG guidance together with any jurisdiction-specific healthcare design requirements.
State and Territory Requirements
States and territories apply their own health infrastructure policies, approval processes and project requirements, and the use of AusHFG varies by jurisdiction. Project teams should identify and engage the relevant health and approval authorities early in project development to confirm the requirements that apply.
Health Facility Approval and Licensing
In addition to building compliance, healthcare facilities may require health facility licensing or approval depending on the jurisdiction and the nature of services provided. Where applicable, health-facility licensing or approval operates separately from building approval and may address operational, service and facility requirements under the relevant jurisdictional framework.
Healthcare Design Starts With Clinical Requirements
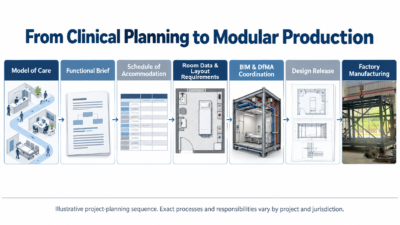
Healthcare facility design is typically driven by the Model of Care and the operational requirements the facility must support.
Model of Care
Healthcare planning is commonly informed by a Model of Care, which describes how clinical services are intended to be delivered, by whom, and how patients move through the service. The Model of Care provides an important basis for subsequent functional and design decisions.
Functional Planning
The Model of Care typically informs the Functional Brief, which translates clinical requirements into spatial and operational needs. This includes defining patient flows, staff workflows, clean and dirty flows, and the relationships between different clinical areas.
Room Requirements
The Functional Brief informs the Schedule of Accommodation, which identifies the required rooms and spaces and their indicative areas. More detailed room requirements – including finishes, fixtures, services and equipment – may then be developed through Room Data Sheets, Room Layout Sheets and project-specific documentation. In modular healthcare projects, these requirements must be coordinated with module dimensions, structural grids and manufacturing constraints.
Building Information Modelling and Design for Manufacture and Assembly
Building Information Modelling (BIM) can be particularly valuable for coordinating the complex services and interfaces in modular healthcare buildings. Design for Manufacture and Assembly (DfMA) principles guide the design process to optimise factory production, minimise on-site assembly and support efficient manufacture, transport and installation.
Design Freeze
Volumetric modular projects typically require key design decisions to be resolved earlier so that fabrication information can be released for factory production. Changes introduced after production begins can have greater cost and program implications.
In this context, design freeze is a project-control milestone rather than a statutory or NCC requirement.
Clinical and Building Services Coordination
Modular healthcare buildings may incorporate a range of clinical and building services. These systems generally require early coordination because portions of the services may be incorporated during factory production, while other elements are completed or connected on site.
HVAC and ventilation. Healthcare projects may require project-specific ventilation, filtration, temperature, humidity and pressure-control strategies depending on clinical function.
Medical gas. Medical gas systems may be integrated partly in the factory where appropriate, subject to project design, applicable standards, testing and final commissioning.
Electrical and essential power. Patient-area electrical systems and essential power arrangements require early coordination with clinical and engineering requirements.
Water and plumbing. Hydraulic systems must be coordinated with hygiene, maintenance and infection-control requirements.
ICT, nurse call and controls. Digital, communication and control systems should be coordinated across module and site interfaces.
Infection Prevention and the Clinical Environment
Healthcare environments require infection-prevention considerations to be integrated into planning, materials, services and maintenance access. This includes surfaces and finishes, clean and dirty flows, penetrations and sealing, ventilation, water systems and clinical workflows. These requirements should be addressed through project-specific risk assessment and the applicable healthcare design guidance.
What Drives Modular Healthcare Project Cost?
Understanding the factors that influence cost is essential for project planning and budgeting. Modular healthcare project costs are driven by a range of project-specific factors rather than a single metric.
Facility type and clinical complexity are primary cost drivers. A primary care clinic with standard consultation rooms will have a different cost profile than a hospital ward with complex clinical engineering systems or a day surgery unit.
Module repetition affects manufacturing efficiency. Projects with higher levels of standardisation and repetition may achieve greater production efficiencies.
Factory completion – the extent to which finishes, services and fit-out are completed in the factory – influences both cost and program. Higher levels of factory completion may reduce on-site labour requirements, while shifting more scope and cost into factory production.
Engineering systems – including HVAC, medical gas, electrical and hydraulic systems – can materially influence project cost, particularly where clinical requirements increase service complexity.
Transport. Longer or more complex transport routes can increase logistics costs. Transport planning must consider route distance, module dimensions, mass, access constraints and delivery conditions.
Cranage and site works – including site preparation, foundations and crane installation – must be factored into project budgets.
Approvals and healthcare design requirements – including applicable NCC requirements, relevant AusHFG guidance, jurisdiction-specific health infrastructure requirements and health-facility licensing where applicable – may require specialist input and can influence project cost.
Commissioning can be a material project cost, particularly where specialised clinical systems require testing, balancing or validation.
How Modular Healthcare Buildings Are Delivered
The delivery of modular healthcare buildings requires coordination between clinical planning, design, off-site manufacture, site works, transport, installation and commissioning.
Clinical planning and design typically develop or confirm the Model of Care, Functional Brief and Schedule of Accommodation. This phase sets the clinical requirements that will drive the entire project.
Design and approvals involve developing the design to address the applicable NCC requirements, relevant AusHFG guidance and jurisdiction-specific project requirements. Project-specific compliance documentation, including Evidence of Suitability where applicable, is developed to support the adopted compliance and approval pathway.
Design freeze or design release provides the coordinated information required for factory production. Changes introduced after fabrication begins can have greater cost and program implications.
Factory manufacturing occurs in a controlled environment, with modules built concurrently with on-site civil works. Modules may incorporate substantial levels of fit-out and services before leaving the factory, depending on project scope.
Site works – including site preparation, foundations and utility connections – proceed in parallel with factory production. Running site works and factory production in parallel can shorten the overall program where both workstreams can proceed as planned.
Transport moves completed modules from the factory to the site. Transport planning must consider route distance, module dimensions, mass, access constraints and delivery conditions.
Installation involves placing modules onto the prepared foundation using cranes. Module placement can reduce the duration of major on-site assembly activities, although the installation program depends on project scale, cranage, access and connection requirements.
Connections between modules – including structural, services and finishing connections – are completed on-site.
Commissioning involves testing and verification of the systems and interfaces within the project’s commissioning scope before handover.
Handover typically includes transfer of the completed facility, required documentation, training and operational information to the healthcare operator.
Quality Assurance and Manufacturer Capability
Selecting a manufacturer with appropriate capability is an important project consideration for modular healthcare projects. Healthcare projects typically require rigorous quality management and documentation because clinical, engineering and regulatory requirements must be coordinated across multiple systems.
Key areas to assess include:
- Engineering and services coordination– the manufacturer’s ability to coordinate structural, services and healthcare design requirements, including infection prevention and clinical engineering considerations.
- Quality management and traceability– documented quality systems, materials traceability and manufacturing controls appropriate to the project scope.
- Compliance documentation– project-specific evidence may include fire, acoustic, structural and product documentation, depending on the adopted design and compliance pathway.
- Module and site interface capability– the manufacturer’s capacity to manage interfaces between modules and with site-based works, including service connections and coordination with site trades.
The project team should confirm that the manufacturer can provide and coordinate the manufacturing, engineering and project documentation required for its agreed scope, while project compliance and statutory approvals remain subject to the applicable Australian project and jurisdictional framework.
Commissioning and Handover
Module installation does not mean a healthcare facility is ready for use. Commissioning and handover are important phases used to verify that relevant building and clinical-support systems perform as required before handover and operational use.
Key commissioning activities typically include:
- Systems testing and balancing– testing HVAC, electrical, hydraulic and other building services against the project’s specified requirements.
- Specialist clinical-service testing– medical gas, nurse call and other clinical-support systems, in accordance with applicable standards and commissioning procedures.
- Documentation and operational readiness– as-built records, test and commissioning reports, operation and maintenance information, staff training and other readiness activities required by the healthcare operator.
Is Modular Construction Suitable for Your Healthcare Project?
Deciding whether volumetric modular construction is the right approach for a healthcare project requires careful assessment of project-specific factors.
The case for volumetric modular construction may be stronger where:
- Clinical spaces are standardised and repeatable
- The project is in a regional or remote location with limited construction workforce
- The site is a congested urban location or an operational hospital campus
- Program acceleration is a priority
- Reducing on-site activity and disruption has high value
- The design can be frozen early in the project timeline
More detailed feasibility assessment is needed where:
- The facility involves high-acuity or highly specialised clinical environments
- Service density is very high
- Transport constraints are severe
- Late design changes are anticipated
- The facility requires highly specialised equipment or clinical engineering
The delivery strategy is best considered early in project planning, when there is still scope to optimise the design, procurement approach and manufacturing strategy.
Frequently Asked Questions
Are all modular healthcare buildings Class 9a?
No. Building classification depends on the actual use and clinical function of the facility. An ordinary medical clinic may not be Class 9a, while a hospital or certain treatment facilities will be. Classification must be determined on a project-specific basis.
Can hospitals be built using modular construction in Australia?
Yes. Hospitals can use volumetric modular construction for selected clinical, inpatient and support functions where project-specific feasibility supports the approach. Hospital wards, inpatient units and expansion projects may be considered where project-specific conditions support volumetric delivery.
Does modular healthcare construction need to comply with the NCC?
Yes. Modular construction does not create a separate exemption from NCC requirements. The applicable NCC and jurisdictional requirements still apply regardless of whether the project uses modular or conventional construction.
What is AusHFG?
The Australasian Health Facility Guidelines provide widely used planning and design guidance and resources for healthcare projects across Australia and New Zealand, including spatial planning, room relationships, service considerations and Standard Components. Their application varies by jurisdiction and project.
Is modular healthcare construction cheaper?
Cost depends on project-specific factors including facility type, clinical complexity, module repetition, transport distance and site conditions. Modular construction may offer commercial advantages in some scenarios, particularly where reduced on-site activity, program benefits or remote workforce constraints have significant project value.
What healthcare facilities are best suited to modular construction?
Facilities with standardised and repeatable clinical layouts can be strong candidates, including community health centres, primary care clinics, mental health facilities, rehabilitation facilities and hospital wards. Projects in regional and remote locations can also benefit from modular delivery.
Can medical services be installed in the factory?
Depending on the project design, supply scope and applicable regulatory requirements, elements of medical gas, electrical, nurse call and other clinical-service systems may be incorporated during factory production. Final connections, testing and commissioning are completed as required by the project and jurisdiction.
Can overseas manufacturers supply modular healthcare buildings to Australia?
Yes. Overseas-supplied modules must support the project’s compliance with the applicable NCC and jurisdictional requirements, together with any healthcare design guidance, referenced standards and project specifications that apply to the proposed facility. Appropriate project-specific evidence must be provided where required.
Does factory certification replace Australian project approval?
No. Factory certification does not replace project-specific approval. Healthcare projects must follow the building approval, certification and, where applicable, health-facility licensing requirements relevant to the project jurisdiction and use.
Technical References
- Australian Building Codes Board (ABCB) – National Construction Code: Building Classifications
- Australasian Health Infrastructure Alliance (AHIA) – Australasian Health Facility Guidelines (AusHFG)
- Australasian Health Infrastructure Alliance (AHIA) – Modern Methods of Construction (MMC) Guidance
- AusHFG – Part D: Infection Prevention and Control, Revision 8.0

Vincent Y.N. Mak
16 years of experience in modular architecture, MiC construction and international modular project management.