Most modular buildings on the market use light steel or timber framing. GS Modular takes a different approach — one built around a heavy steel structural system that forms the permanent load-bearing core of every module it manufactures. This article explains what that system is, how it works, and why it produces a fundamentally different class of building.
What Is GS Modular’s Heavy Steel Structural System?
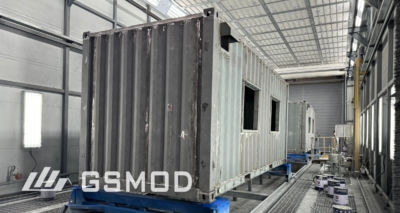
GS Modular’s structural system uses hot-rolled heavy steel sections — primary columns and main beams — welded and bolted into a rigid three-dimensional frame that forms the outer perimeter of each module. This frame carries all structural loads: gravity, wind, and seismic. No interior wall, partition, or ceiling element contributes to load transfer.
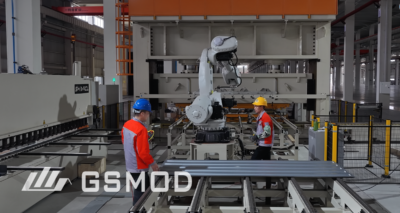
The system is designed to comply with international building and safety standards, and every structural assembly is engineered, fabricated, and quality-certified in the factory before a module ships. This is the foundation of permanent modular construction done to a permanent building standard — not a temporary or relocatable structure, but a building engineered for a full service life.
How Does the Structural Frame Work?
Primary Columns and Main Beams
The primary columns run at the corners and mid-points of each module. Main beams span horizontally between them at floor and ceiling level, completing the perimeter frame. This configuration creates a self-contained structural cell: a box that carries its own dead load and the specified live load for its use category without relying on anything outside its own perimeter.
Every joint between column and beam is a moment-resisting connection — either welded, bolted with high-strength bolts, or a combination of both — which gives the frame rigidity against lateral forces as well as vertical loads. The structural geometry is resolved entirely in the engineering model before fabrication begins.
All Interior Walls Are Non-Load-Bearing
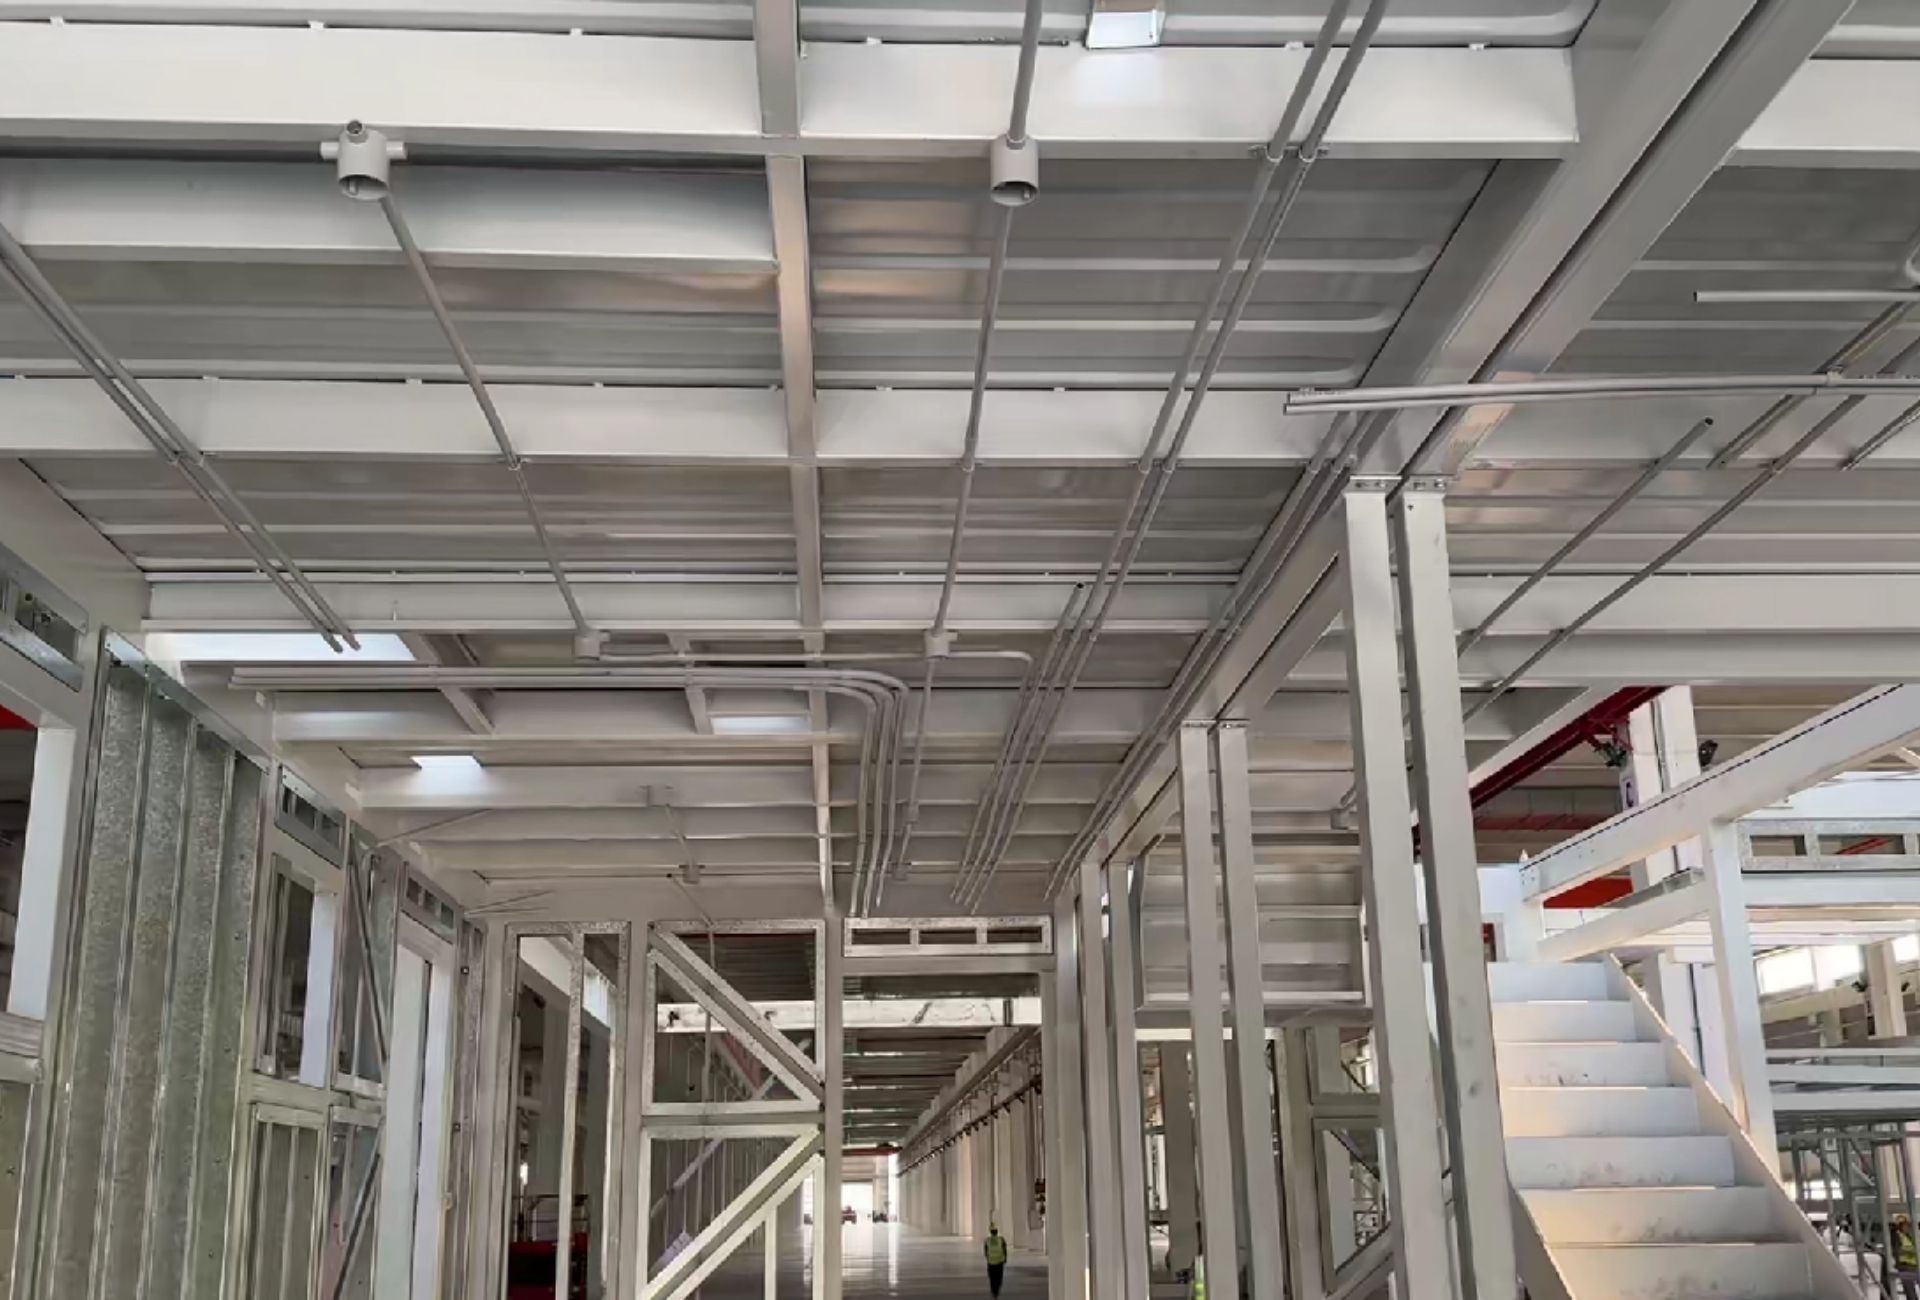
Because the outer steel frame carries everything, no interior or partition wall plays any structural role. Walls, bathroom pods, kitchen units, and MEP elements are installed within the module as fit-out components, not as structural contributors. This gives designers complete freedom over interior layout without structural constraints — a point of real practical difference from conventional construction, where internal walls frequently carry load and cannot be removed without structural intervention.
Module-to-Module Connections
GS Modular uses two connection systems depending on building height.
For structures of four storeys or fewer, modules connect through a direct column-to-column bolted joint at each corner. The connection transfers vertical loads between stacked modules and provides lateral continuity across the full building height. Installation is straightforward: modules are lifted into position and bolted down with high-strength structural fasteners.
For multi-storey and high-rise configurations, the connection system is upgraded to handle the increased cumulative loads and moment demands of taller stacks. Reinforced connector plates, additional bolting patterns, and supplementary welding ensure the inter-module joints achieve the same structural performance as a continuous cast-in-place frame. This is what makes modular apartment buildings structurally viable in a fully modular format.
What Steel Grade and Specification Does GS Modular Use?
GS Modular fabricates its structural members from structural-grade hot-rolled steel, manufactured to international standards. Hot-rolled sections are used rather than cold-formed light material because the load demands of permanent multi-storey buildings require the section depth, flange width, and yield strength that only hot-rolled profiles provide.
Surface protection is applied in the factory: anti-corrosion primer coatings are standard across all structural members, with additional specification available for coastal, high-humidity, or chemically aggressive environments. Fire protection is applied as either intumescent paint or board systems, depending on the project’s required fire rating, which is determined by building use, height, and the applicable code of the destination country.
How Does Heavy Steel Modular Compare to Light Steel Modular?
Light Steel Modular
Light steel modular systems use cold-formed thin-wall sections — typically the same profiles used in stud-framing for low-rise residential buildings. Individual sections carry limited loads, so the system relies on the combined action of closely spaced studs and structural sheathing panels. This works for single-storey or low-rise applications but reaches its limits in multi-storey buildings, where cumulative loads exceed what light sections can carry through a simple perimeter frame.
GS Modular Heavy Steel
GS Modular’s heavy steel system has no such ceiling. Because load capacity scales with section size and steel grade rather than stud spacing, the structural logic remains consistent from a single-storey home to a mid-rise apartment or hotel tower. Two story modular homes and twenty-storey apartment buildings use the same fundamental structural approach — heavy steel perimeter frame, moment-resisting connections, non-load-bearing interiors — scaled to the load demands of each application.
The practical consequence is that a GS Modular building behaves structurally like a conventional steel frame building. It achieves the same performance benchmarks, meets the same code requirements, and carries the same engineering certification — the difference is that it is built in a factory rather than assembled piece by piece on site.

What Building Types Is This System Used For?
Residential
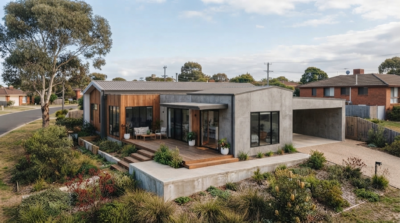
Single and double-storey homes, townhouses, and multi-storey apartment blocks. The non-load-bearing interior makes open-plan layouts straightforward, and the heavy steel frame supports full multi-storey stacking without changes to the structural approach.
Hospitality
Modular hotel rooms and serviced apartment buildings. Guest room modules are manufactured with all finishes, bathroom pods, and MEP pre-installed, then stacked and connected on site. The structural system handles the repetitive floor loads and inter-module connections required for multi-storey hotel configurations.
Commercial and Office
Office buildings and mixed-use commercial developments where large open floor plates, long spans, and permanent occupancy are required. The heavy steel frame delivers the clear-span interiors that commercial tenants expect, without the structural columns that light gauge systems introduce at closer intervals.
Education and Public Facilities
Schools, dormitories, healthcare facilities, and civic buildings. These building types carry higher live load requirements and stricter code compliance obligations than residential. The heavy steel system meets those demands while still delivering the speed and quality consistency of factory manufacture.
The system’s scalability — from a single module to a complex multi-storey building — means the same manufacturing process and structural engineering methodology apply regardless of project scale.
Conclusion
GS Modular’s heavy steel structural system is what separates its buildings from the broader modular market. Every load is carried by the outer steel frame. Every interior wall is non-load-bearing. Every connection is engineered, certified, and factory-installed before the module ships. The result is a permanent building — not a prefabricated approximation of one.
If you are planning a residential, hospitality, or commercial project and want to understand how the structural system translates into a real building programme, GS Modular‘s team is available to discuss your project requirements in detail.
FAQ
Is GS Modular’s steel frame permanently integrated into the building?
Yes. The heavy steel frame is a permanent structural component of each module. It is not a transport chassis that is removed on site — it remains as the load-bearing structure of the building for its entire service life.
Can GS Modular buildings be multi-storey?
Yes. The heavy steel structural system is engineered for multi-storey stacking. Connection systems are upgraded for taller configurations, and all cumulative load calculations are completed and certified before fabrication begins.
How are GS Modular buildings certified structurally?
Each project is engineered to the applicable building code of the destination country. Structural calculations, material certifications, connection details, and factory quality records are submitted as part of the building approval process. GS Modular’s factory holds relevant manufacturing and quality certifications that support this documentation.
Why use heavy steel rather than concrete or timber for modular construction?
Heavy steel is the only structural material that combines factory fabricability, transportability, multi-storey load capacity, and dimensional precision in a single system. Concrete cannot be practically factory-built and transported in volumetric form at scale. Timber lacks the load capacity and span performance for multi-storey permanent buildings. Heavy steel delivers all required structural properties while remaining compatible with the factory manufacturing model that makes modular construction efficient.
What is the expected lifespan of a GS Modular building?
GS Modular buildings are engineered as permanent structures with a design life equivalent to conventional construction — typically 50 years or more, depending on maintenance and the specification of protective coatings applied to the structural steel.