The construction industry is undergoing a significant transformation. As costs rise, housing demands grow, and climate goals become more urgent, developers, architects, and governments are turning to modular construction as a solution. Modular buildings, also known as prefabricated buildings, are designed, built, and assembled more quickly, efficiently, and sustainably than traditional buildings. In this post, we’ll walk you through the modular building process from start to finish, discussing its benefits, challenges, and practical solutions.
What Is Modular Construction?
Understanding the Basics of Modular Building
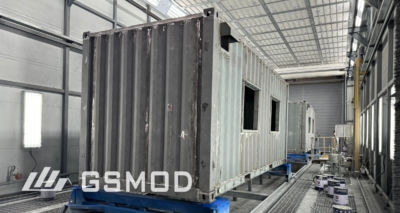
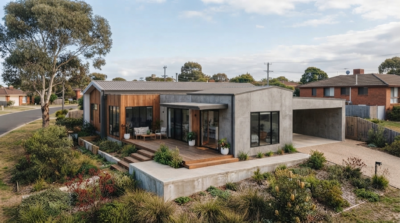
Modular construction involves the off-site manufacture of building sections, or modules, which are then transported and assembled on-site. Unlike traditional construction, where much of the work happens on-site, modular construction is a highly efficient process. These modules are produced in controlled environments (factories) where quality is consistent, delays are minimized, and production costs are reduced.
Each module is entirely constructed with key components, including plumbing, electrical wiring, insulation, and finishes. This pre-assembly reduces the overall time spent on-site. Modular buildings can be designed for a wide range of uses, from residential houses to offices, hospitals, schools, and other facilities.
How Modular Buildings Differ from Traditional Construction
- Speed: Traditional construction typically takes months to years to complete. Modular construction, by contrast, can cut the timeline by 30–50%. This is because site preparation and module fabrication happen simultaneously.
- Cost: Modular buildings typically cost 10-20% less than traditional buildings, primarily due to reduced labor and faster construction times.
- Quality Control: The controlled factory environment ensures that each module is built to stringent specifications, reducing the risk of weather delays and construction defects.
- Sustainability: Modular buildings reduce waste by up to 40%. The materials are carefully sourced, and leftover materials are recycled. Plus, the building’s energy efficiency can be optimized from the outset.
The Prefabrication Process: How Modular Buildings Are Built

Step 1: Design and Planning
The modular construction process begins with the design phase, where architects, engineers, and developers collaborate to create a Building Information Model (BIM). This digital representation of the building allows for:
- Precision: Everything is meticulously mapped out, minimizing errors and ensuring that all components fit perfectly when assembled.
- Customization: In this stage, designs are customized according to intended use—whether for residential living spaces, hospitality and commercial operations, or public service facilities. Each project’s layout, functionality, and technical specifications are optimized to meet the operational needs and performance standards of its environment.
- Sustainability planning: In this phase, the project’s environmental goals are also outlined, including energy efficiency measures and the use of sustainable materials.
Step 2: Module Production in the Factory
Once the design is complete, the production process begins in a factory. This is where the real speed of modular construction is realized:
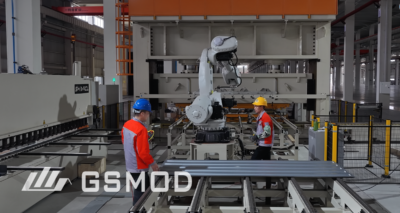
- Module fabrication: Factory workers produce modules that include walls, floors, roofs, windows, and doors, along with pre-installed plumbing, electrical wiring, and insulation.
- Quality assurance: Each module is carefully inspected and tested for quality before being shipped to the construction site. This helps to maintain a high standard and reduces the chances of defects later on.
- Customization: Modern modular factories are equipped with advanced tools and technologies, including robotics and 3D printing, which enable the creation of complex and customized designs.
Step 3: Transportation and Site Preparation
Once the modules are completed in the factory, they are transported to the construction site. Shipping methods include sea or land transport.
- Transportation logistics: For modular projects, transportation methods are determined by site accessibility and location. When road access allows, land transportation is the preferred option due to its flexibility and cost efficiency. For overseas or remote destinations, sea transport is used—either through standard container shipping or bulk cargo vessels for oversized modules.
- Site preparation: While the modules are being constructed, the site is prepared simultaneously. This includes preparing the foundation (often made of concrete or gravel), connecting necessary utilities (such as water and electricity), and ensuring the site is ready for the modules.
Step 4: On-Site Assembly
Once the modules arrive on-site, the real magic of modular construction happens. The modules are lifted into place by cranes and connected to form the complete building structure.
- Quick assembly: The assembly process is quick and efficient. Since the majority of the building work has already been completed in the factory, the only remaining tasks are connecting the modules and completing any final details, like installing windows, roofing, or plumbing.
- Efficiency: The entire construction can be done in a fraction of the time compared to traditional methods.
Advantages of Modular Construction
Speed and Cost Efficiency
One of the primary reasons for the growing popularity of modular construction is its speed and efficiency. Since the building’s foundation and the modules are being worked on simultaneously, the time from project start to completion is significantly reduced. For developers, this means faster turnaround times and quicker returns on investment.
- Cost efficiency: Lower labor costs and shorter construction timelines translate into cost savings. This can be especially beneficial for large-scale projects, such as housing developments, schools, or hospitals.
Sustainability and Eco-Friendly Building
Modular construction is inherently more sustainable than traditional building methods. The factory-controlled environment ensures that materials are used more efficiently, reducing waste. Additionally:
- Recycling: Scrap materials from the manufacturing process are often recycled rather than discarded.
- Eco-friendly materials: Many modular buildings incorporate sustainable materials like timber, recycled steel, and eco-friendly insulation to reduce their environmental footprint.
- Energy efficiency: Modular buildings can be constructed with energy-saving features, such as high-quality insulation, solar panels, and energy-efficient windows, right from the start.
Flexibility and Customization
Gone are the days of basic, cookie-cutter modular houses. Today’s modular buildings can be fully customized to suit the buyer’s specific needs:
- Architectural styles: Thanks to advancements in digital tools and factory technology, modular buildings can be designed in a variety of styles, from modern office complexes to traditional houses.
- Scalability: Modular construction is ideal for projects that require rapid scaling. For example, modular schools can be expanded or reconfigured as enrollment numbers increase.
Common Problems in Modular Construction and Their Solutions
Transportation and Logistics Challenges
- Problem: Moving large, prefabricated modules can be expensive and logistically challenging, especially for urban or remote sites.
- Solution: Currently, shipping by container is relatively cheap for overseas and remote areas, but it has limitations on the length, width, and height of modules. GSMOD will soon launch an assembly method that can be transported by container while minimizing on-site workload to solve the problem.
Site Preparation and Foundation Work
- Problem: Though most of the work is done off-site, the site foundation must still be adequately prepared, and any delays in site readiness can impact the overall project timeline.
- Solution: Careful coordination between modular builders and site contractors ensures both the site and the modules are ready for assembly at the same time.
Design Flexibility Limitations
- Problem: Some users may think modular construction offers limited design flexibility.
- Solution: Modern modular design tools allow for highly customized layouts and designs. Collaborative planning with architects can ensure that the final product matches your aesthetic and functional needs.
Frequently Asked Questions
Q1: Is modular construction cheaper than traditional methods?
Not always. Modular construction doesn’t reduce material costs but saves money through faster build times, lower labor expenses, and reduced project downtime—delivering better overall cost efficiency.
Q2: How long do modular buildings last?
Modular buildings can last 50-70 years or more with proper care. The durability of modular buildings is comparable to that of traditional constructions, and with continuous technological upgrades, their lifespan is being extended.
Q3: Are modular buildings customizable?
Absolutely! Thanks to digital tools and flexible production processes, modular buildings can be tailored to meet a wide range of architectural styles and functional needs.
Q4: Can modular be used for high-rises?
Yes, especially in hybrid structural designs where modular units are used for the upper floors while reinforced concrete or steel frames provide core stability. With advanced engineering and structural optimization, modular high-rises can now reach up to 33 stories (approximately 100 meters).
Q5: What are the environmental benefits of modular construction?
Modular buildings reduce waste, lower emissions, and use eco-friendly materials, making them more sustainable than traditional methods.
Conclusion
Modular construction is more than just a cost-effective and efficient alternative to traditional building methods. It offers a sustainable, flexible, and customizable approach to meeting today’s construction challenges. Whether you’re building houses, dwellings, offices, or schools, modular construction can save time and lower environmental impact. With continued advancements in technology and design, modular buildings are poised to play a significant role in the future of construction.