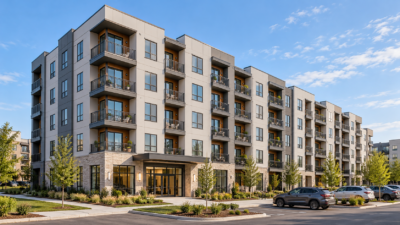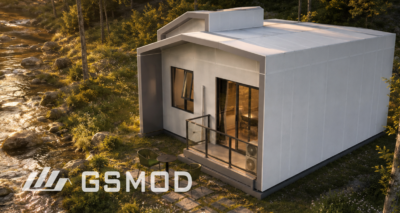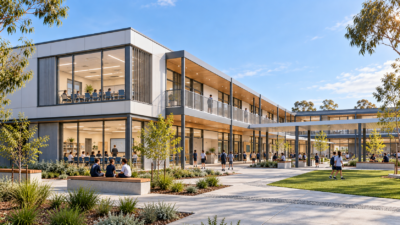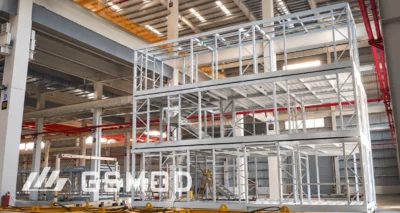


Volumetric modular construction has gained significant attention in the U.S. multifamily market, but it is not a one-size-fits-all solution. The decision to use permanent modular construction should begin with a clear-eyed assessment of project fit—not with a preference for a particular construction method. This article explores when volumetric modular delivery makes sense for multifamily housing in the United States, and when it may not.
Permanent volumetric modular construction may be worth evaluating for U.S. multifamily projects when the building offers repeatable module configurations, design and MEP requirements can be coordinated early, regulatory and logistics conditions are workable, and the complete delivery strategy supports the project’s commercial objectives. Where these conditions cannot be aligned, a hybrid or conventional approach may be more suitable.
Start With Project Fit, Not With the Construction Method
Before committing to volumetric modular, developers and contractors should evaluate whether the project’s fundamental characteristics align with industrialized delivery. Three early design-and-delivery factors deserve particular attention: repeatable module configurations, design stability, and site logistics. Project suitability also depends on whether the proposed building system can meet applicable building, fire and life-safety, accessibility, and structural requirements under the project’s adopted codes and approval process. These requirements vary by jurisdiction and should be evaluated alongside repetition, design stability, and site logistics. The International Code Council’s off-site construction resources provide further context on planning and inspection frameworks.
Repetition and Unit Volume
Volumetric modular construction can benefit significantly from repeated module configurations. The more repeated units, repeated bathrooms and kitchens, and repeatable structural bays a project has, the more the factory can benefit from standardized production. Unit quantity matters, but it is not just about the total number of apartments. Apartment count is not the same as module count. The value of repetition depends on how many modules share the same manufacturing configuration, including their structural, MEP, and interface requirements—not simply on the number of dwelling units. A project with more standardized module configurations may offer greater production repetition than one requiring numerous project-specific variants.
Design Stability
If the project is still evolving—if the unit mix, floor plates, or facade treatment are still in flux—the advantages of industrialization are difficult to realize. Volumetric modular construction generally benefits from earlier design coordination and clearly defined design-release milestones. The information needed for fabrication must be sufficiently developed and approved through the applicable project process, while the exact permitting and inspection sequence varies by jurisdiction. Greater design stability can help reduce fabrication changes, rework, and coordination risks.
Site and Logistics Conditions
Site access, lifting capacity, transport routes, and staging space all influence whether volumetric modular is feasible. These conditions should be assessed early, but they are not the whole story. A project can have excellent logistics and still be a poor fit if repetition is low or the design is unstable. Conversely, a highly repetitive project with challenging site access may still be viable with careful planning. The point is to evaluate logistics alongside other factors, not in isolation.
Technical Feasibility vs. Commercial Viability
Technical feasibility does not automatically establish commercial viability. Developers should also consider whether the full delivery scope—including design, fabrication, transportation, installation, site work, and project financing arrangements—supports the project’s budget, schedule, and risk objectives. A building may be technically suitable for volumetric modular construction without offering a clear overall project advantage.
Where off-site fabrication requires deposits or progress payments ahead of conventional site construction milestones, developers should confirm that those payment requirements align with the project’s financing arrangements and funding schedule.
How Unit Mix Changes the Modular Strategy
In multifamily housing, unit mix is one of the most important drivers of modular strategy. It is also what distinguishes multifamily modular projects from generic modular construction.
Studio, One-Bedroom and Two-Bedroom Mix
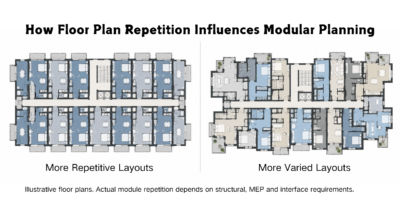
The proportion of studios, one-bedroom, and two-bedroom units can affect the number of module types, production repetition, and engineering workload. A project with a more concentrated unit mix may offer greater potential for repeated module configurations. However, unit mix alone does not determine the number of module types. Structural, facade, MEP, and other project-specific conditions can introduce module variants, while different apartment layouts may sometimes share standardized modules.
Corner Conditions and Accessibility Requirements
Corner layouts and other project-specific conditions may introduce module variants. Accessibility requirements must also be incorporated into the design of covered dwelling units and applicable common areas. Whether these requirements result in distinct module configurations depends on the project’s design and applicable accessibility standards.
Why Similar Apartment Counts Can Lead to Different Manufacturing Requirements
A common misconception is that a hundred apartments automatically mean a hundred identical modules. In reality, the value of a modular project depends on how many modules share the same manufacturing configuration.
Consider two hypothetical 100-apartment developments.
Project A repeats a limited range of module configurations across similar floors, with relatively consistent structural, service, and facade interfaces.
Project B contains the same number of apartments but introduces more corner conditions, variations in service-riser locations, and differences in facade and structural interfaces.
Although both developments contain 100 apartments, Project B may require more manufacturing variants and additional coordination. The meaningful question is not simply how many apartments the project contains, but how many repeatable module configurations remain after these project-specific conditions are accounted for.
The objective is to achieve useful manufacturing repetition without compromising the project’s functional, architectural, and regulatory requirements.
Confirm the Building Grid Before the Design Becomes Difficult to Change
Once the project fit is established, the design must be coordinated with the realities of modular construction. This is where the architectural grid and the module grid must be coordinated.
Structural Grid and Module Grid
The structural grid and the module grid should be coordinated, but they do not need to be identical. If the architectural layout ignores the module dimensions, the result will be awkward transitions, excessive customization, and wasted factory capacity. Early coordination between the architect and the modular manufacturer is essential to establish a grid that works for both.
Floor-to-Floor Height and Module Geometry
Floor-to-floor height, structural depth, and module geometry influence the building section, coordination of stacked modules, and the space available for building services.
Architectural feasibility should be established alongside transport and lifting considerations, but a workable building layout does not automatically mean the proposed modules can be transported and installed.
Transport feasibility should therefore be evaluated separately, as discussed later in this guide.
Facade and Corridor Interfaces
Facade and corridor interfaces are critical points where modules connect to each other and to the building’s common areas. Poorly designed interfaces can lead to water intrusion, thermal bridging, and difficult site work. The design should address these connections before the layout is frozen.
Coordinate MEP Before Design Freeze
For multifamily projects, MEP coordination is more demanding than for single-family residential. Multi-story buildings have vertical risers, shared service connections, and complex bathroom and kitchen layouts that must be resolved before modules are fabricated.
Bathrooms and Kitchens
Bathrooms and kitchens are the most service-intensive parts of any dwelling unit. In volumetric modular construction, bathrooms and kitchens may be partially or substantially completed in the factory as part of the module. Separate prefabricated bathroom pods are another off-site construction approach and should not be assumed in every volumetric project. The location of drains, vents, and supply lines must be coordinated with the structural frame and the module boundaries.
Vertical Risers
Vertical service risers and inter-module connections must be coordinated across floors. Where risers do not align directly, any offsets or horizontal connections need to be incorporated into the design before fabrication. Misaligned service interfaces can lead to additional on-site coordination, redesign, rework, and schedule disruption.
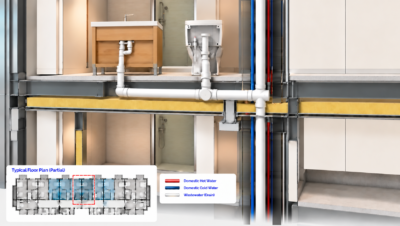
Conceptual illustration of bathroom drainage routing and vertical service coordination. Not a project-specific engineering drawing.
Module-to-Module Service Connections
Module-to-module MEP interfaces should be designed and coordinated before fabrication. Some connections, final tie-ins, and system testing will take place on site, but their requirements should not be left unresolved until the modules arrive.
Decide What Should Be Completed in the Factory
Factory completion is often touted as a benefit of modular construction, but more factory completion is not always better. In multifamily projects, the right level of factory completion depends on project conditions.
Finishes, kitchens, bathrooms, MEP rough-in, facade interfaces, protection, and inspection access all need to be evaluated. For example, installing delicate finishes in the factory may save time, but it also increases the risk of damage during transport and lifting. Some MEP systems may require additional on-site testing, integration, and commissioning after the modules are installed. Inspection access may be easier to provide in the factory or in the field, depending on the local authority having jurisdiction.
The decision should be made on a project-by-project basis, not as a blanket rule.
Check Transport and Site Access Before Freezing the Layout
Transport and site access are often underestimated. Before the layout is frozen, the project team should confirm that modules can actually reach the site and be lifted into place.
Module Geometry
Module dimensions (width, height, and length), shipping weight, transport configuration, and route conditions together influence transport feasibility on public roads. Oversize loads may require permits, escorts, and specific routes. If the module is too large, the design may need to be revised.
Route and Site Entrance
The proposed transport route should be evaluated for clearances, bridge loading, turning movements, and other relevant restrictions. A formal route survey may be required depending on the load, route, and applicable permitting conditions. The site entrance must accommodate delivery vehicles, and crane access may be configured separately depending on the project. These are not details that can be resolved after the modules are built.
Crane and Staging Space
Crane size, lifting capacity, and staging space are critical. A crane that is too small cannot lift the modules. A site with limited staging space may require coordinated just-in-time delivery and direct lifting, which can introduce schedule sensitivity. These constraints should be identified before the design is frozen.
Detailed transport, permitting, and lifting requirements depend on the route, project configuration, and applicable jurisdiction.
Understand the Division Between Factory and Site Work
In multifamily modular projects, confusion often arises around the question: “Where does the manufacturer’s responsibility end?” The division between factory and site work should be clearly defined in the contract.
Typical categories include:
- Foundation
- Podium
- Modules
- Facade
- Site services
- Transport
- Installation
- Commissioning
There is no single responsibility model for modular multifamily projects in the United States. The allocation of responsibilities should be clearly defined for each project based on its contractual arrangements, delivery method, and the capabilities of the parties involved.
For an overview of GSMOD’s design, manufacturing, transport, and installation stages, see our modular construction process.
Build the Project Brief Before Requesting a Proposal
Developers should prepare a comprehensive project brief before requesting proposals from modular manufacturers. Where available, a project brief should include:
- Project location
- Site plan
- Unit schedule
- Floor plans
- Target unit mix
- Performance requirements
- Code basis
- Target project schedule
- Expected scope
- Project stage
A well-prepared brief helps manufacturers provide accurate proposals and reduces the risk of misunderstandings later.
Compare Proposals on More Than Module Price
When comparing proposals, do not focus solely on USD per square foot. That number can be misleading because it often excludes critical scope items. Instead, compare proposals across a range of factors:
- Scope
- Exclusions
- Design responsibility
- Factory completion
- Site work
- Transport
- Installation
- Testing
- Commissioning
- Assumptions
- Schedule basis
A lower module price may come with significant exclusions that shift cost and risk to the developer. A scope-aligned comparison can help developers identify cost and risk differences that a module-only price may not reveal.
When Volumetric May Not Be the Best Fit
Volumetric modular is not suitable for every multifamily project. It may not be the best fit when the project has:
- Highly irregular geometry
- Very low repetition
- Unstable design
- Difficult transport
- Unsuitable site access
- A high proportion of spaces requiring long spans or atypical structural arrangements
- A project delivery arrangement that does not support the necessary design, manufacturing, and site coordination
In these cases, alternative methods such as panelized construction or conventional site-built construction may be more appropriate.
A hybrid construction strategy may also be appropriate. Some multifamily projects can use volumetric modules for repetitive residential spaces while delivering podiums, circulation cores, amenity areas, or other project-specific elements through different construction systems. The appropriate split depends on structural design, code requirements, interfaces, and overall project economics.
Not every constraint automatically rules out volumetric construction.
Limited staging space may be manageable through coordinated deliveries and lifting arrangements. An irregular podium or non-repetitive ground-floor program may be better accommodated through a hybrid strategy.
However, if a viable transport and installation approach cannot be established, if critical design requirements cannot be resolved within the necessary fabrication timeline, or if the whole-project business case does not support volumetric delivery, the project team may need to reconsider the construction strategy.
These are early project-screening considerations rather than fixed technical thresholds.
The Right Question Is Whether the Project Fits Industrialized Delivery
The value of volumetric construction depends on whether design, manufacturing, logistics, and site delivery can work as one system. It is not simply a matter of “modular is faster and cheaper.” When the pieces align, volumetric modular can deliver significant benefits. When they do not, it can introduce risk and complexity.
FAQ
- When is volumetric modular suitable for a multifamily project?
Volumetric modular may be suitable when a multifamily project offers opportunities for repeated module configurations, has sufficiently stable design requirements, and can support feasible transport and installation. Applicable codes, approvals, and project-specific conditions must also be considered. - Does a high number of apartments automatically make a project suitable for modular construction?
No. A high number of apartments does not guarantee suitability. The key is the number of repeated module configurations, not just the total unit count. Many unique units can reduce factory efficiency. - How does unit mix affect modular design and manufacturing?
Unit mix can affect the number of module types. A mix with many different layouts may increase the number of unique modules, which can reduce repetition and increase engineering and production complexity. - When should a modular manufacturer become involved in a multifamily project?
As early as possible—ideally during conceptual design, where the project delivery method allows. Early involvement helps align the architectural grid with the module grid, coordinate MEP, and identify logistics constraints before the design is frozen. - Does fast module installation mean a shorter total project schedule?
Not necessarily. While module installation itself can be fast, the overall schedule depends on design freeze, permitting, factory production, transport, and site work. If these are not coordinated, the total schedule may not be shorter.
A Final Note on Terminology
Permanent modular multifamily buildings are generally designed to comply with the building codes adopted for their project location, along with applicable off-site construction approval and inspection requirements. HUD-code manufactured housing follows a separate federal construction and safety regulatory framework. The two should not be treated as interchangeable construction or approval categories. This distinction is essential for developers, contractors, and investors working in the U.S. market.
Is Your U.S. Multifamily Project a Fit?
If you are assessing a development with repeatable apartment layouts, explore GSMOD’s modular apartment solutions or contact our team to discuss early-stage project requirements. A project-specific feasibility review, code assessment, and commercial proposal would be needed before selecting a construction strategy.
How This Guide Was Prepared
This guide is an early-stage project suitability framework based on general principles of volumetric modular design, manufacturing, transport, and site delivery. The regulatory context was checked against public resources from the International Code Council and U.S. federal agencies. It is informational and does not replace project-specific advice from the responsible design professionals, building officials, logistics specialists, or legal and financial advisers. Codes, approvals, transportation requirements, and contracts vary by jurisdiction and project. Information on GSMOD’s project and engineering team is available separately.
Technical References
- ICC/MBI 1200-2021 — Standard for Off-site Construction: Planning, Design, Fabrication and Assembly— International Code Council.
- ICC/MBI 1205-2021 — Inspection and Regulatory Compliance: ICC official standards overview— International Code Council.
- ICC/MBI 1210-2023 — MEP Systems in Off-site Construction: ICC official release— International Code Council.
- 24 CFR §100.205 — Design and Construction Requirements for Covered Multifamily Dwellings— Electronic Code of Federal Regulations.
- Oversize/Overweight Load Permits— U.S. Federal Highway Administration.
- Manufactured Housing Homeowner Resources— U.S. Department of Housing and Urban Development.
The ICC/MBI documents describe standards and guidance; applicability depends on adoption and the relevant jurisdiction. The Project A / Project B comparison in this article is hypothetical and does not represent completed GSMOD projects.

Mont Duan
Experienced in modular building engineering, technical design and construction solutions, with a focus on delivering efficient and reliable modular building projects.