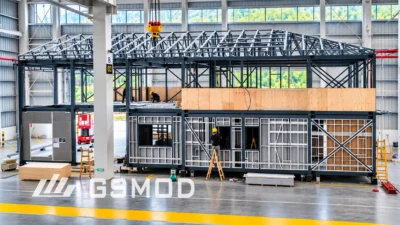


School districts across the United States may face capacity pressures driven by enrollment changes, aging facilities, and construction labor constraints. For projects with demanding occupancy schedules, permanent modular construction may be one delivery approach considered by project teams. In this delivery method, building modules are fabricated off-site in a controlled factory environment and then assembled on a permanent foundation at the school site.
This guide is structured as a decision-logic framework for school districts, architects, and project teams who need to understand what to confirm, in what order, before committing to design, pricing, or procurement.
Quick Answer
Permanent modular school construction may be worth further evaluation when a district needs long-term capacity, the site cannot accommodate extended on-site construction, and schedule pressure makes parallel factory production and site work advantageous. This guide outlines the planning decisions that determine whether a permanent modular approach fits a specific project.
Five Questions to Confirm Before Requesting Design or Pricing
| Question | What it affects |
| What capacity is required? | Room mix and space program |
| Does the room mix suit volumetric repetition? | Module strategy |
| Can the site receive and set modules efficiently? | Logistics and installation feasibility |
| Can approvals, site work, and factory production align? | Opening-date feasibility |
| Will all bidders be pricing the same scope? | Proposal comparability |
Define the Long-Term School Capacity Need
Before evaluating construction methods, the project team must establish a clear and defensible answer to a fundamental question: what capacity gap is being solved, and for how long?
Enrollment and room mix
A credible enrollment projection is the foundation of every subsequent decision. Demographers typically model live birth data, housing pipeline activity, migration patterns, and grade-cohort survival ratios over a defined planning horizon. Multiple rounds of enrollment studies may be necessary before finalizing the required capacity, space program, and delivery strategy.
The room mix matters as much as the raw number of seats. A projection showing a specific number of additional elementary students does not automatically translate into a set number of general classrooms. It may require a combination of standard classrooms, small-group intervention rooms, and dedicated spaces for English language learners or special education services. Required classroom capacity should be established from district standards, grade level, educational program, and applicable code requirements rather than a universal student-per-room ratio.
When the room mix requires a high proportion of specialist spaces, the efficiency of a standard modular grid can begin to decline, which may shift the project toward a custom module strategy or a hybrid approach.
Replacement or expansion
The project team must determine whether the capacity need represents net new seats or the replacement of existing, substandard space. This distinction shapes site planning, utility infrastructure, and funding strategy.
In some cases, a new modular building replaces several existing structures, which can free land for new amenities. These projects may deliver a mix of standard classrooms, small group rooms, staff spaces, and support areas. Understanding whether the project is a replacement or an expansion early in the process can reduce the risk of costly redesign later.
Specialist teaching spaces
General classrooms are only part of the equation. Science laboratories may require specialized ventilation, fume hoods, chemical storage, or other laboratory-specific services. Art rooms may require additional sinks, drainage, storage, or ventilation depending on the program. Music rooms may require acoustic isolation. Special education spaces may require adjustable fixtures, sensory considerations, and quiet zones.
These specialist spaces must be identified during programming, not after design is underway. Retrofitting a general classroom module into a science lab can introduce redesign, services coordination, cost, and performance risks. The earlier specialist requirements are defined, the more reliably the project team can assess whether a standard module strategy remains efficient.
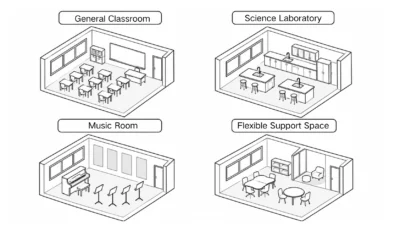
Illustrative school learning spaces showing different functional needs. Actual layouts and building-service requirements are project-specific.
For the relationship between building services and factory coordination, see GSMOD’s MEP systems overview.
Decide Whether Permanent Modular Fits the Project
Not every capacity challenge calls for permanent modular construction. The decision should be driven by intended duration, site constraints, and the district’s tolerance for disruption during construction.
Permanent modular may be a strong candidate when the building is intended to serve for the long term, when the site cannot accommodate extended on-site construction activity, and when a well-defined project scope may support clearer early-stage pricing. Permanent modular school buildings must be designed, reviewed, constructed, and approved under the codes and requirements applicable at the project location.
Temporary or relocatable modular classrooms remain appropriate for short-term swing space during renovation, short-term enrollment bulges, or situations where the long-term enrollment picture is genuinely uncertain. The two categories are not interchangeable. They differ in intended duration, foundation and installation approach, design scope, approval pathway, and lifecycle strategy. A district that specifies a “modular classroom” without clarifying whether it means a relocatable unit or a permanent modular building may receive proposals that appear comparable on cost but differ significantly in scope and long-term value.
The site itself is a decisive factor. If the only available land is a parking lot or a portion of an existing playfield, reducing extended on-site construction may be attractive. However, the feasibility of a permanent volumetric approach still depends on a workable module delivery route, staging, crane placement, and utility connections.
When Full Volumetric Modular May Be a Weaker Fit
Full volumetric modular construction is not equally suitable for every school project. The following conditions may reduce its effectiveness and shift the project toward a different delivery strategy:
- Specialist spaces dominate the room program.When a high proportion of spaces require unique services, layouts, or equipment, standard module repetition decreases, and the efficiency of full volumetric modular may decline.
- Room program or service requirements remain unsettled.If the educational program, room sizes, or mechanical, electrical, and plumbing (MEP) requirements are still evolving during the design and manufacturing phase, late changes can disrupt factory production and reduce the value of off-site fabrication.
- Site access, staging, or crane sequence cannot support efficient installation.If the site cannot provide a workable delivery path, staging area, or crane positioning plan, the expected schedule advantage of modular construction may be reduced or lost.
- Approvals, foundations, and utilities cannot be aligned with factory production.If permitting, foundation work, or utility connections cannot progress in parallel with factory fabrication, the project may not realize the schedule compression that modular delivery can otherwise offer.
These conditions do not mean permanent modular is unsuitable. They indicate that the project team should evaluate whether a full volumetric approach, a hybrid strategy, or a different delivery method best matches the project’s constraints.
Explore GSMOD’s modular education building applications for an overview of the product application.
Confirm Site Readiness and Local Project Responsibilities
Site readiness is one of the most important factors affecting whether the expected schedule benefits of modular construction are realized. The factory can produce modules with precision, but if the site is not prepared to receive them, the expected schedule advantage may be reduced or lost.
A comprehensive site assessment must address several elements. Ground conditions and soil bearing capacity determine foundation design. Site access must be evaluated for the delivery vehicles that will transport modules. Transport permitting depends on module dimensions, weight, route, and jurisdiction, and may include oversize or overweight permits. Crane positioning and temporary road closures may also need to be considered. Utility connections for electricity, water, sanitary sewer, storm drainage, and data/communications must be planned and in some cases upgraded to serve the new building loads.
If the existing campus remains occupied during construction, the project logistics plan should also address safe separation of students, staff, deliveries, and crane lifting zones.
Foundation work can be one of the most schedule-critical site activities. Permanent modular school buildings require engineered foundations suitable for the site and structural design; possible arrangements may include slab-on-grade, stem wall, or pile foundations where appropriate. The required foundation inspections and receiving conditions must be addressed before module setting begins. To preserve the intended schedule benefit, foundation work and other site preparation may need to progress in parallel with factory production.
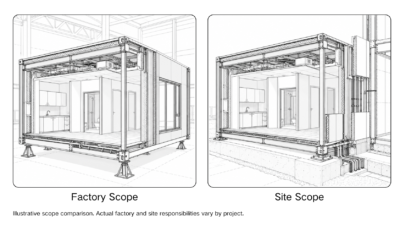
Scope allocation varies by contract and delivery model. A common division may include factory scope covering module fabrication, interior finishes, MEP rough-in, and factory testing, while site scope may include foundation construction, utility connections, module setting, and final utility tie-ins. Poorly defined boundaries between these scopes can lead to change orders, coordination gaps, or disputes.
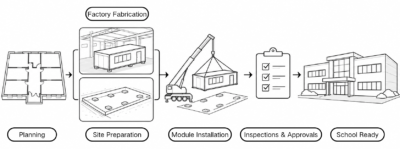
Conceptual modular school delivery workflow. Factory fabrication and site preparation require coordination before installation and applicable inspections and approvals.
For more on production, transport and installation stages, see how GSMOD works.
Define the Project Requirements Before Requesting Design or Pricing
Incomplete project requirements can lead to scope gaps, proposal inconsistencies and later revisions in modular school projects. Districts that approach manufacturers with a request for “modular classrooms” without a defined space program may receive proposals that are difficult to compare on a consistent scope basis.
A complete project requirements package should include:
- Seating capacity and grade levels served, with a clear statement of the number of students the building must accommodate at full capacity.
- Room schedule, listing every space type required — general classrooms, science labs, art rooms, special education spaces, administrative offices, restrooms, storage, and circulation.
- Site constraints, including available footprint dimensions, existing utility locations, setback requirements, and any easements or environmental restrictions.
- Design and performance standards, referencing applicable building codes, energy performance targets, acoustical requirements, and accessibility standards.
- Phasing and occupancy requirements, specifying when the building must be ready and whether any interim occupancy or swing space is required.
- Budget range, so manufacturers can propose solutions that are realistic within the district’s financial capacity.
The project requirements package also serves as the evaluation framework for comparing proposals. When all respondents are working from the same document, the district can assess them against consistent criteria. An incomplete room schedule, for example, leads bidders to use different assumptions, which produces scopes that differ in ways that make prices unreliable for comparison.
For early budget considerations, see modular classroom cost factors.
Work Backwards from the Required Opening Date
Modular construction can offer schedule compression, but that advantage only materializes when the project is planned from the required occupancy date backward.
A realistic permanent modular school project timeline operates on a different logic from traditional construction. Site work and module fabrication can happen simultaneously, which may compress total project duration compared to traditional on-site construction. However, this compression depends on the site being ready when modules are complete — not after.
From the required opening date backward, two parallel tracks typically need to be coordinated: the factory track, which includes design maturity, production release, and factory fabrication; and the site track, which includes approvals, foundations, utilities, and receiving conditions. These tracks converge at module setting, commissioning, and occupancy. If the project is to realize the schedule benefit of modular construction, these two tracks usually need to overlap appropriately and be coordinated to meet before module setting.
The implication is clear: if the building must be occupied by the start of the school year, the design and permitting process must be substantially complete well in advance, and foundation work and other site preparation may need to progress in parallel with factory production to preserve the intended schedule benefit. Late project initiation increases schedule risk, especially when occupancy is expected by fall.
Any approvals required before factory release or site construction must be obtained before that work begins. The permitted overlap between design review, factory production and site activities depends on the applicable approval pathway.
Check the Proposal Against the School Requirements
Once proposals are received, the district needs a disciplined evaluation process. The lowest bid is not necessarily the best value, and a proposal that looks cheaper may omit critical scope items.
The district should also verify the procurement process, funding conditions, bidding requirements, and required project approvals that apply to the particular school project before evaluating or awarding proposals.
The first check is completeness against the requirements package. Does the proposal include every space listed in the room schedule? Are specialist teaching spaces — science labs, art rooms, special education rooms — addressed with appropriate specifications, or are they priced as generic classrooms? Are restroom facilities included and fully fitted, or listed as “by others”? Are utility connections scoped, or is the manufacturer assuming the district will handle all site infrastructure work?
The second check is building performance and code compliance. The building must comply with the codes and requirements applicable at the project location. The approval pathway may involve state modular or industrialized-building programs, the Authority Having Jurisdiction (AHJ), local site-work approvals, state school-facility requirements, fire/life safety, energy codes, and accessibility requirements. Public school projects should also be assessed against applicable federal accessibility obligations, including ADA Title II. The exact authorities, required submissions, reviews, inspections, and adopted code editions vary by location and project. The district should require bidders to identify the approval responsibilities and evidence applicable to its jurisdiction.
The third check is life-cycle cost. A permanent modular building should be compared to traditional construction on a total cost of ownership basis — not just initial capital cost. Factory construction may offer opportunities to reduce site waste, improve building envelope control, and integrate energy-efficient systems. If energy efficiency or life-cycle cost is part of the procurement case, the district should ask for project-specific envelope performance, system efficiency assumptions, commissioning requirements and maintenance information rather than relying on general claims about factory construction.
Finally, the proposal should include a realistic schedule with identified milestones and dependencies. Any proposal that promises occupancy without addressing foundation completion dates, utility connection sequencing, or inspection timelines is incomplete. The schedule should clearly record milestones, dependencies, and schedule commitments, rather than relying on general marketing estimates.
Frequently Asked Questions
When is permanent modular suitable for a school expansion?
Permanent modular construction may be a strong candidate when the district needs additional capacity for the long term and when site constraints, schedule pressure, or construction labor availability make traditional on-site construction difficult to deliver within the required constraints. It may be particularly well-suited to urban and suburban sites where extended construction activity would disrupt ongoing school operations. A defined program and clear scope allocation can also make early-stage pricing more comparable.
What information should a school prepare before asking for a proposal?
The district should prepare a complete project requirements package before approaching manufacturers or contractors. This includes enrollment projections and the required seating capacity, a full room schedule listing every space type required, site survey information showing available footprint and utility locations, applicable building codes and design standards, budget range, and the target occupancy date. Districts that skip this step may receive less comparable proposals and face additional revisions later. The more precisely the requirements are defined, the more accurately manufacturers can price and schedule the work.
Does rapid installation mean a short total school project schedule?
Installation can represent a relatively short phase of the overall project schedule. But installation is only one phase of the project. The total schedule includes programming, design, permitting, foundation construction, factory fabrication, installation, final utility connections, commissioning, and occupancy approvals. Modular construction’s schedule advantage comes from overlapping fabrication with site work, not from eliminating phases. A permanent modular school project still requires careful sequencing, and the most aggressive timelines are more likely when the district has completed site readiness work and permitting in parallel with factory production.
Key Takeaway
A permanent modular school project should be evaluated as a coordinated education-building program, not simply as a faster way to place classrooms. The best-fit decision depends on long-term capacity, the room schedule, realistic module configurations, site logistics, local approvals, and a procurement scope that bidders can price consistently.
Technical References and Regulatory Scope
This guide provides general project-planning considerations for the United States, not project-specific code or legal advice. School districts and project teams should confirm applicable standards, adopted code editions, state and local approval procedures, inspection requirements, and funding and procurement conditions with the relevant authorities and design professionals.
- International Code Council — Off-Site and Modular Construction Standards Committee(planning, approvals, inspections and regulatory coordination).
- S. Department of Justice — 2010 ADA Standards for Accessible Design(including Title II public-entity facilities).
- Federal Highway Administration — Oversize/Overweight Load Permits(background for route and load planning; permitting remains jurisdiction-specific).
Sources checked on 17 November 2026.
Related Reading
- Advantages of Modular Classrooms and School Buildings
- Modular Classroom Cost: 2026 Guide
- GSMOD Education Applications
Discuss Your School Project
Considering permanent heavy-steel volumetric modules for a school expansion or replacement project? Share the project location, required room program, site constraints and target occupancy date so the GSMOD team can discuss the modular strategy and identify information needed for further project-specific assessment.
Discuss your modular education project with GSMOD

Mont Duan
Experienced in modular building engineering, technical design and construction solutions, with a focus on delivering efficient and reliable modular building projects.