Steel structures are the most widely used building system in modern construction. Before choosing a structural system for any project, it helps to understand what steel structures actually are, what types exist, and where each one performs best.
What Is a Steel Structure?
A steel structure is an assembly of steel components — columns, beams, and connections — engineered to carry loads and transfer them safely to the foundation. Steel achieves this through tensile and compressive strength rather than mass, giving it a higher strength-to-weight ratio than concrete or masonry.
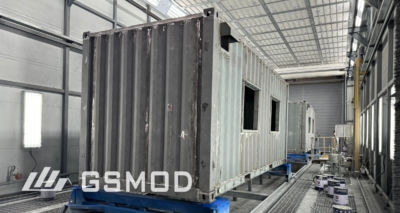
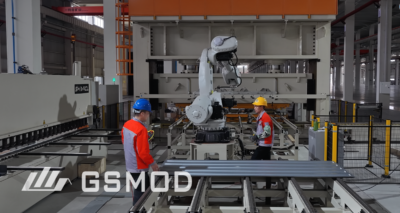
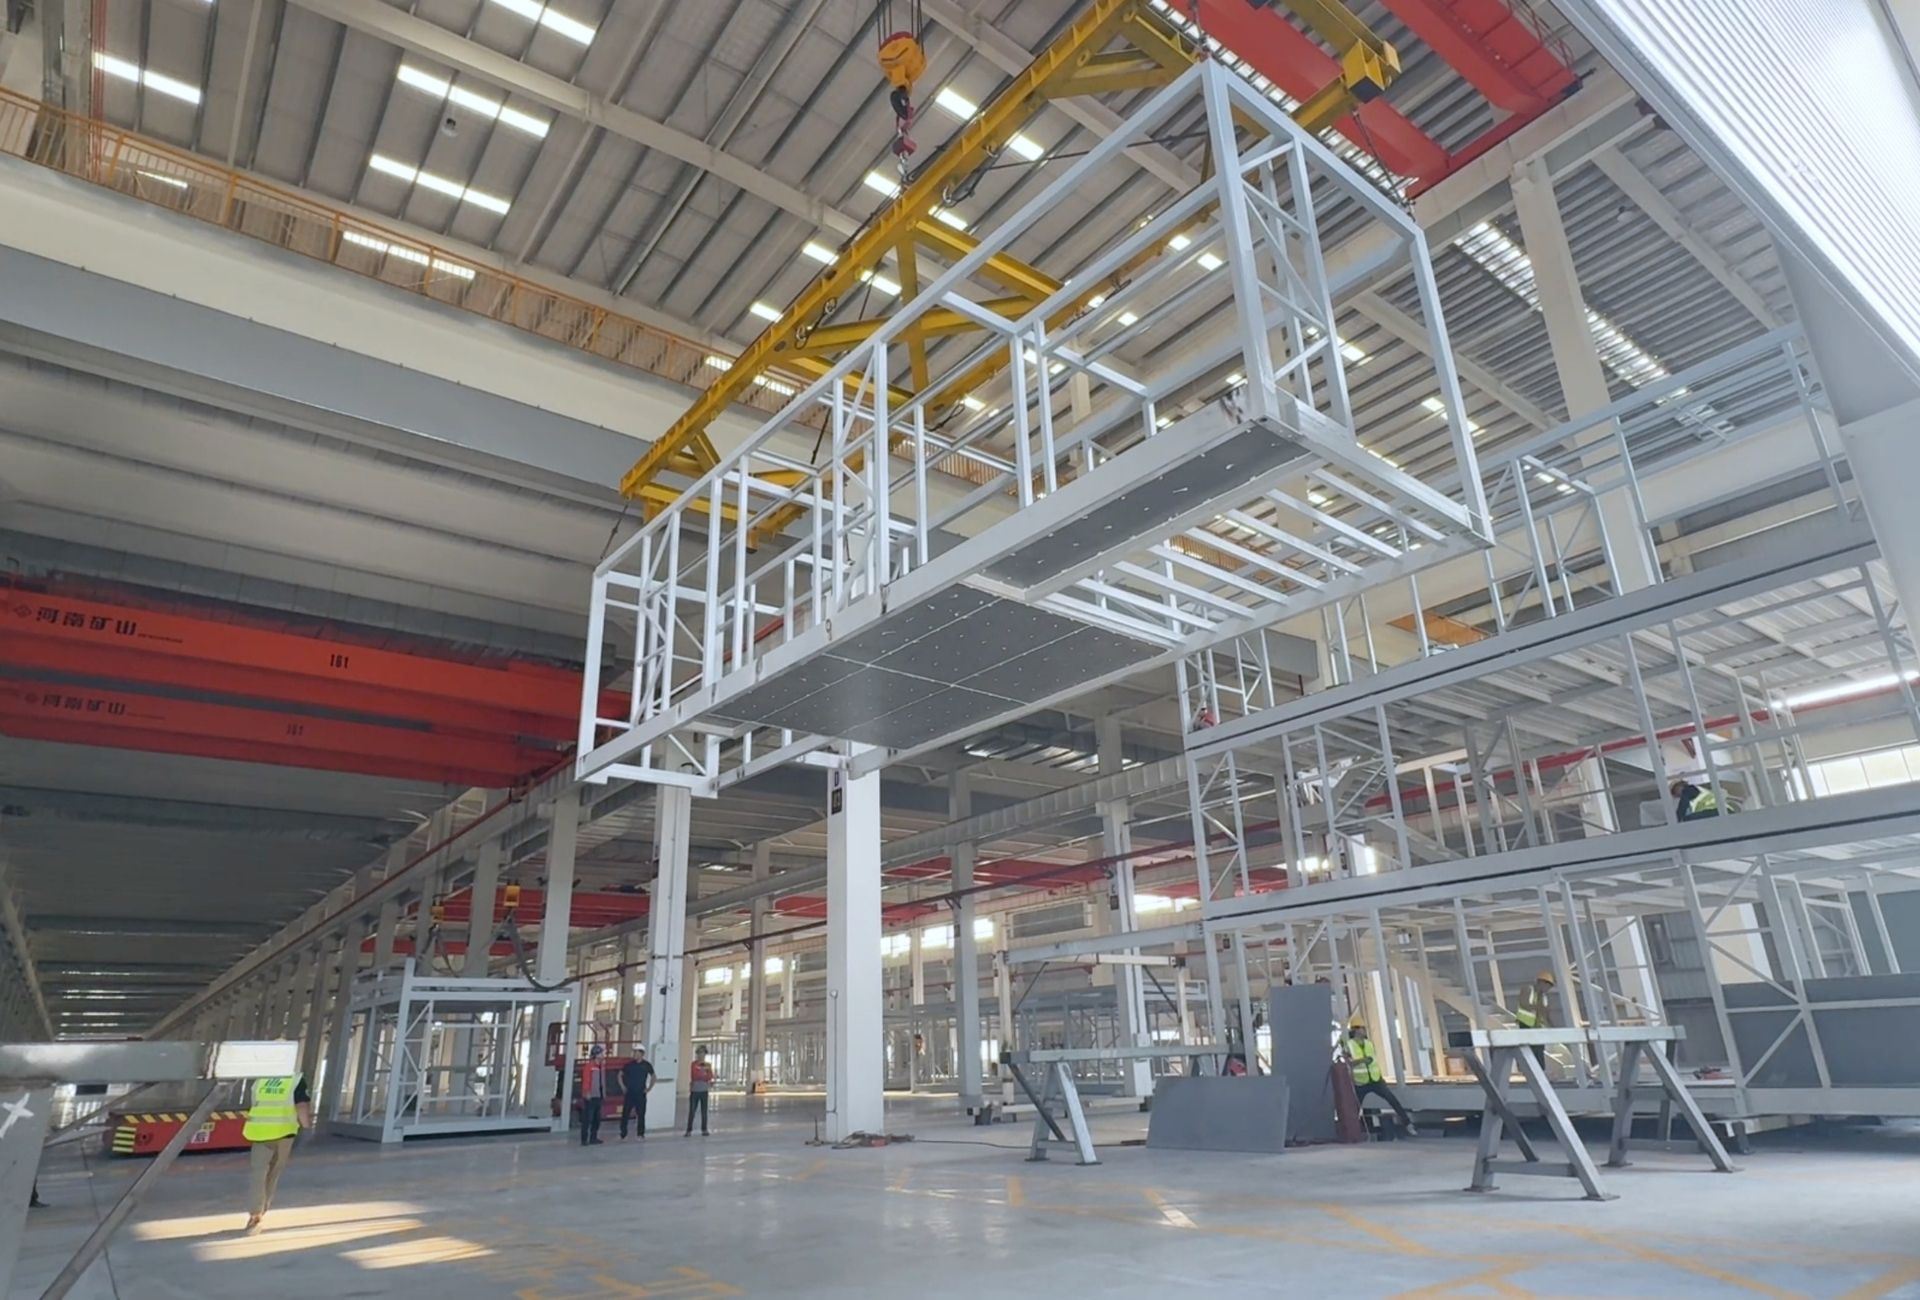
All components are fabricated in a factory to precise tolerances, then assembled on site. That factory origin is what makes Steel Modular Construction possible — taking factory precision even further by completing entire building volumes offsite before delivery.
What Are the Main Types of Steel Structures?
Steel Frame
The most common type in construction. Vertical columns and horizontal beams form a grid skeleton; walls and floors attach to the frame but carry no structural load. Used for offices, schools, hospitals, and mid-rise residential buildings. Highly flexible in layout and well understood by contractors and building authorities worldwide.
Truss
Interconnected triangles that span long distances efficiently. Because triangular geometry converts loads into pure tension or compression, trusses carry heavy loads across wide openings with far less material than a solid beam. Most common in roofs, bridges, towers, and stadium canopies.
Portal Frame
Two columns connected at the top by a pitched rafter, with rigid moment connections at the eaves. The frame resists horizontal wind loads through its own geometry, so no internal cross-bracing is needed in the plane of the frame. The standard system for warehouses, logistics facilities, and agricultural sheds — fast to erect and economical at scale.
Heavy Steel Modular
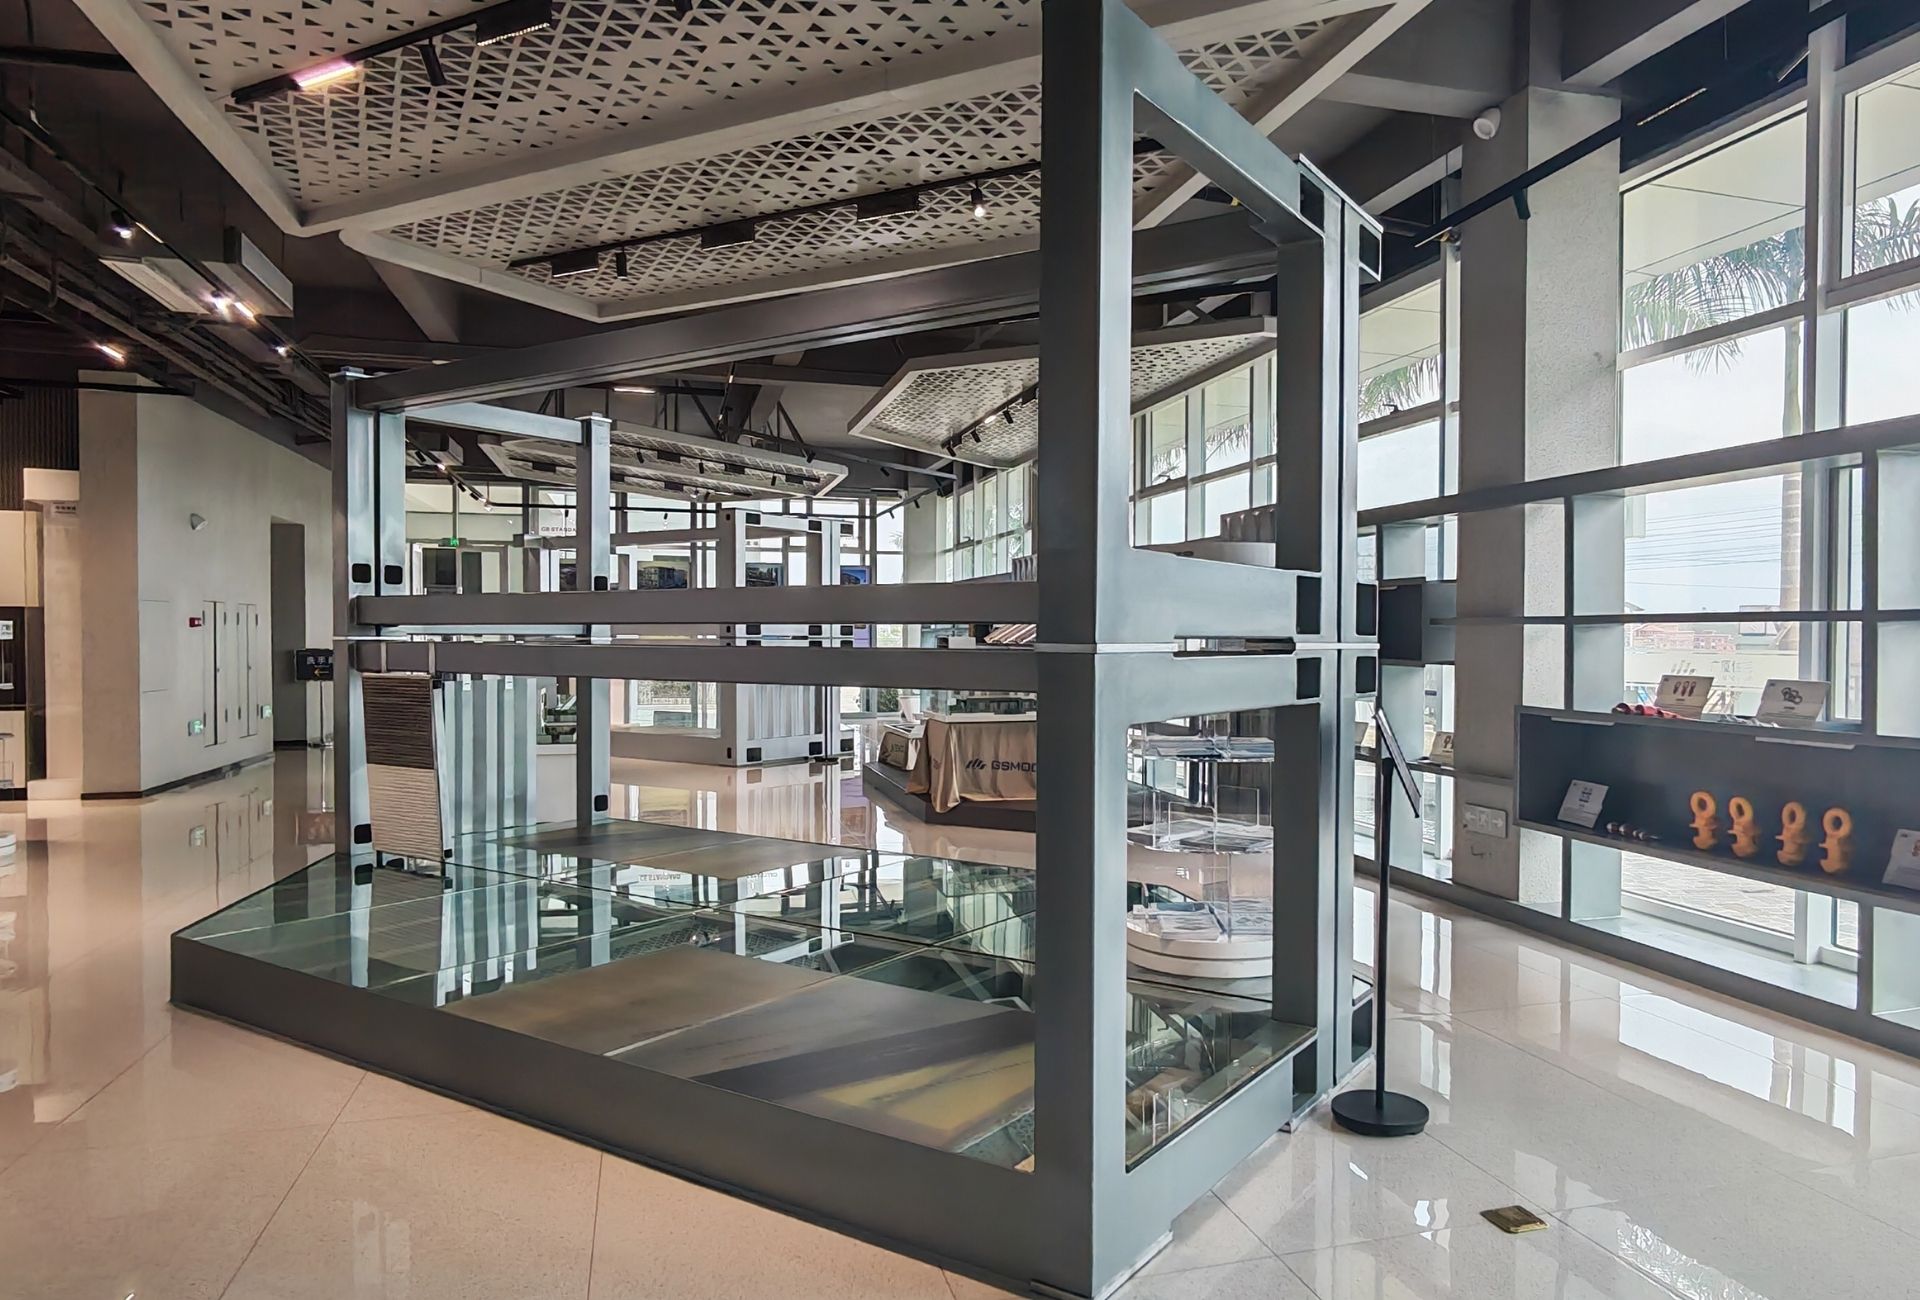
Complete three-dimensional modules — steel frame, floor, walls, services, and finishes — built in a factory and delivered to site for stacking. A building arrives 60–90% complete. This delivers the fastest construction timelines of any steel type and the highest level of factory-controlled quality. Well suited to residential, hospitality, and education projects; modular apartment buildings built this way achieve open-plan layouts and multi-storey configurations comparable to conventional construction.
Light Gauge Steel Frame (LGSF)
Cold-formed thin-gauge sections used as wall studs, floor joists, and roof rafters — steel’s equivalent of timber stud framing. Cost-effective for low-rise residential projects and internal partition systems where spans and loads are modest.
Pre-Engineered Steel Building (PEB)
A complete structural package — primary frame, secondary framing, cladding, and roofing — designed as one integrated system and delivered for bolt-up assembly. Primary frames use tapered I-sections optimised for the specific span and load. The dominant system for large warehouses, distribution centres, and aircraft hangars.
What Is the Difference Between Heavy Steel and Light Steel?
This is one of the most common questions in structural selection, and the answer has real consequences for what a building can do.
Heavy Steel (Hot-Rolled Structural Steel)
Heavy steel uses hot-rolled sections — I-beams, H-columns, hollow sections — manufactured at high temperature and capable of carrying substantial loads over long spans. It is the material of choice for multi-storey buildings, large commercial structures, bridges, and permanent modular construction. Heavy steel frames support their own loads and the loads of every floor, wall, and roof element above them without relying on anything else in the building envelope to contribute.
In on-frame steel modular construction, the heavy steel frame is integrated permanently into each module. All structural loads — gravity, wind, and seismic — are carried entirely by the outer steel frame through the primary columns and main beams. No interior or partition wall plays any structural role.
Light Gauge Steel (Cold-Formed Steel)
Light gauge steel uses thin cold-formed sections — typically 0.5 mm to 3 mm thick — shaped without heat. Individual sections carry far less load than hot-rolled members, so light gauge systems rely on the combined action of many closely spaced studs and the rigidity contributed by sheathing panels. This works well for low-rise residential construction and internal partitions, but it is not suited to multi-storey load-bearing applications or long-span structures.
How Do These Types Compare?
| Type | Best For | Speed | Cost Level |
| Steel Frame | Commercial, mid-rise | Moderate | Moderate–High |
| Truss | Long-span roofs, bridges | Moderate | Moderate |
| Portal Frame | Warehouses, industrial | Fast | Low–Moderate |
| Steel Modular | Residential, hospitality | Fastest | Moderate–High |
| LGSF | Low-rise residential | Fast | Low–Moderate |
| PEB | Logistics, hangars | Fast | Low–Moderate |
Where Are Steel Structures Used?
Residential
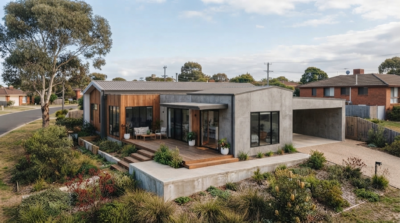
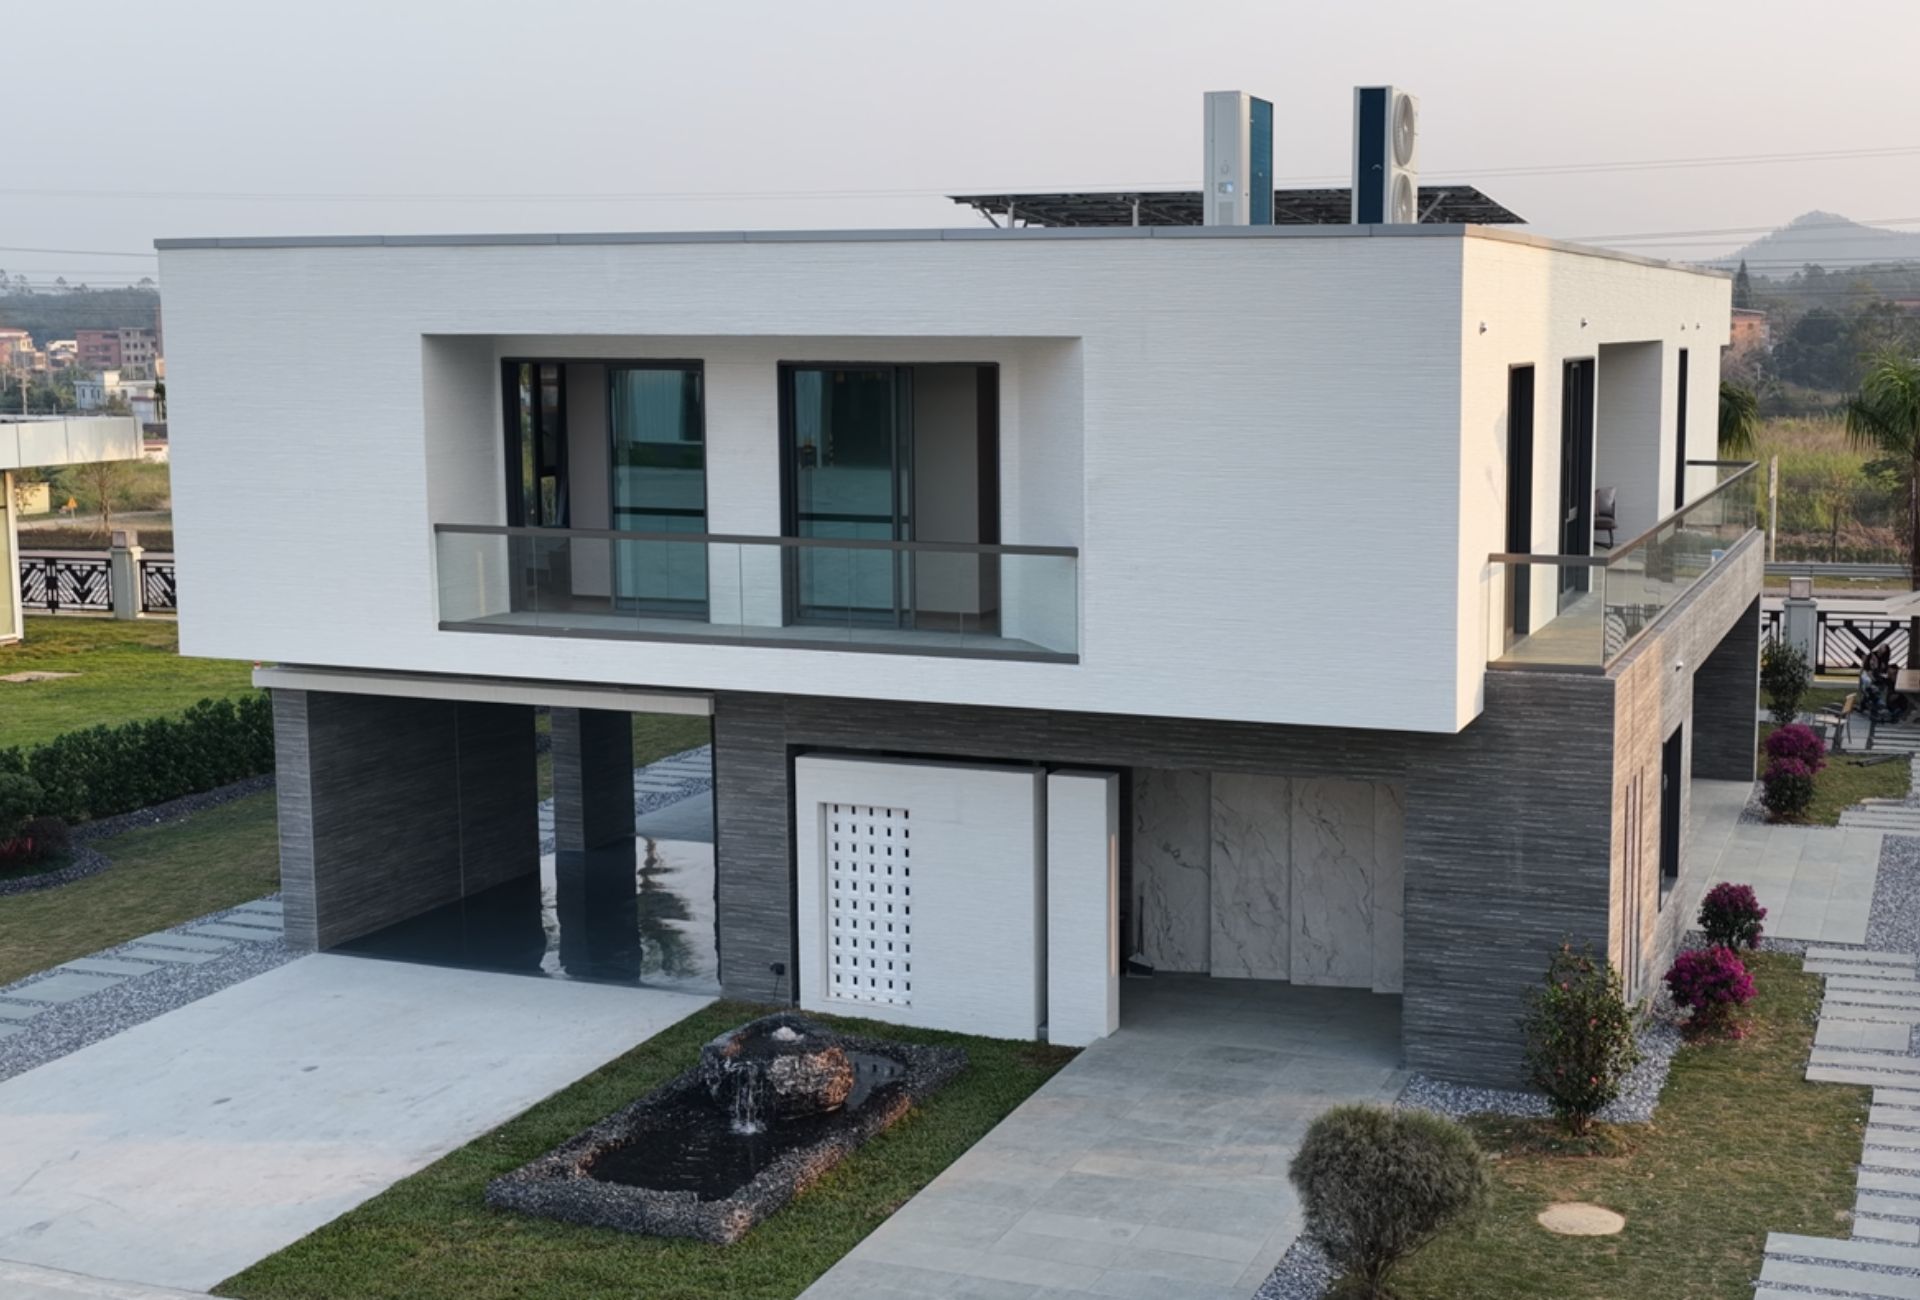
Steel frame and steel modular systems are used for homes, townhouses, and apartment buildings. Because all loads are carried by the outer steel frame, no interior wall is load-bearing — layouts can be fully open or reconfigured without structural consequence. Factory-built and structurally complete, modular homes are ready to occupy in a fraction of the time of a site-built equivalent.
Commercial and Institutional
Steel frame is the default for offices, retail, schools, and healthcare facilities. Long clear spans, flexible floor plates, and fast construction programmes make it the obvious choice where operational deadlines are fixed and interior flexibility matters over the building’s life.
Industrial
Portal frame and PEB dominate warehouses, manufacturing plants, and logistics hubs. Wide column-free interiors, rapid erection, and easy future extension make steel the most practical structural solution for industrial use.
Infrastructure
Steel trusses and fabricated plate girders form the structural systems of bridges, flyovers, and elevated transport infrastructure. Steel’s tensile strength, weldability, and inspectability in service make it reliable for structures carrying dynamic loads over long service lives.
Why Do Builders Choose Steel?
Strength with less material. Steel’s high strength-to-weight ratio means lighter foundations, larger spans, and lower dead loads in multi-storey construction.
Speed. Components arrive site-ready. No curing time, no formwork, no weather dependency for the primary structure. Programmes are measurably shorter than equivalent concrete builds.
Sustainability. Steel has a global recycling rate of around 85% according to the World Steel Association — higher than any other construction material. At end of life, structural steel retains full material value and can be completely reclaimed.
Adaptability. Steel frames can be extended, modified, and reconfigured in ways concrete cannot. New floors can be added and connections unbolted without demolishing the existing structure. Understanding what materials are used in modular construction makes clear why steel is consistently chosen as the structural backbone for permanent modular systems.
FAQ
What is the difference between structural steel and a steel structure?
Structural steel is the material — the specific grade and profile of steel manufactured for construction use. A steel structure is the complete assembly: all components connected together to form a building or infrastructure system.
How long do steel structures last?
A well-maintained steel structure typically lasts 50 to 100 years or more. With appropriate surface protection — galvanisation or protective coatings — structural steel retains its load-bearing capacity indefinitely under normal service conditions.
Is steel construction more expensive than concrete?
For low-to-mid-rise construction, total project costs are often comparable. Higher material costs are typically offset by shorter programmes, lower labour costs, and lighter foundations. Above roughly 20 storeys, composite concrete systems may offer cost advantages at scale.
Are steel structures suitable for homes?
Yes. Steel frame and steel modular systems are used for everything from single-family homes to multi-storey apartment buildings. The structural system carries all loads, so interior layouts are completely flexible.
What makes steel modular different from a standard steel frame?
In a standard steel frame, the building is assembled member by member on site. In steel modular construction, complete volumetric units — frame, floors, walls, services, and finishes — are manufactured in a factory and delivered ready to install. More work off-site means faster assembly, less site disruption, and more consistent quality outcomes.
Conclusion
Steel structures span everything from a single-storey warehouse to a twenty-storey modular apartment block. The right system depends on application, required spans, programme, and long-term performance expectations.
GS Modular designs and manufactures steel frame modular buildings for residential, hospitality, and commercial projects worldwide. If you are evaluating steel construction for your next build, the team is ready to help with system selection and delivery planning.