Every building carries two fundamental categories of load: the weight of the structure itself, and the weight of everything placed or happening inside it. Getting both right is the starting point of any safe structural design — and understanding the difference matters whether you are an engineer, a developer, or a homeowner planning a build.
What Is Dead Load in Construction?
Dead load is the permanent, static weight of a building and all its fixed components. It does not change over the life of the structure unless major alterations are made. Structural engineers calculate it precisely at the design stage because it is predictable and consistent.
What Counts as Dead Load
- Self-weight of structural members: columns, beams, slabs, and walls
- Permanent floor finishes: tiles, screed, timber flooring
- Roofing materials: roof deck, waterproofing, insulation layers
- Fixed building services: HVAC systems, plumbing, electrical wiring
- Cladding and façade elements
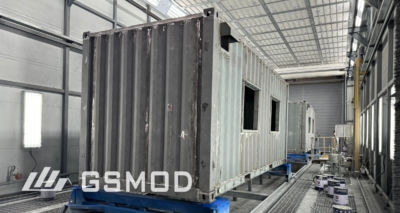
In Steel Modular Construction, the dead load of each module — including its steel frame, floor system, and factory-installed finishes — is calculated during the design process and factored into the connection and foundation design before a single module leaves the factory.

What Is Live Load in Construction?
Live load refers to temporary, variable forces that act on a structure during its use. Unlike dead load, live loads change in magnitude and location over time depending on how the building is occupied and what activities take place inside it.
What Counts as Live Load
- Occupancy loads: people, furniture, and movable equipment
- Environmental loads: accumulated snow and rain on roofs
- Dynamic loads: moving machinery, vehicles on parking decks or bridges, elevators in motion
Because live loads cannot be fixed in advance, the same way dead loads can, building codes specify minimum design values for each building type. Engineers must design the structure to handle these values safely under any realistic combination of loading conditions.
What Is the Difference Between Live Load and Dead Load?
The core distinction is permanence. Dead load is fixed and known; live load is variable and must be anticipated.
| Dead Load | Live Load | |
| Nature | Permanent, static | Temporary, variable |
| Changes over time | Only if the structure is modified | Continuously, based on use |
| Examples | Frame, floors, cladding, fixed services | People, furniture, snow, vehicles |
| Predictability | Precisely calculated | Designed to code minimums |
| Direction | Always vertical (gravity) | Primarily vertical; dynamic loads may act laterally |
Both must be accounted for in structural design. Dead load drives the baseline capacity requirements of columns and foundations; live load determines how the structure performs under actual use conditions.
How Are Live Loads Categorised by Building Type?
Building codes assign minimum live load values to each category of building use. In Europe, EN 1991-1-1 (Eurocode 1) defines these by category; in the United States, ASCE 7 is the reference standard. The values below follow Eurocode conventions and give a practical sense of how load requirements scale with occupancy intensity.
| Building Category | Typical Use | Distributed Live Load (kN/m²) |
| A — Residential | Homes, apartments, hotel bedrooms | 1.5 – 2.0 |
| B — Office | General office areas | 2.5 – 3.0 |
| C — Assembly | Schools, restaurants, corridors, theatres | 2.0 – 7.5 |
| D — Retail | Shops, department stores | 4.0 |
| E — Storage | Warehouses, libraries, cold storage | 2.4 – 15.0 |
Residential buildings sit at the lower end of the range. Public assembly spaces — concert halls, sports venues, heavily trafficked corridors — require significantly higher live load capacity, which has a direct effect on structural member sizing and connection design. For modular apartment buildings, this means the structural frame must be engineered specifically for the occupancy category of each floor, not treated as a uniform residential load across the entire building.

How Do Dead Load and Live Load Compare Between Traditional and Modular Construction?
The load requirements themselves are identical — a residential floor must carry the same live load whether it is built on site or factory-assembled. What differs is how and when those loads are accounted for.
Traditional Construction
In a conventional concrete or timber frame build, structural calculations are developed progressively alongside the design. Dead loads are estimated early and refined as material specifications are confirmed. Live load design follows the applicable code for the building’s use category. If the design changes during construction — wall positions shift, floor finishes are upgraded, equipment loads increase — the structural engineer revises the calculations accordingly. This flexibility comes at a cost: errors or omissions in load calculations are more likely to go undetected until the structure is already partially built. A two story modular home, by contrast, has every load resolved and signed off before the first module is manufactured.
Steel Modular Construction
In steel modular construction, all dead and live load calculations must be finalised before a single module enters production. The outer steel frame — primary columns and main beams — is designed to carry the full dead load of the module itself plus the specified live load for its intended use, with all interior and partition walls contributing nothing structurally. Every load path is resolved in the engineering model before manufacture begins, and the completed calculations are certified as part of the factory quality process.
This upfront rigour reduces on-site structural risk significantly. For multi-storey stacks, the cumulative dead load of each module is a precisely known quantity — not an estimate — which simplifies foundation design and inter-module connection engineering considerably.
What This Means for Interior Flexibility
Because all loads in an on-frame steel modular building travel through the outer frame, no interior wall is load-bearing. This means live load paths are clean and do not constrain layout decisions. Buildings can be fully open-plan or subdivided in any configuration without structural consequence — something that is far harder to achieve in conventional timber or concrete construction, where internal walls often carry load. Understanding what materials are used in modular construction makes it clear why the structural material choice is central to this outcome.
FAQ
Is wind load a live load or a dead load?
Wind load is neither dead load nor live load in the strict sense — it is classified as an environmental or lateral load and treated separately in most building codes. Like live load, it is variable and temporary, but because it acts horizontally rather than vertically, it requires its own analysis for lateral stability and overturning.
Which is typically greater: dead load or live load?
Dead load is usually greater in absolute terms because it includes the full weight of the structure itself. In a typical multi-storey building, dead load can account for 60–80% of the total design load. Live load values vary widely by building use, but are almost always lower than the dead load of the structure.
Do modular buildings have different load requirements than conventional buildings?
No. Modular buildings must meet the same structural performance requirements as any other permanent building. The difference is in how those requirements are met — through factory-engineered and certified structural systems rather than site-assembled ones.
What happens if a building is overloaded beyond its live load design?
If live loads exceed design values — for example, packing far more people into a floor than it was designed for, or placing heavy storage in a residential unit — structural members can experience stresses beyond their capacity. This does not typically cause immediate failure (safety factors provide a buffer), but it accelerates wear on connections and can cause deflection, cracking, or long-term structural damage.
How is live load measured?
Live load is typically expressed as a uniformly distributed load (UDL) in kilonewtons per square metre (kN/m²) in metric countries, or pounds per square foot (psf) in the United States. Point loads — concentrated forces at a specific location — are expressed in kilonewtons (kN) or pounds. Both are used in design, but the UDL governs most floor and roof design checks.
Conclusion
Dead load and live load are the two primary forces every building must be designed to carry. Dead load is the permanent weight of the structure; live load is the variable weight of everything that happens inside it. Together, they determine how structural members are sized, how foundations are designed, and how safely a building performs over its lifetime.
GS Modular engineers each building module to carry both load types through the outer steel frame — with all calculations completed in the factory before construction begins. If you are planning a steel modular project and want to understand how load design is handled from the outset, the team is available to walk you through the process.