Modular Townhouses Australia | Modern Residential Solutions

TOWNHOUSE

MODULAR TOWNHOUSE

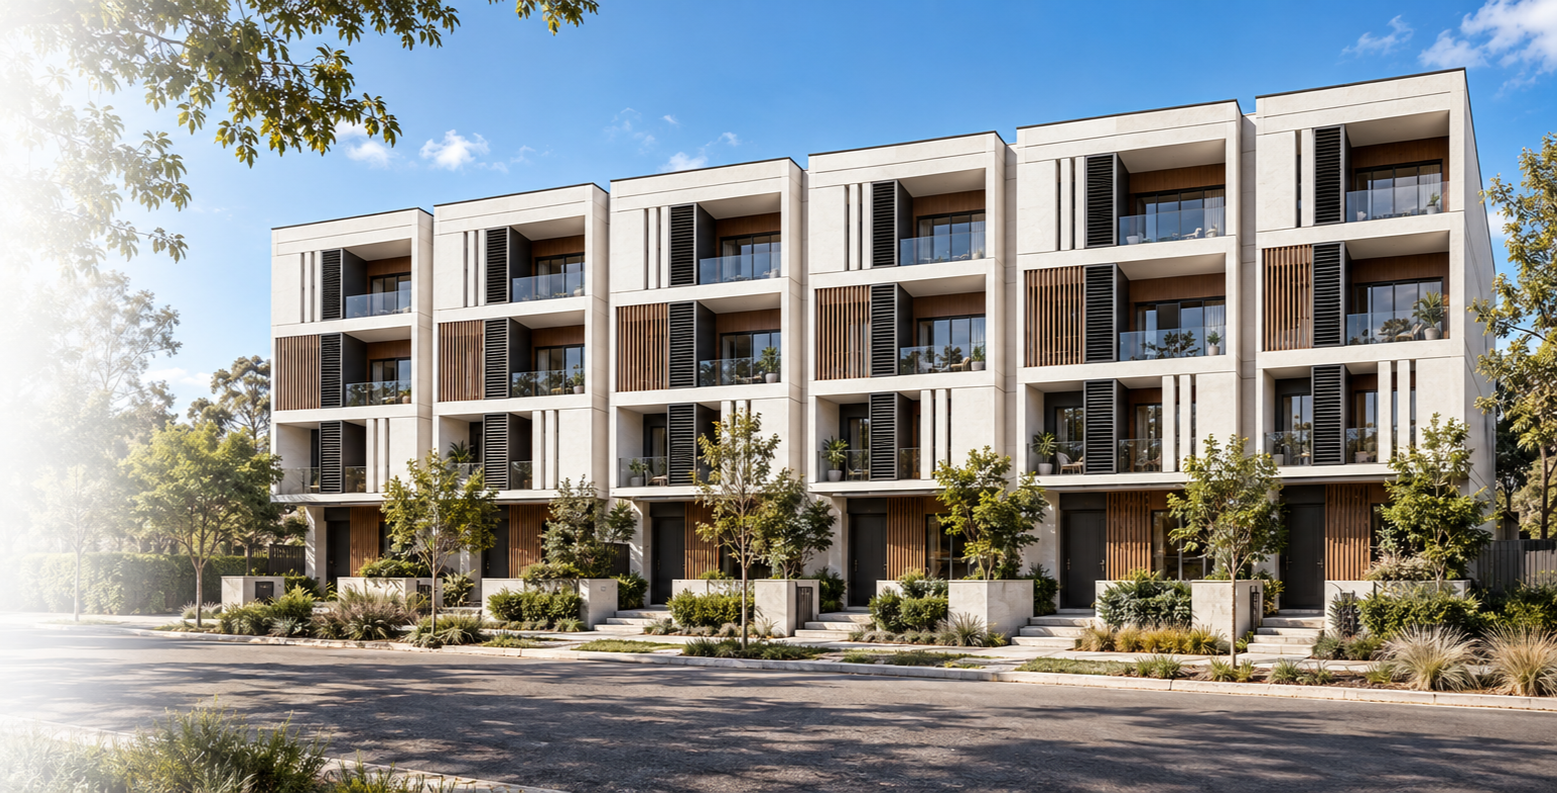
Australian townhouses, also known as terraced houses or row houses, are a popular housing type for families, investors and property developers. They are usually designed as two-storey or three-storey homes that share one or more walls with neighbouring properties.

Compared with detached houses, townhouses use land more efficiently and often feature a smaller private courtyard or shared outdoor area. Their unified exterior design creates a clean and organised community style, making them ideal for modern residential developments and medium-density housing projects.

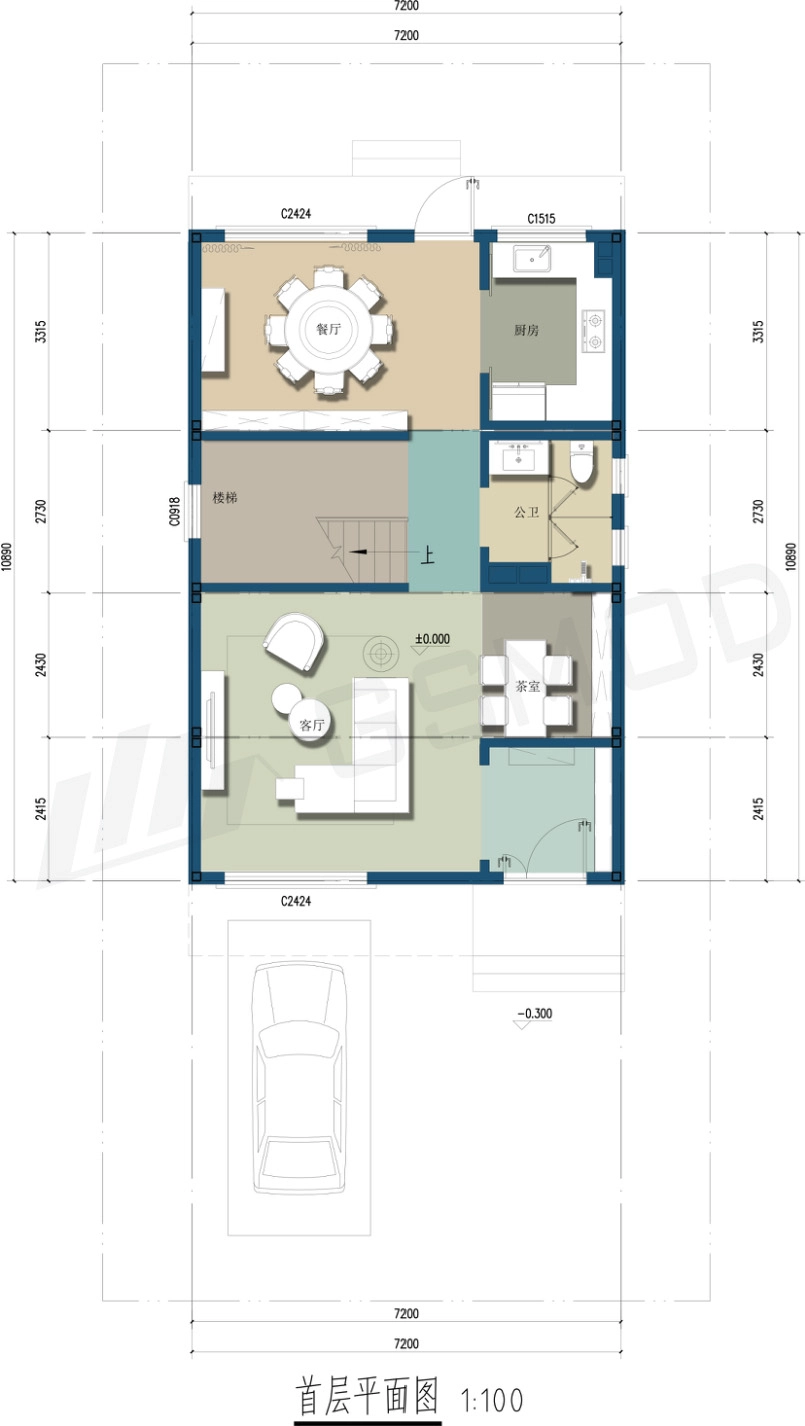
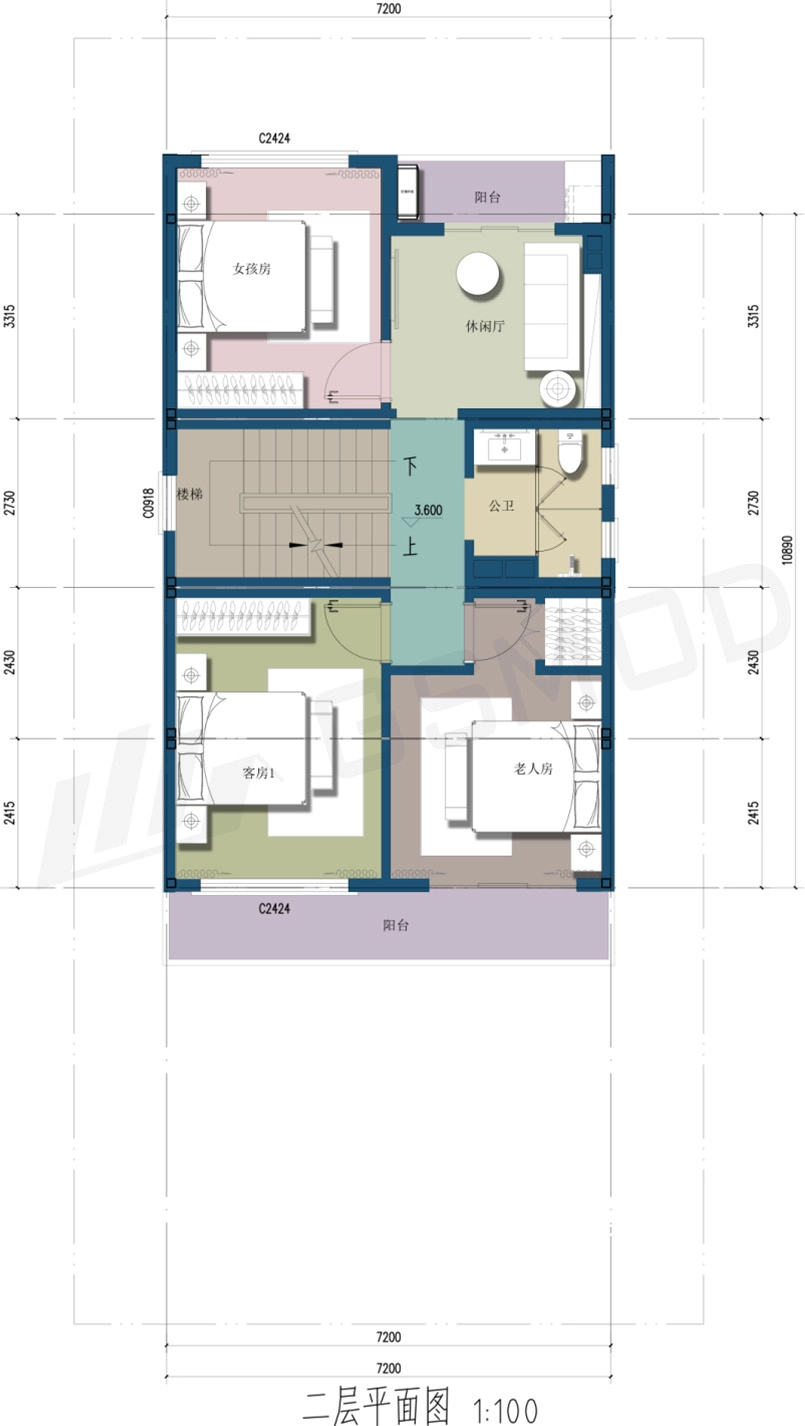
A typical townhouse layout includes the living room, kitchen, dining area and bathroom on the ground floor, while bedrooms and private family spaces are usually located on the upper floors.

With practical layouts, lower maintenance needs and better affordability than many standalone homes, Australian townhouses offer a strong balance of comfort, value and efficient land use.

Modern Modular Townhouses for Scalable Residential Developments

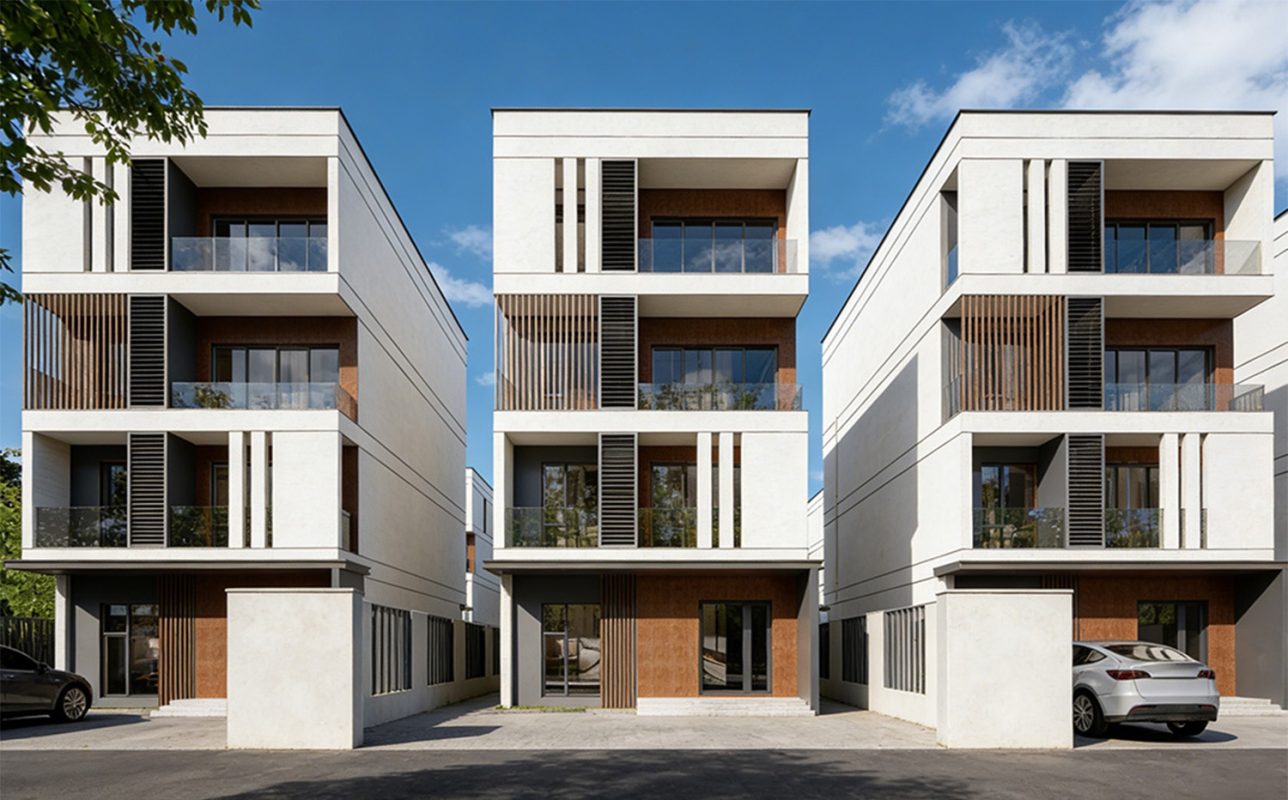
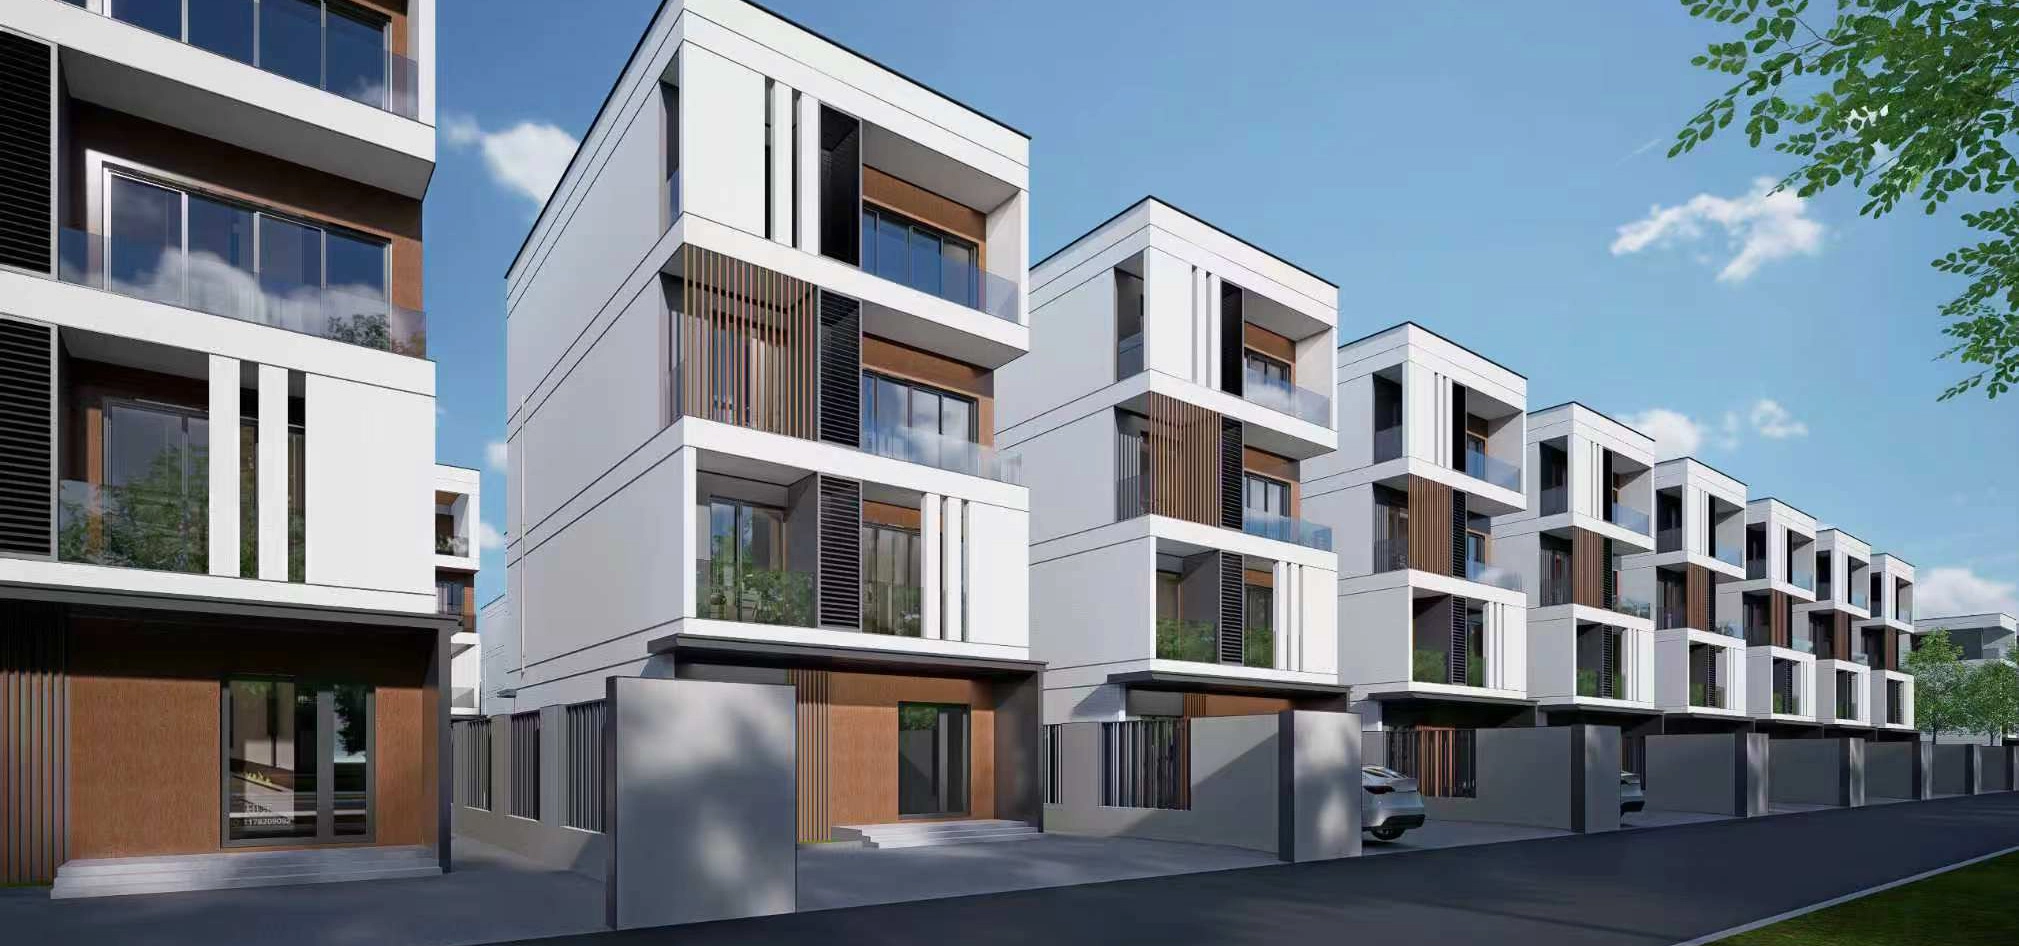
GS MOD offers modern modular townhouses designed for developers, contractors, and real estate investors seeking efficient, high-quality residential construction. Built with off-site modular technology, these prefab townhouses feature contemporary façades, multi-storey layouts, private entrances, balconies, large windows, and flexible customization options, making them ideal for urban residential communities, villa compounds, staff housing, resort developments, and build-to-rent projects.

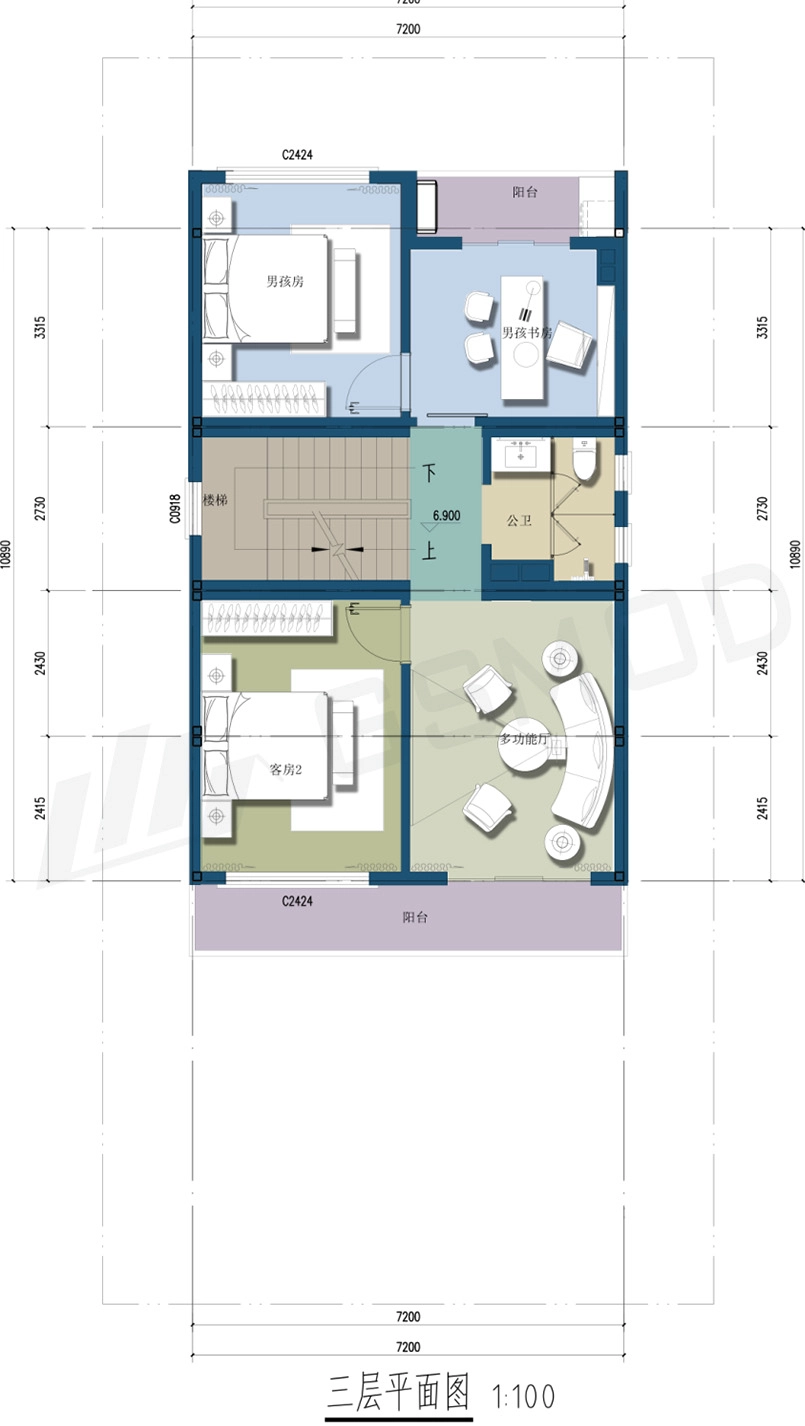
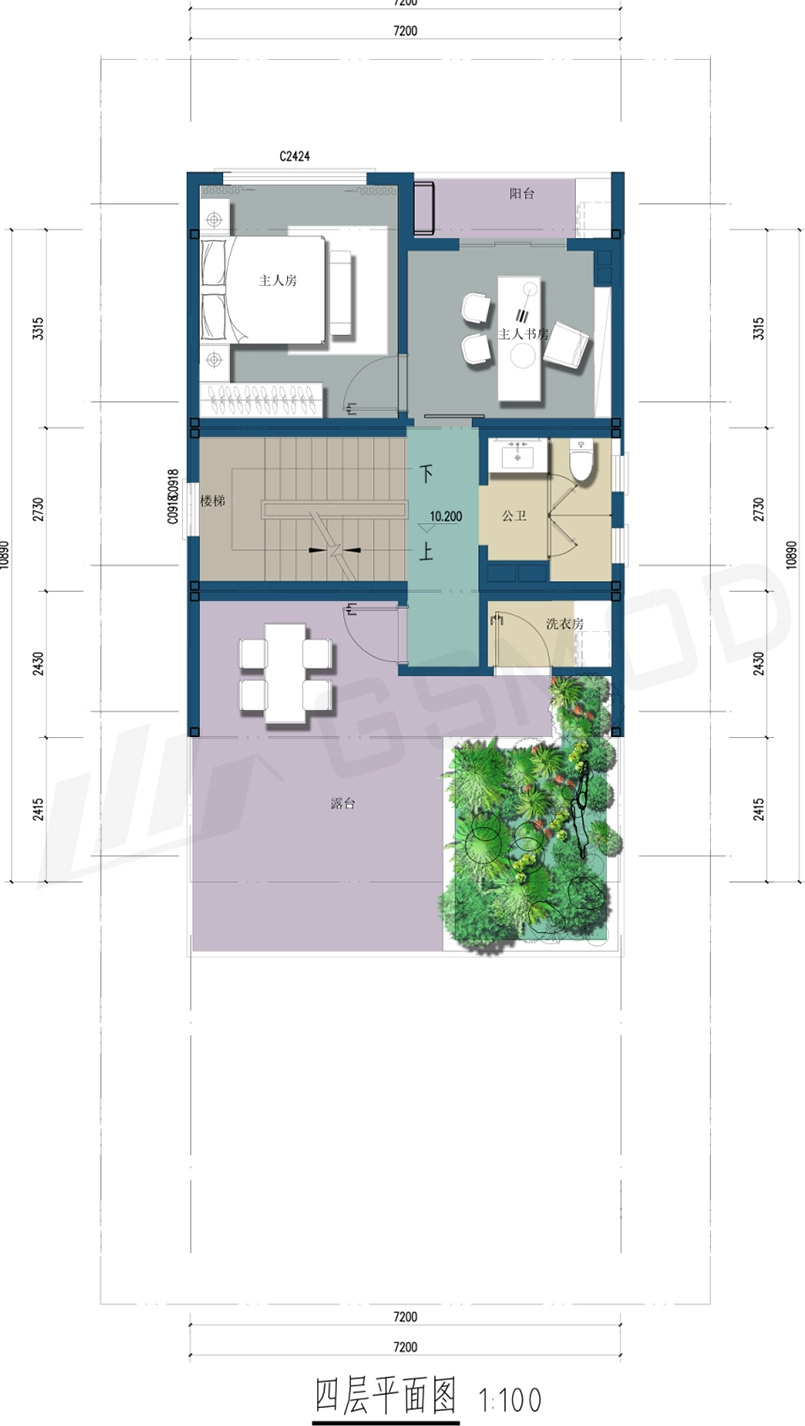
80sqm Four-Storey Modular Townhouse Solution

This 80sqm four-storey modular townhouse is designed for modern urban residential projects, offering a smart vertical layout with efficient space utilization. The plan includes living and dining areas, kitchen, bedrooms, study rooms, bathrooms, balconies, private parking, and a rooftop terrace or garden area.

With its compact footprint and multi-level design, this prefab townhouse provides more usable living space while saving land area. The modular construction system supports factory production, fast on-site installation, stable quality control, and flexible customization for overseas housing developments, rental communities, and modern townhouse projects.


Check the Representitive Projects Below

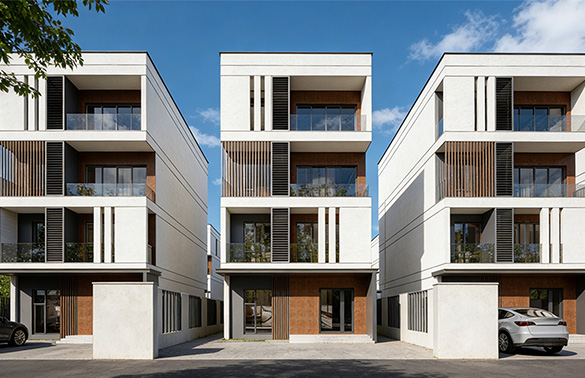
3-Storey Modular Townhouse Solution
A 3-storey prefab home with 210.63sqm total building area, featuring a 12-module design, smart layout and modern facade for efficient family living.
Check Details