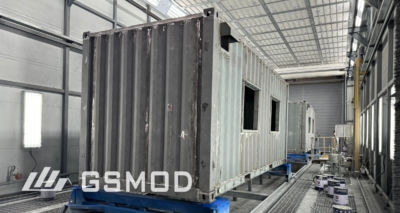
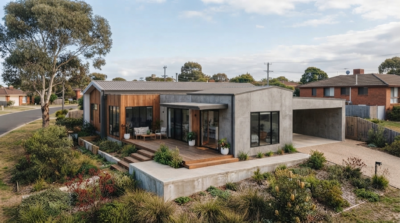
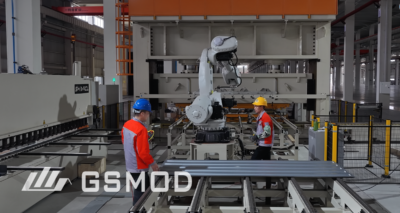
Modular construction typically completes 30–50% faster than traditional building methods, because factory fabrication and site work run in parallel rather than in sequence. A building is designed, engineered, and manufactured off-site in individual sections called modules, then transported and assembled on a prepared foundation. This guide walks through each stage of that process, from the first design drawing to the day a crane sets the final module.
What Is Modular Construction?
Modular construction divides a building into three-dimensional units that are manufactured in a controlled factory environment rather than built entirely on site. Structural systems, envelope assemblies, MEP rough-ins, and often interior finishes are completed inside the factory before a module ever leaves the plant. Once transported to the project location, modules are set on a prepared foundation, connected to adjacent modules, and completed through field stitching.
The core advantage over traditional building is timing. Site preparation and module fabrication happen simultaneously instead of one waiting on the other, which is why Steel Modular Construction and other modular delivery methods consistently finish faster without sacrificing the quality or code compliance of a site-built structure.
| Factor | Modular Construction | Traditional Construction |
| Timeline | 30–50% faster | Sequential, phase-dependent |
| Weather exposure | Minimal — enclosed factory | High — delays common |
| Quality control | Inspected at every fabrication stage | Inspected mainly at milestones |
| Site disruption | Limited to delivery and installation | Extended, ongoing through the build |
Step 1: Design and Engineering
Every modular project begins with a design phase where project requirements are translated into detailed specifications, including:
- Intended use and occupancy type
- Timeline and delivery deadlines
- Site conditions and access constraints
- Module dimensions and structural loads
Module breaks are planned along natural structural lines and service zones, so field connections at each seam stay manageable.
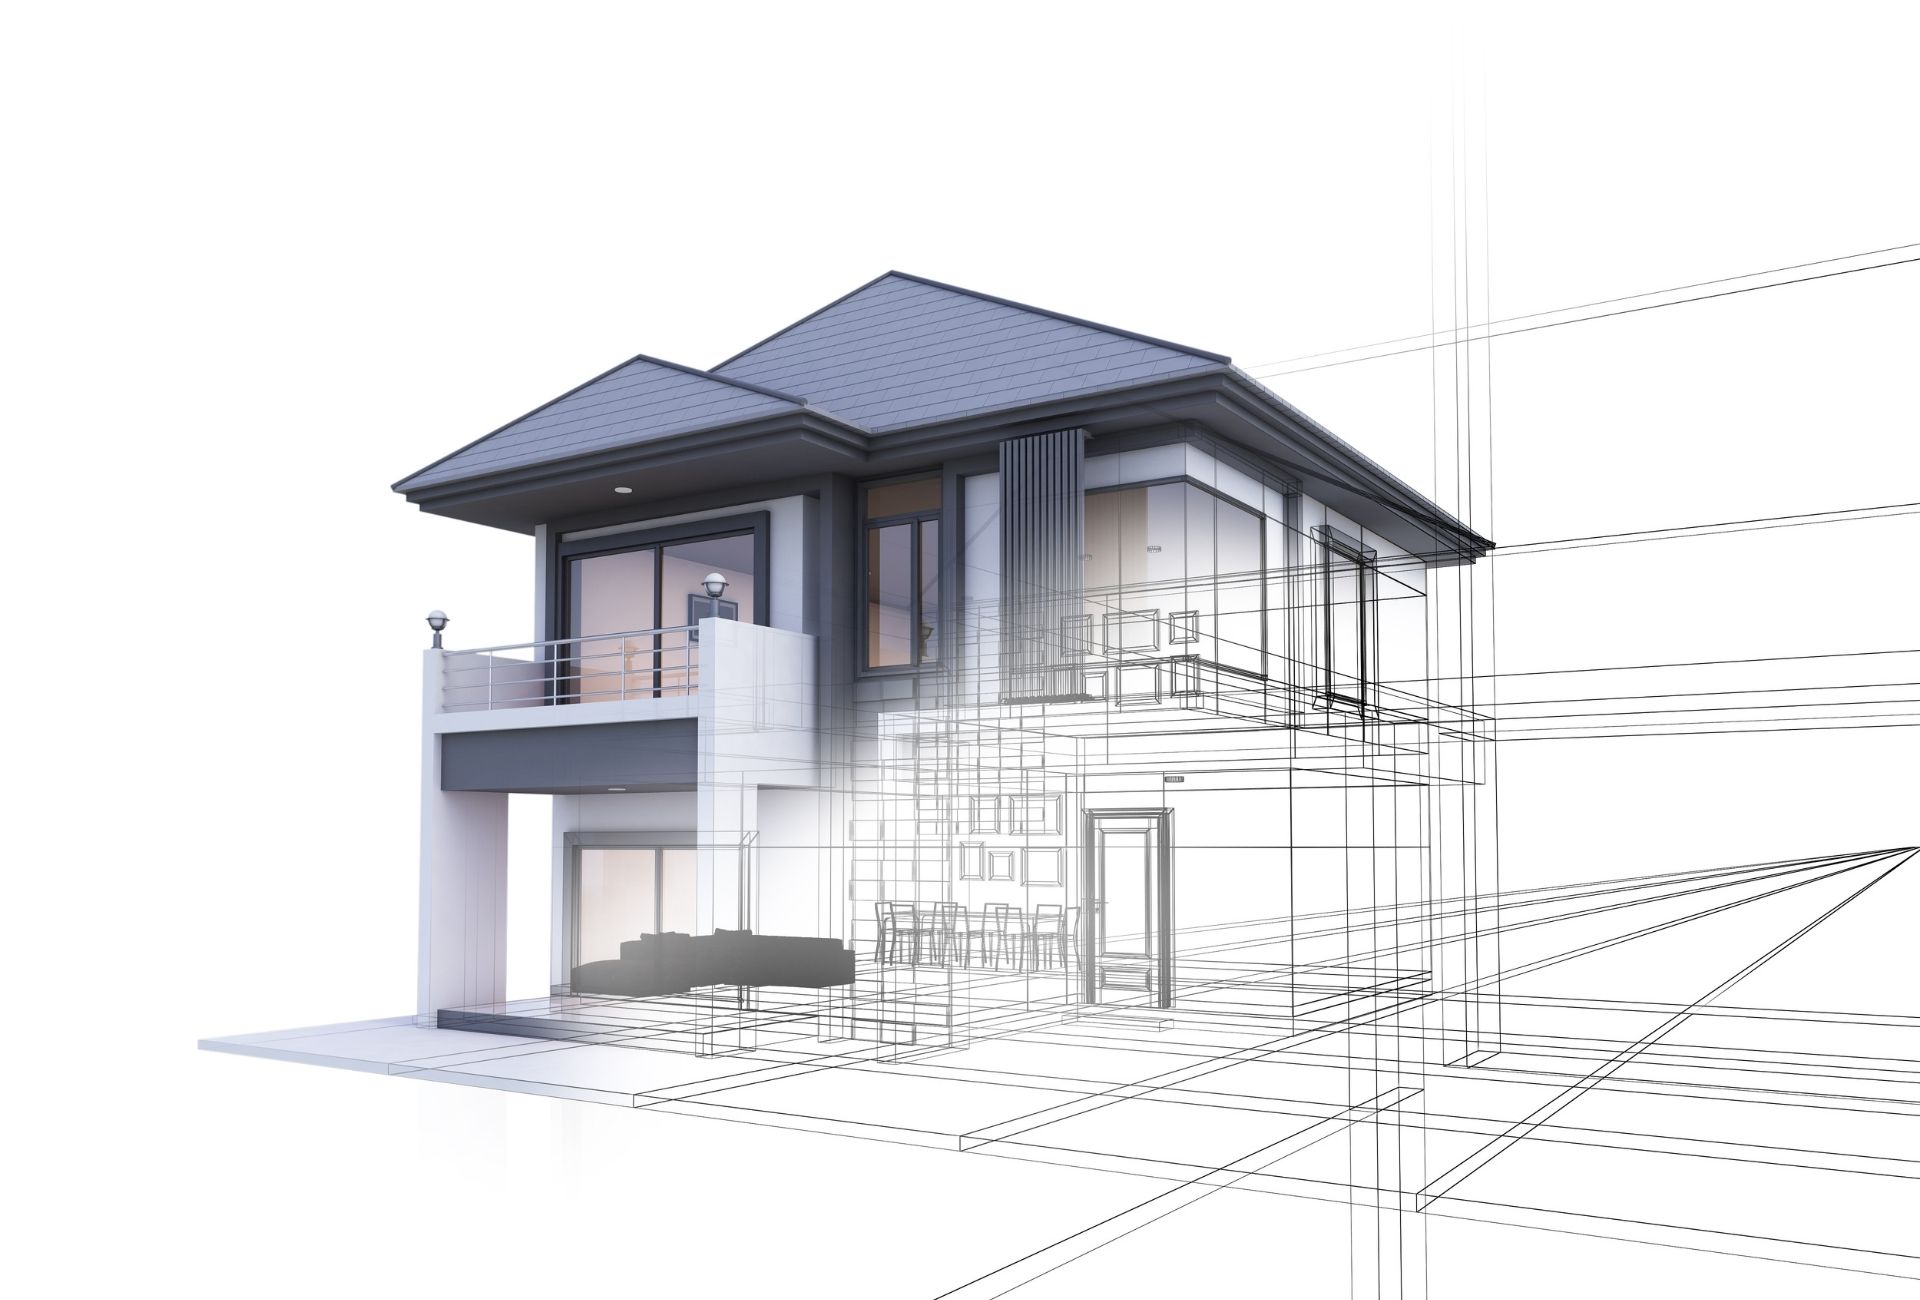
Once a layout is finalized, engineers review the design for code compliance — modular buildings meet the same local, state, and national building codes as any site-built structure. BIM coordinates framing, MEP routing, and finish tolerances in a single model before fabrication begins, allowing manufacturing drawings precise enough for a factory production line.
Step 2: Permitting and Approval
Permits are typically secured in parallel with final design, since waiting until design is complete would erase much of the schedule advantage modular construction offers. Requirements vary by jurisdiction, so confirming local building department expectations early avoids delays once production is underway. In most cases, the contractor or manufacturer manages this process, though the property owner remains responsible for confirming permits are secured before groundbreaking.
Step 3: Factory Fabrication
This is where modular construction diverges most clearly from traditional building. A typical production sequence moves through:
- Structural frame assembly
- Floor and wall systems
- Insulation and envelope assemblies
- MEP rough-ins
- Interior finishes — flooring, paint, fixtures, cabinetry
Each stage is completed before the module leaves the factory floor.
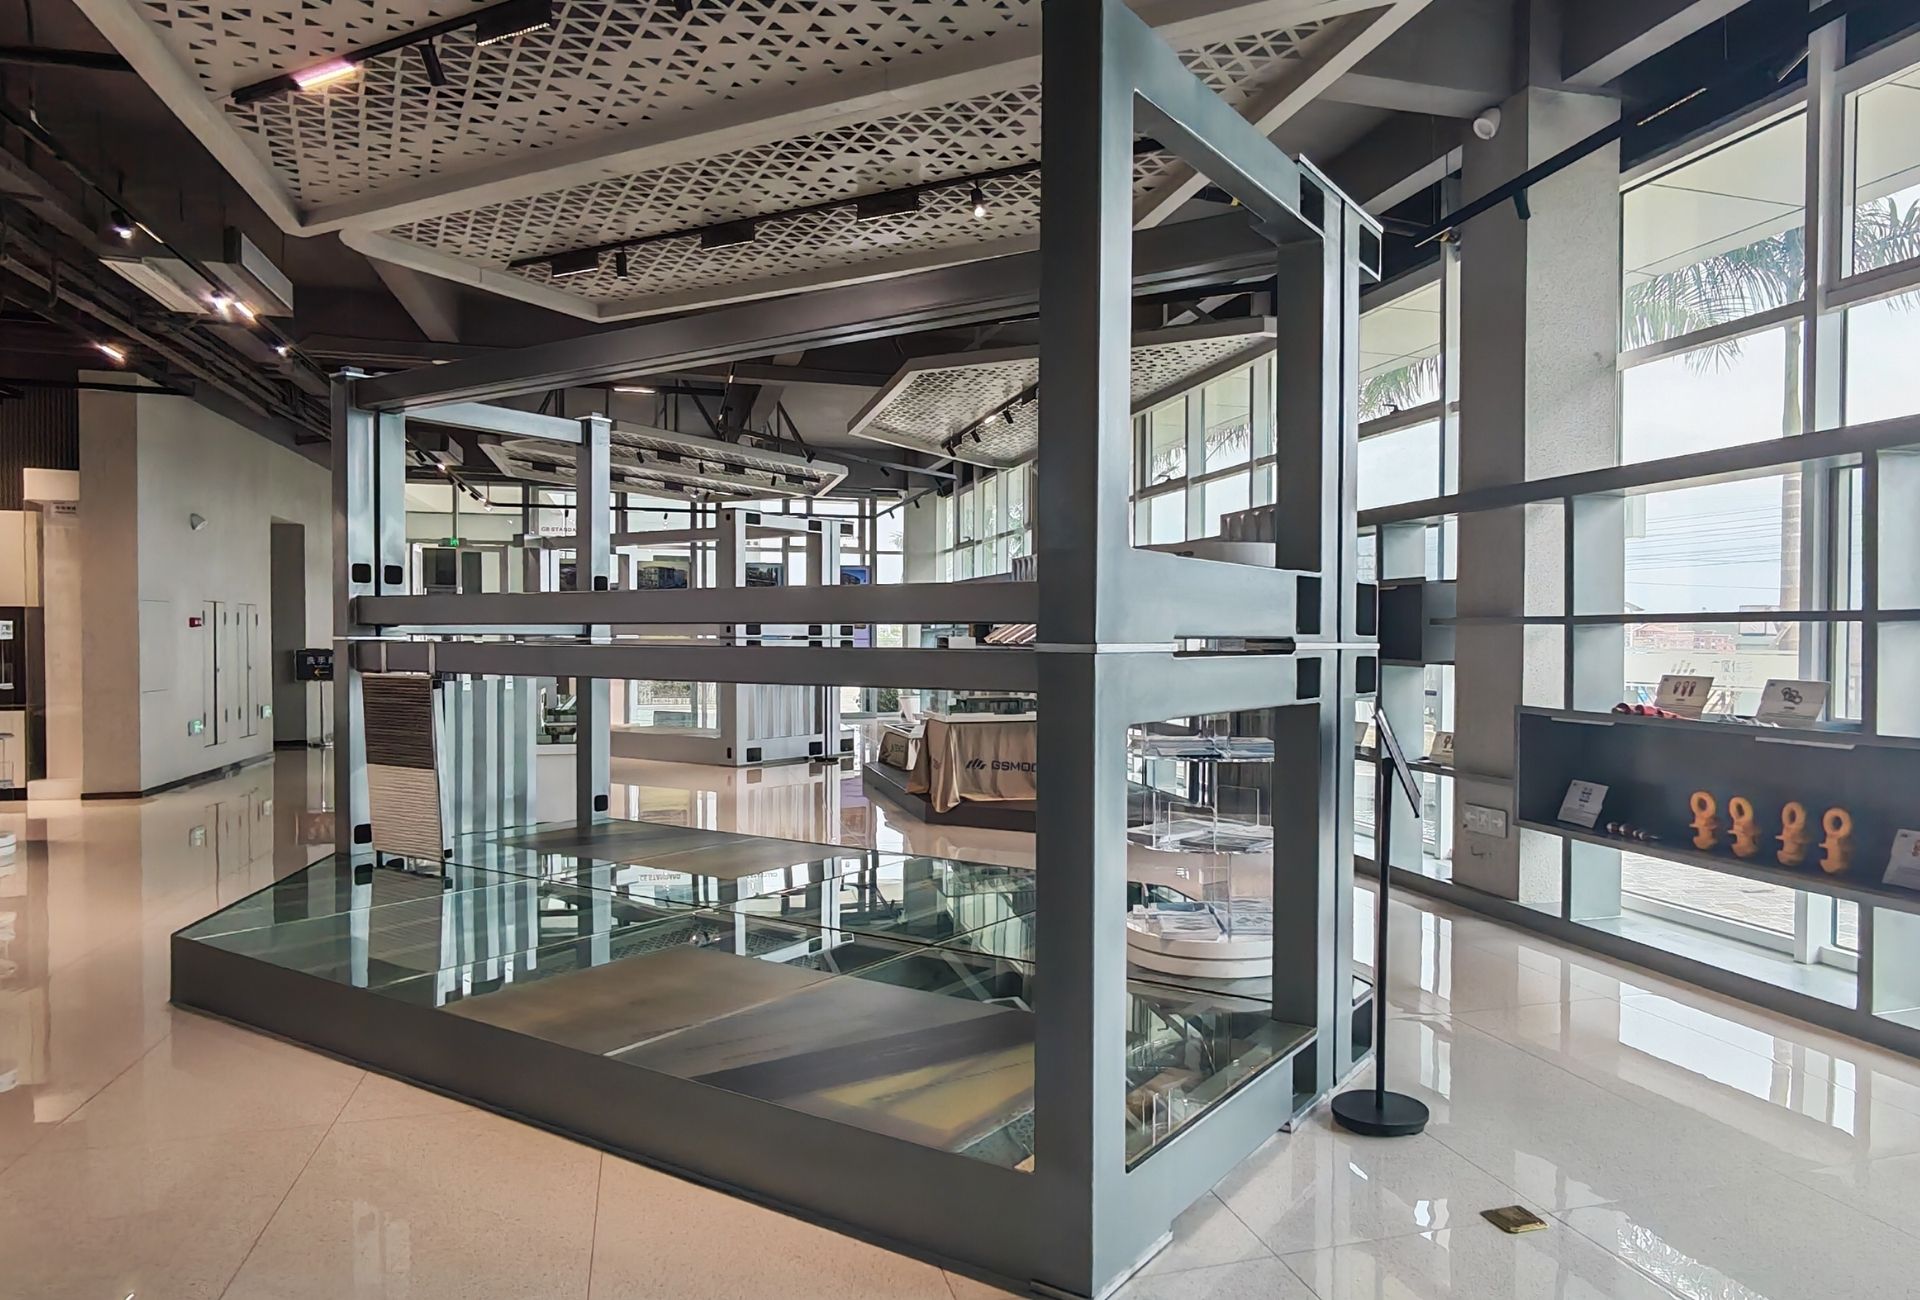
In steel modular construction specifically, the frame is built on a jig — a fixed reference tool that holds every section in exact position while welds and bolted connections are completed. Steel’s rigidity during this stage matters twice: it holds tight tolerances through fabrication so subsequent systems attach to a frame that hasn’t shifted, and that same rigidity is what allows the finished module to survive lifting, trucking, and crane setting without structural distortion. This reflects the same logic behind a modular factory built around a continuous production process, where each module advances through inspected stages rather than one open-ended pass.
Step 4: MEP Integration
Electrical, plumbing, and HVAC distribution are installed inside each module during fabrication, while runs that cross a mate line between modules are typically completed on site after installation. Fire protection lines follow the same logic — tested at the factory where possible, with final tie-ins verified after modules are set. Designing module breaks around service zones in Step 1 pays off here, reducing coordination work once modules arrive on site.
Step 5: Site Preparation and Foundation
While modules move through fabrication, a separate crew prepares the site, typically covering:
- Grading and land clearing
- Foundation work — footings, piers, or slab, depending on building type
- Utility connections — electrical, water, sewer
- Access route preparation for delivery vehicles and cranes
This parallel workstream is the single biggest driver of modular construction’s schedule advantage, and it requires constant coordination so neither side is waiting on the other.
Foundation requirements vary by module weight, building type, and local soil conditions. Getting foundation specifications from the manufacturer before groundworks begin avoids costly rework later.
Step 6: Transportation and Logistics
A route survey checks roadway geometry, load limits, overhead clearances, and site access before modules ship. Larger projects — a multi-storey hotel, a school campus, or a development of modular apartment buildings — often mean more modules on a tighter delivery schedule, making sequencing as important as the survey itself. International work adds further layers: customs documentation, freight forwarding, and vessel scheduling all need to align with the factory’s production timeline.
Module dimensions are generally limited by standard transportation constraints, which is one reason building layouts are planned around practical module sizes from the earliest design stage. Openings are sealed with temporary panels, and modules often receive additional weather protection for the transit period.
Step 7: Installation and Stitching
Each module is lifted into place by crane, aligned, leveled, and secured to the foundation and to adjacent modules, with crews checking alignment, floor elevations, and connection points before finalizing position.
After modules are set, stitching connects the building structurally — closing the envelope at each seam and tying MEP systems from adjacent modules into one continuous system. The result is a building with the same structural continuity as a fully site-built structure, assembled in a fraction of the time.
Step 8: Finishing, Inspection, and Occupancy
Any finishing work not completed at the factory happens after installation, typically including:
- Exterior trim and cladding touch-ups
- Final utility tie-ins
- Seam and joint touch-ups
Local inspections then confirm code compliance. Because modules are inspected at multiple stages during factory production, this final phase tends to move faster than for a fully site-built structure. Occupancy is granted once inspections pass and all systems are confirmed operational.
How Long Does the Process Take?
| Stage | Typical Duration |
| Design and engineering | 2–4 weeks |
| Factory fabrication | 5–10 weeks |
| Site preparation (parallel) | 3–6 weeks |
| Transportation | 1–2 weeks |
| Installation and stitching | 3–7 days |
| Finishing and inspection | 1–2 weeks |
Total timelines vary by building size and complexity, but the overlap between design, fabrication, and site work consistently shortens the schedule compared to an equivalent traditional build.
Hidden Considerations That Affect the Timeline
Module size is constrained by transportation limits — road width, overhead clearances, and port handling all cap how large a single module can be, which affects how many modules a building needs and how much field stitching is required.
Highly custom layouts also increase engineering time in Step 1 and can reduce the schedule advantage that comes from repeatable, factory-built modules — worth discussing with the manufacturer before finalizing a design.
A Trusted Modular Building Manufacturer
Not every manufacturer runs design, fabrication, and installation as one coordinated process — that gap is where most schedule slippage and field rework happen. GS Modular manufactures modular buildings from a 70,000-square-metre factory in China, with every module inspected at each production stage before it leaves the plant. Projects span residential, hospitality, education, and public facility applications, with in-house engineering carrying a design through to production without handing it off between disconnected teams.
Conclusion
Modular construction compresses a traditional building timeline by running factory fabrication and site work in parallel, with each stage planned to keep the two workstreams moving together rather than in sequence. Understanding this process, and where the real schedule gains come from, is the starting point for a realistic budget and timeline on any modular project.
FAQ
How is modular construction different from traditional construction?
Traditional construction builds on-site in sequential phases, where each stage depends on the one before it. Modular construction fabricates building sections in a factory while site preparation happens simultaneously, which is what drives the overall schedule advantage.
Do modular buildings meet the same codes as traditional construction?
Yes. Modular buildings are engineered and inspected to meet the same local, state, and national codes as site-built structures, with added factory-stage inspections throughout fabrication.
How many modules does a typical building need?
This depends on building size and transportation limits, which cap module dimensions for road and port handling. Larger buildings need more modules, connected through field stitching after installation.
Can modular buildings be used as permanent structures?
Yes. Modular buildings can be designed for temporary, relocatable, or permanent use, and permanent modular structures are built to the same long-term durability standards as traditional construction.
What happens if the site isn’t ready when modules arrive?
Delivery is coordinated with site progress to avoid this — a module arriving early creates staging costs, so site prep and fabrication are planned as one coordinated timeline rather than two separate schedules.