









CONTACT INFO
- Email:info@gsmodular.com
- WhatsApp:+86 13702926570
COMPANY ADDRESS
- No. 435, Hehe Avenue West, Genghe Town, Gaoming District, Foshan City, Guangdong Province, China


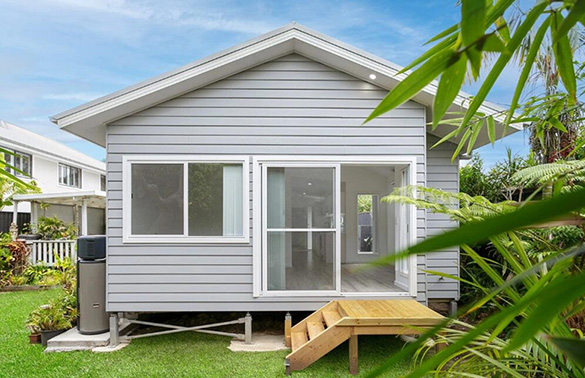
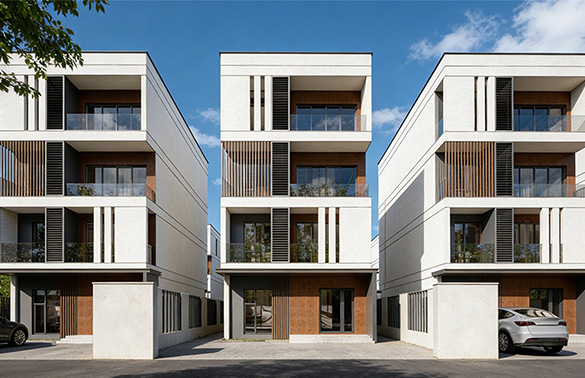
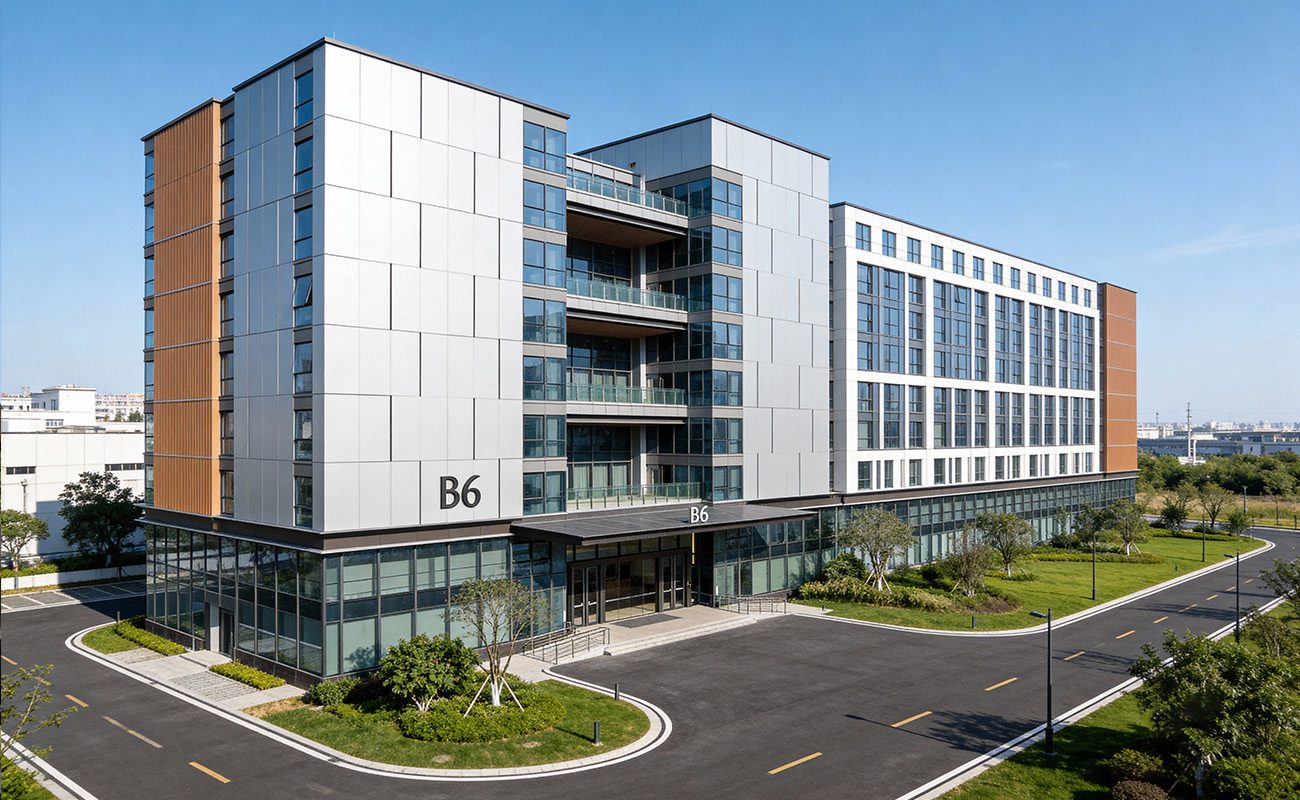
GS Modular designs and manufactures steel modular accommodation for mining and remote workforce projects. Our Modular Integrated Construction (MiC) approach brings the building structure, interior finishes and agreed building services into factory production.
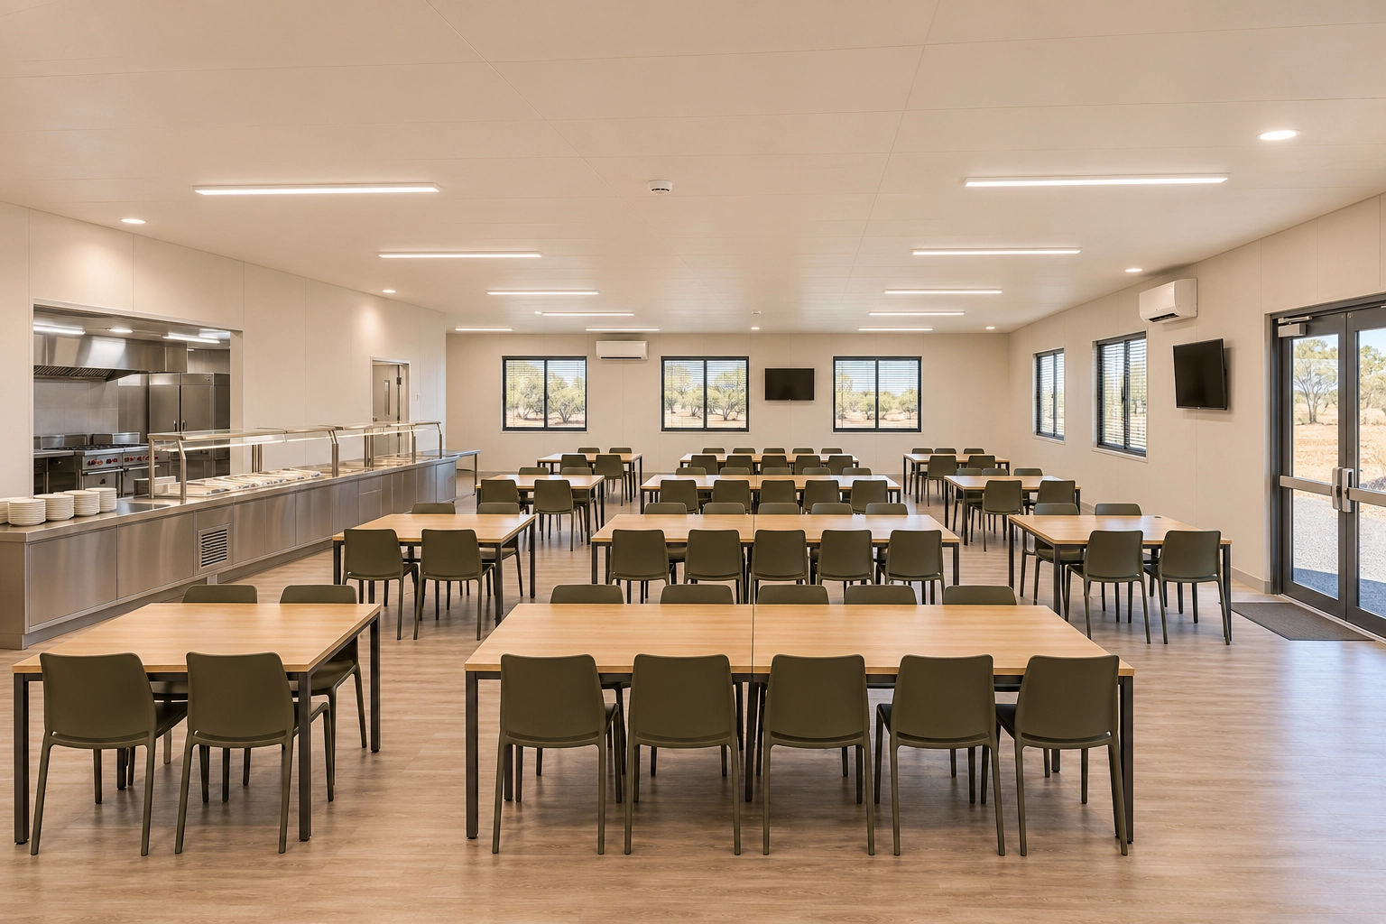
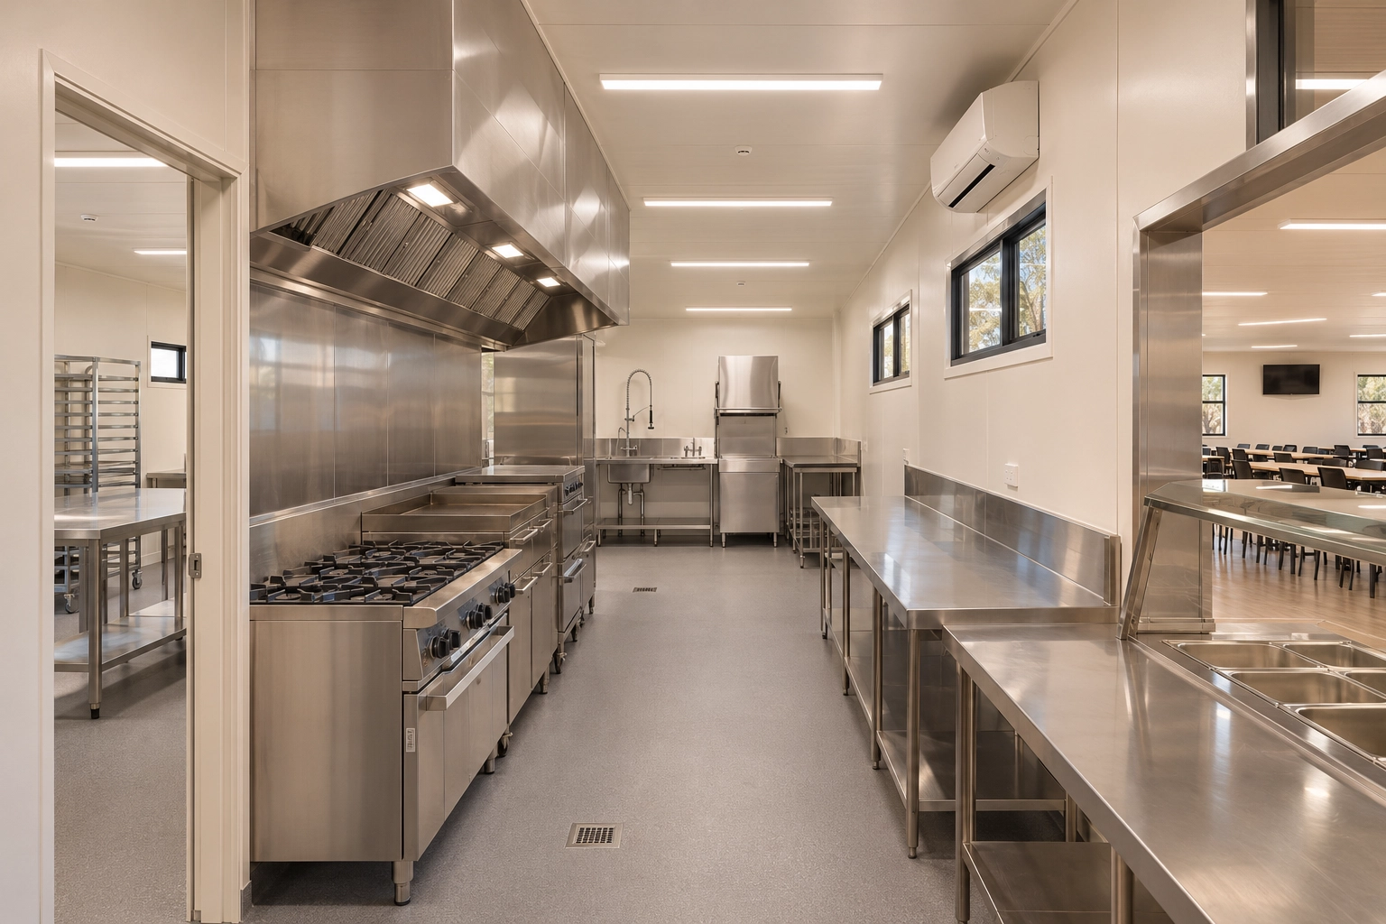
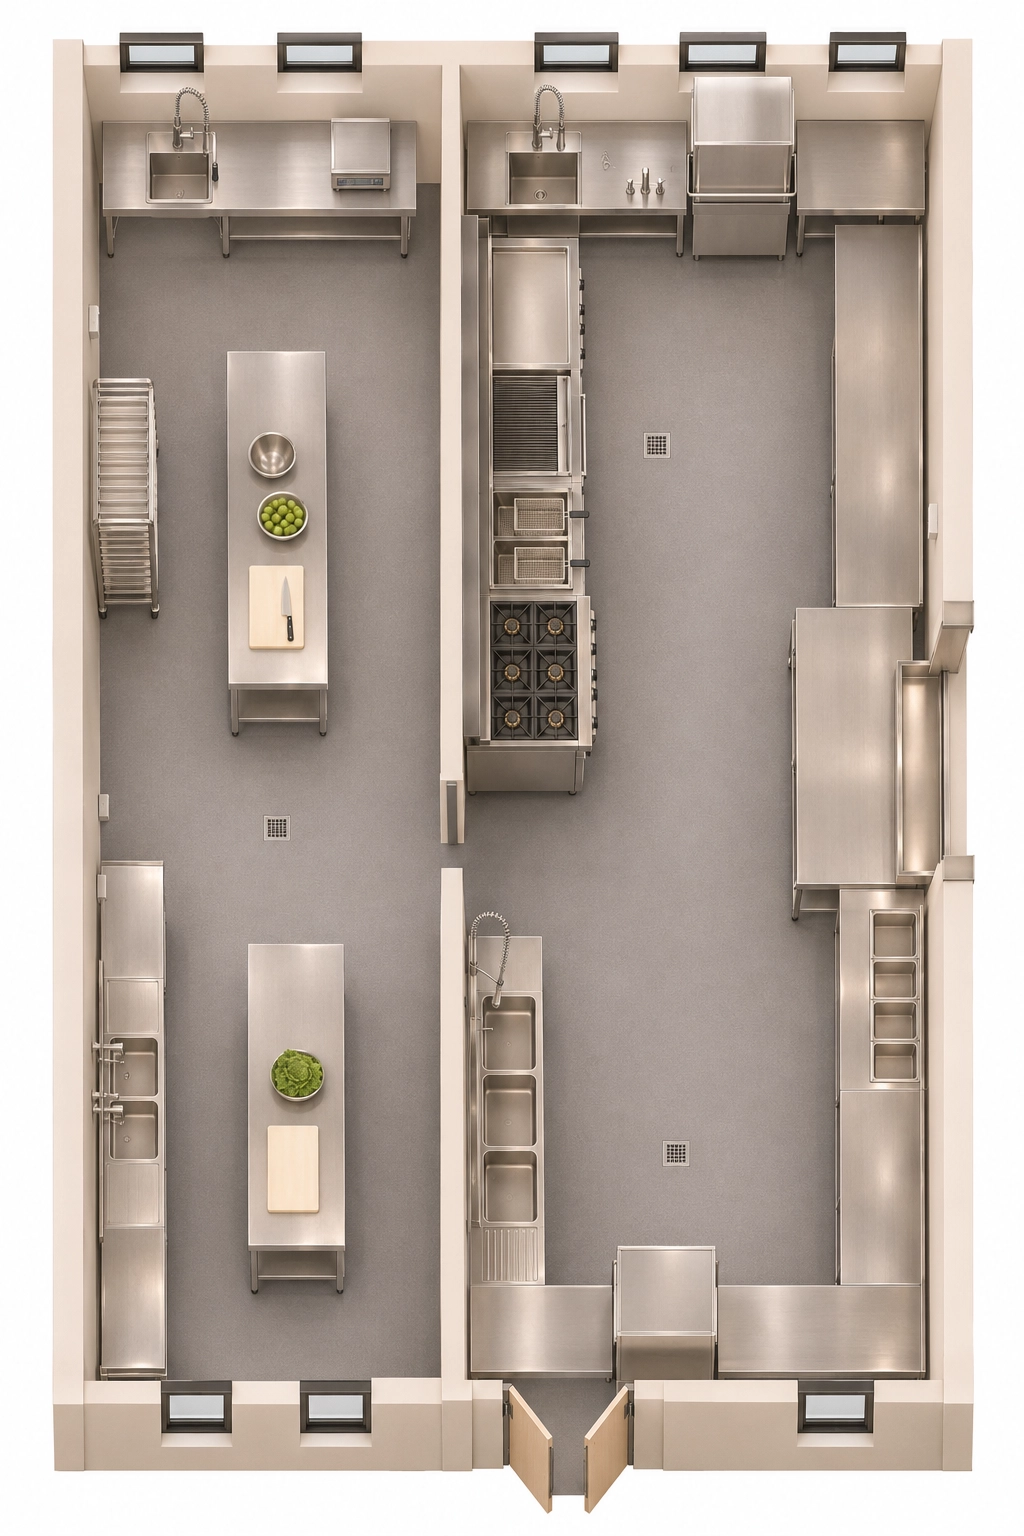
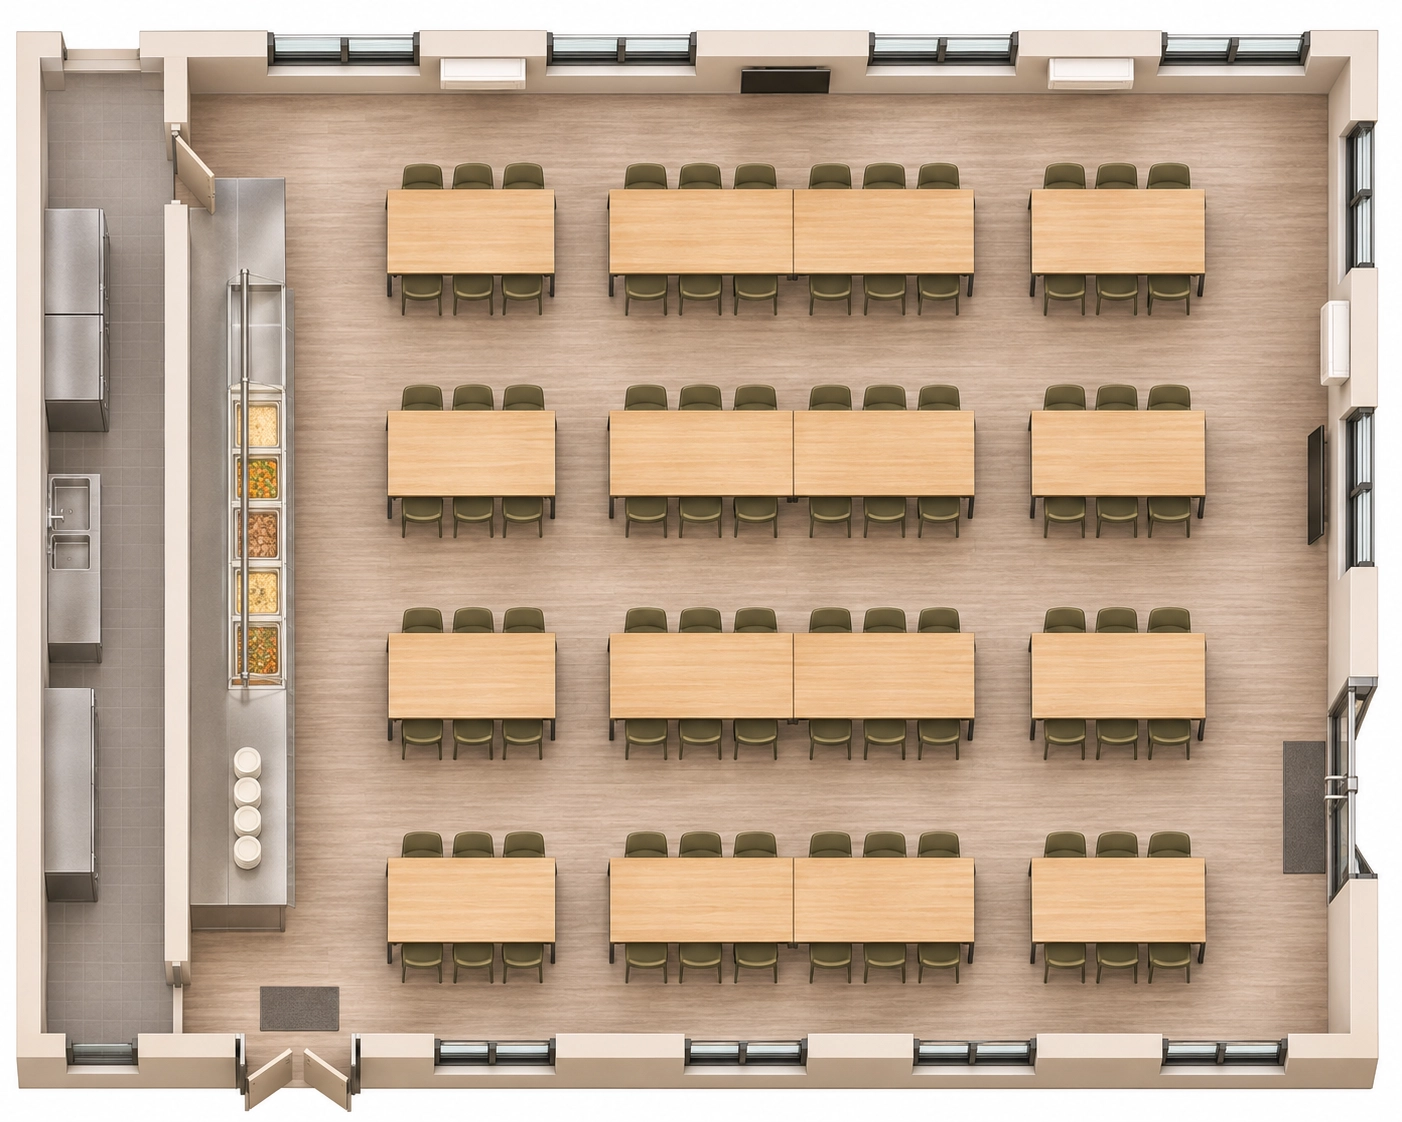
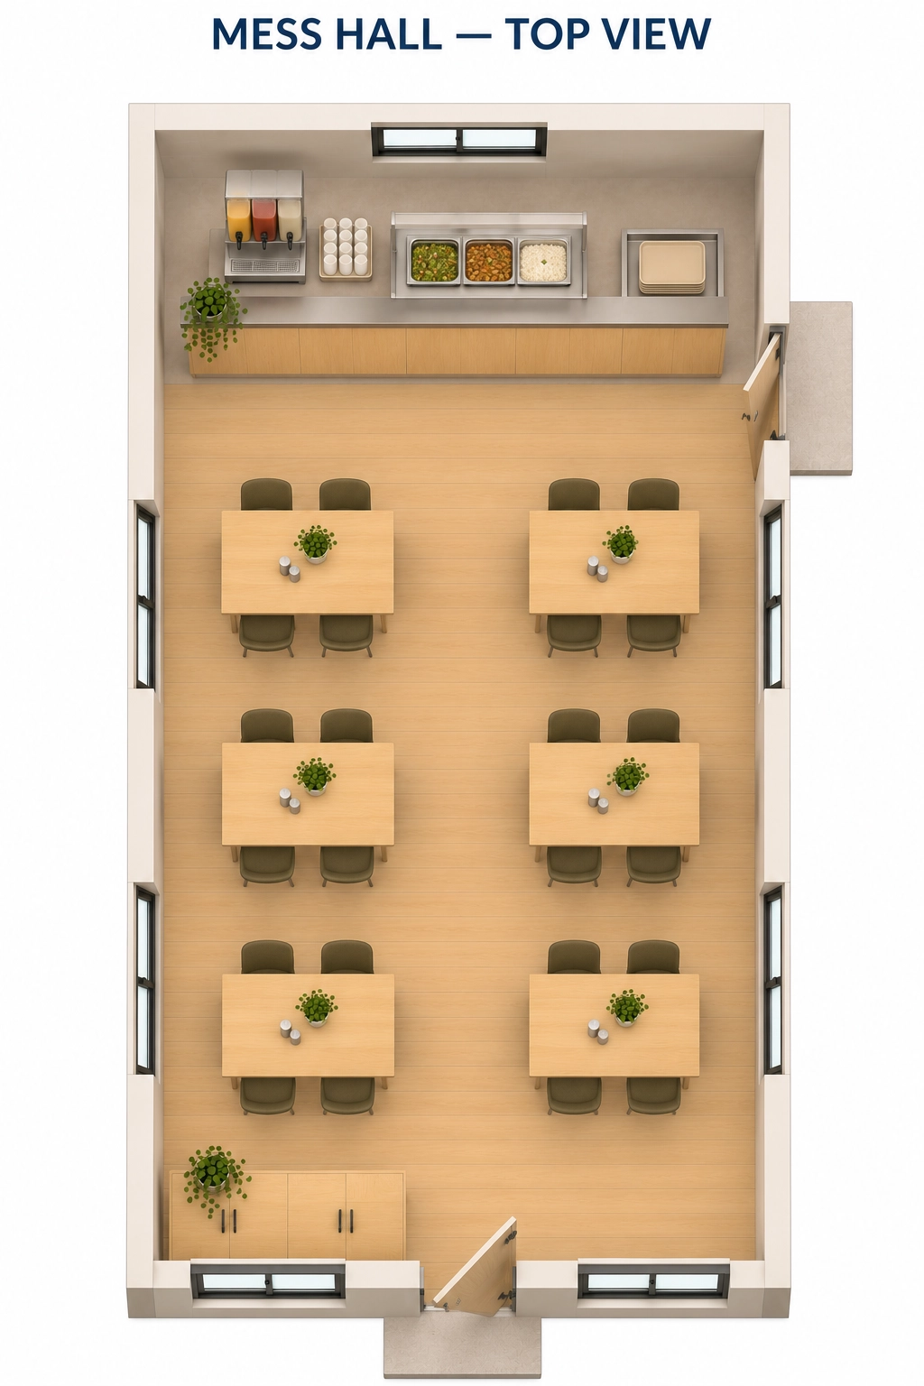
A camp requires various shared facilities to support its daily operations. Typically, this involves a combination of six types of structures: dormitories, canteens and kitchens, restrooms and laundry facilities, fitness and recreation areas, administrative offices, and medical/emergency care units.

Plan accommodation around your workforce, shift patterns and operating requirements. Room layouts can be developed to balance privacy, usable space and the number of occupants within each building.
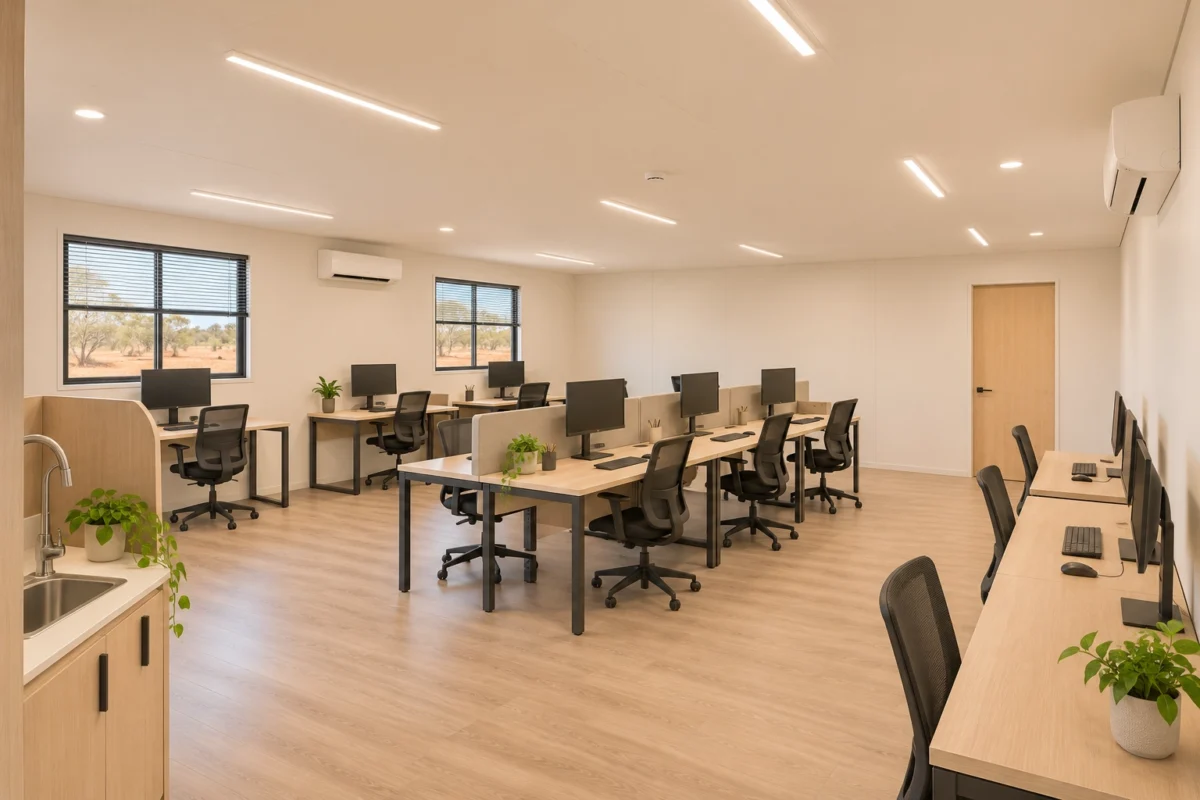
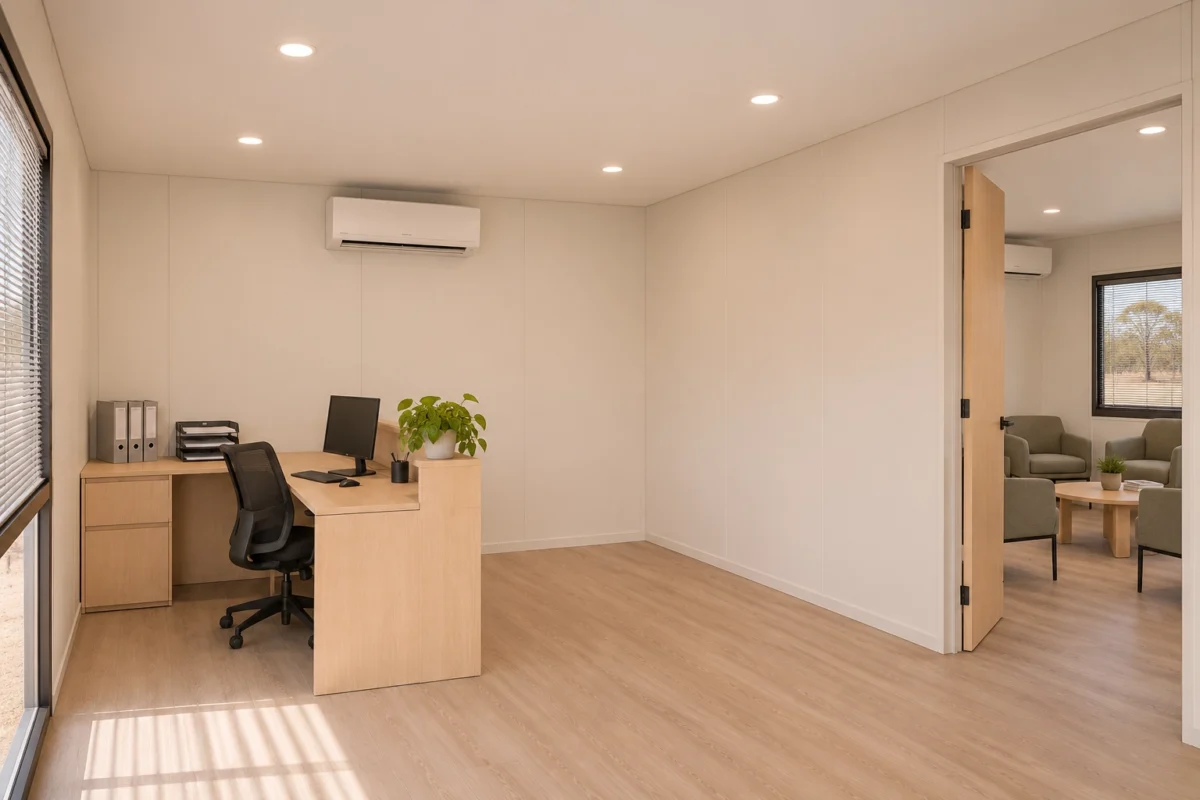
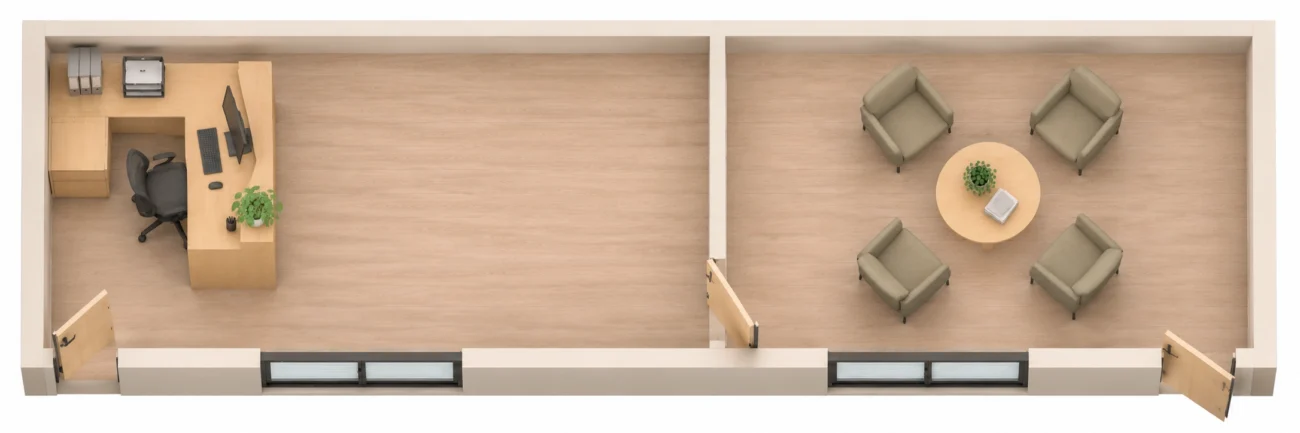
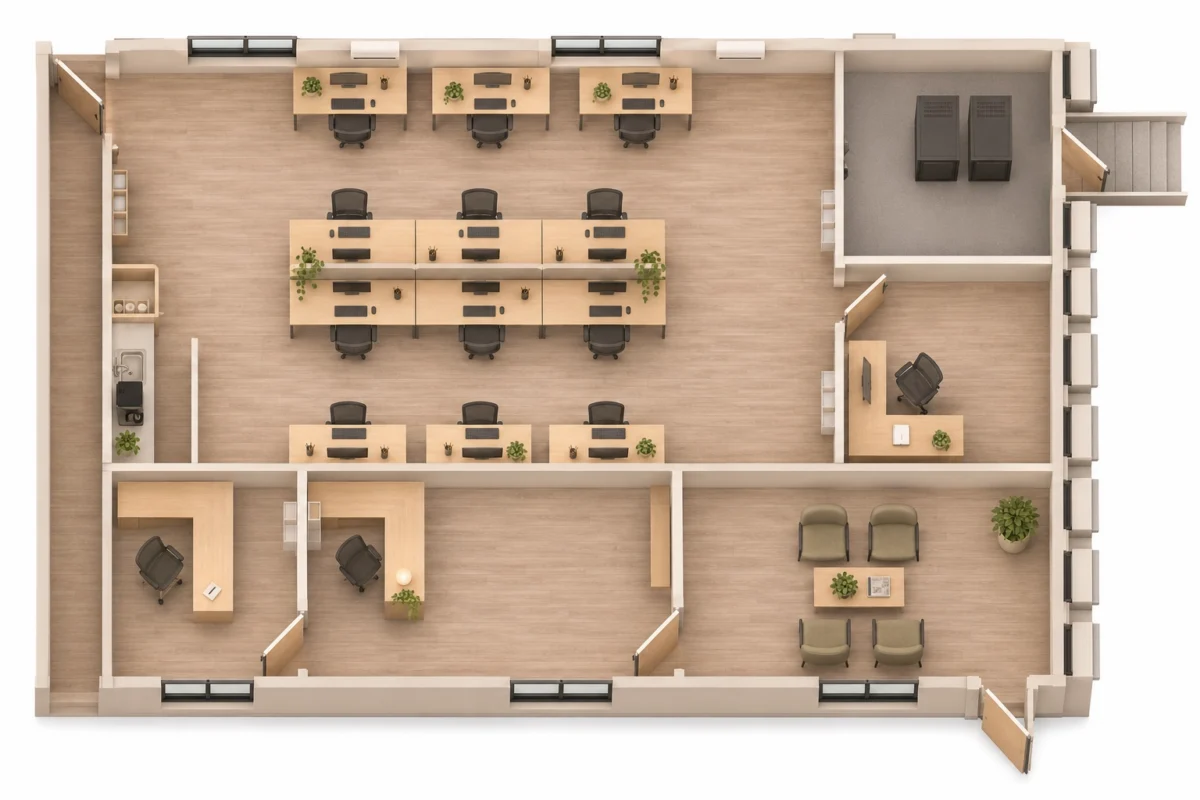
Provide space for camp administration, project meetings and day-to-day coordination, with layouts suited to the teams using them.
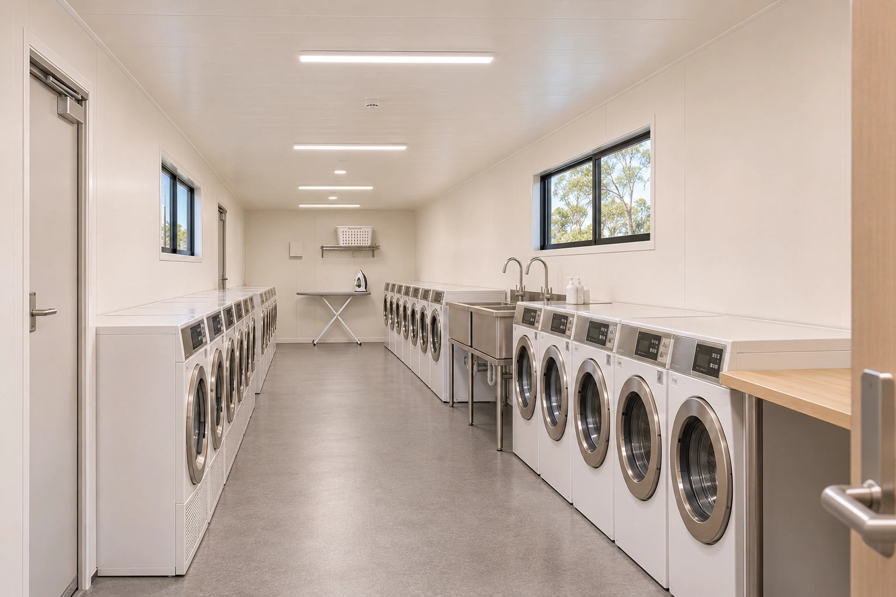
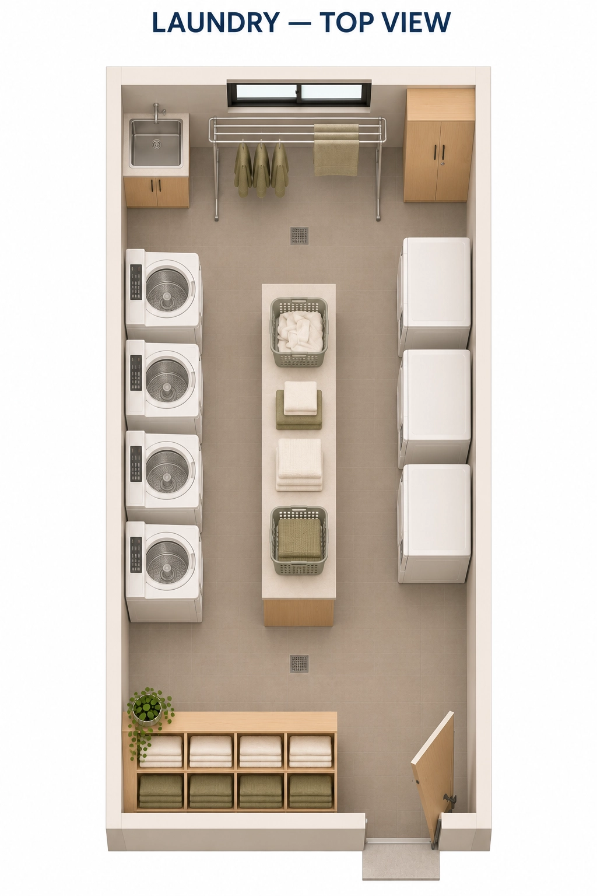
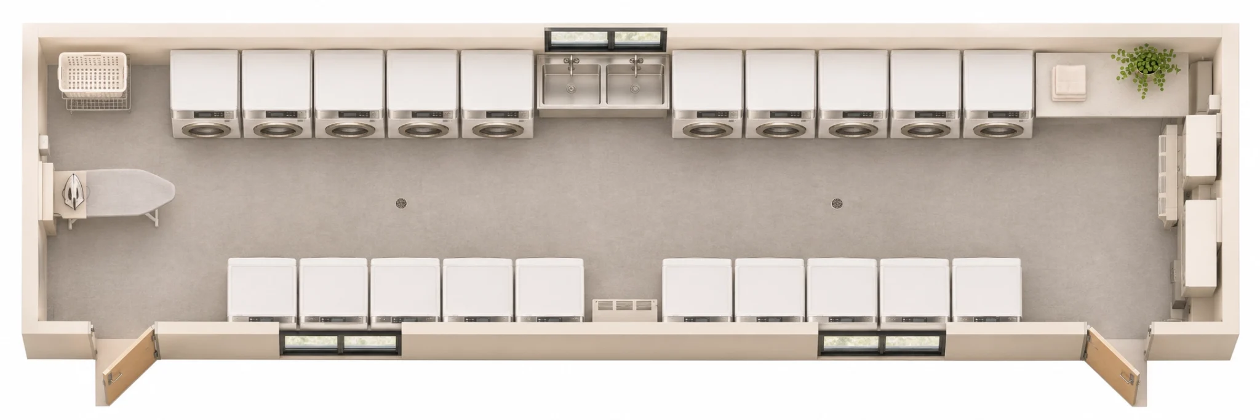
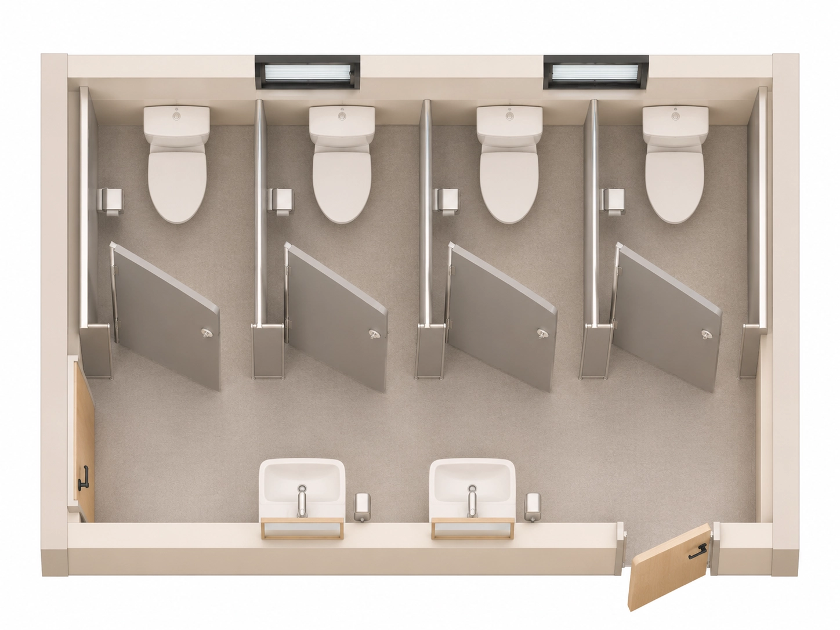
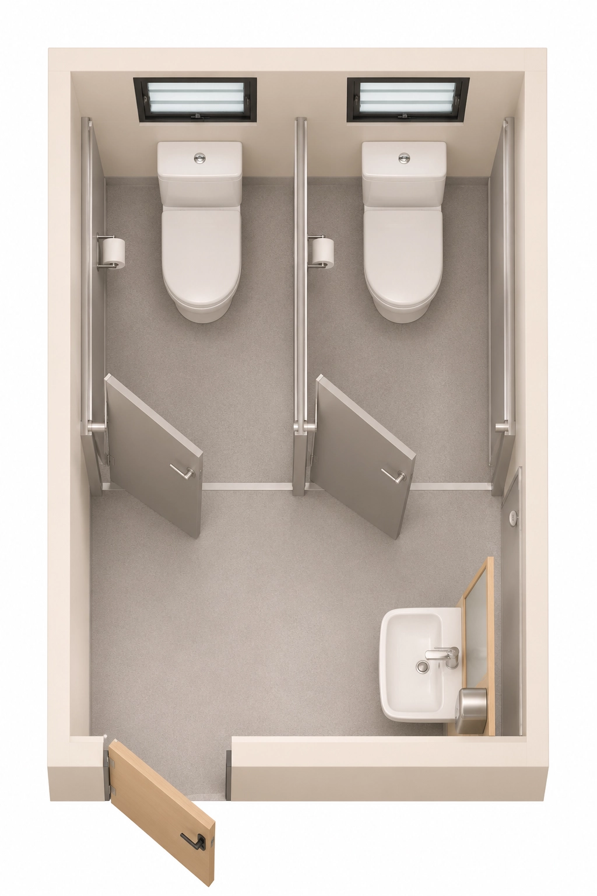
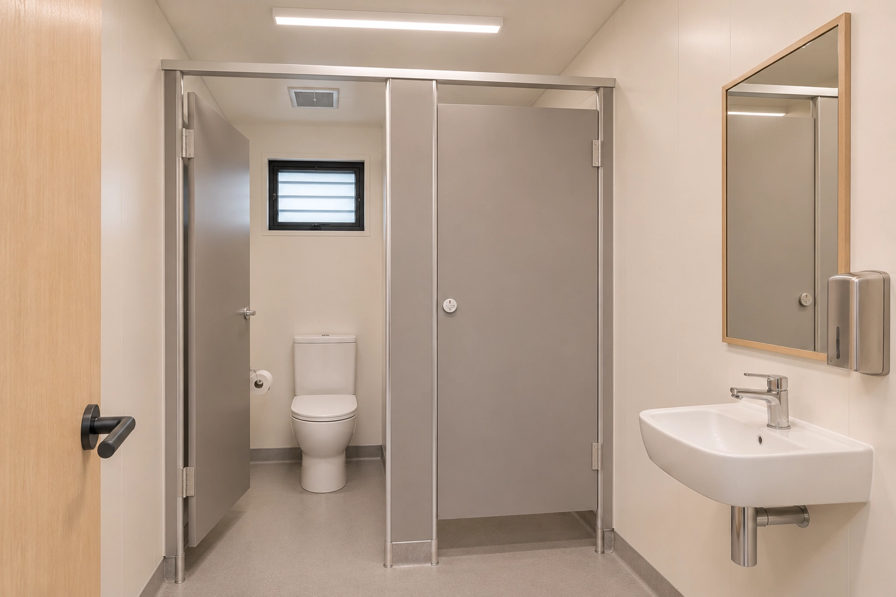
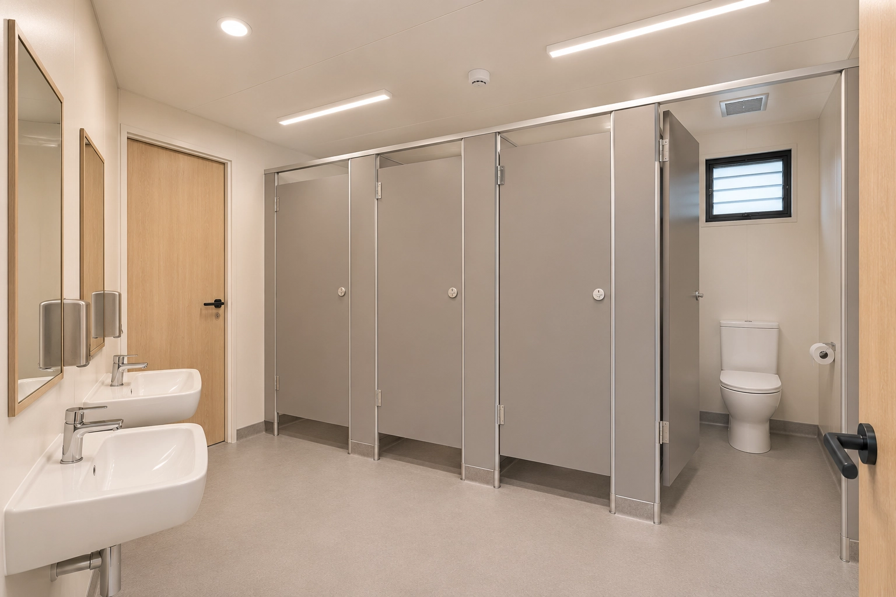
Modular laundry and amenity buildings support everyday life at remote camps. Layouts can accommodate washing and drying equipment, utility sinks, folding surfaces and storage, with shared washrooms included where required. Plumbing, drainage and ventilation are planned around equipment positions, while finishes are selected for regular cleaning and daily use.
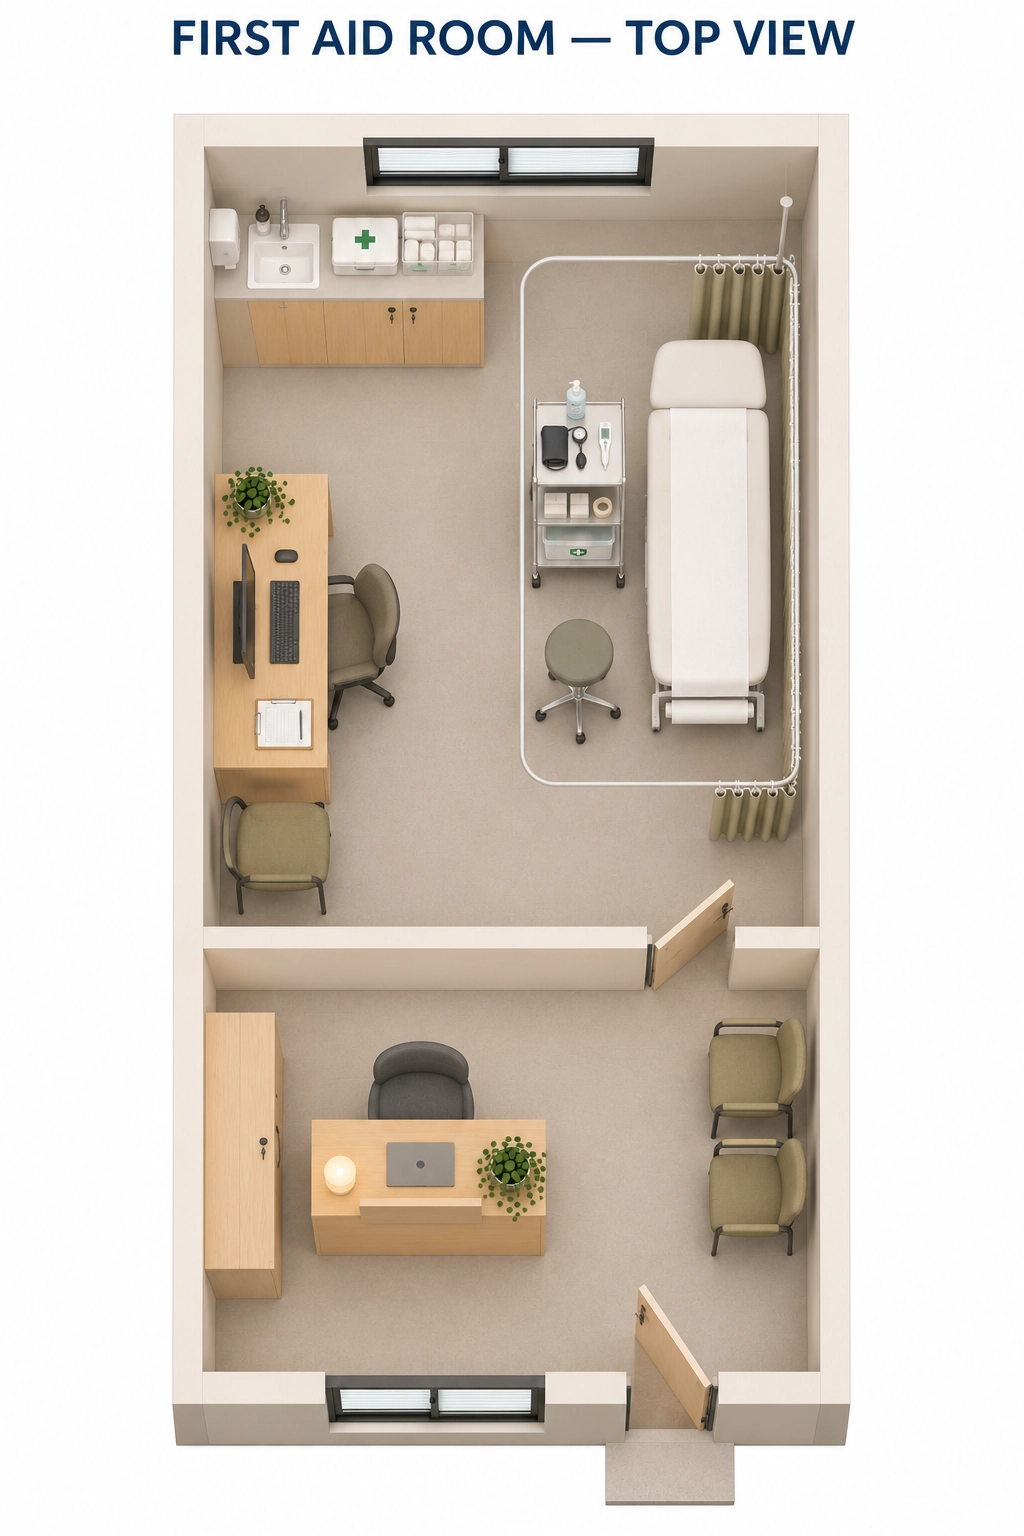

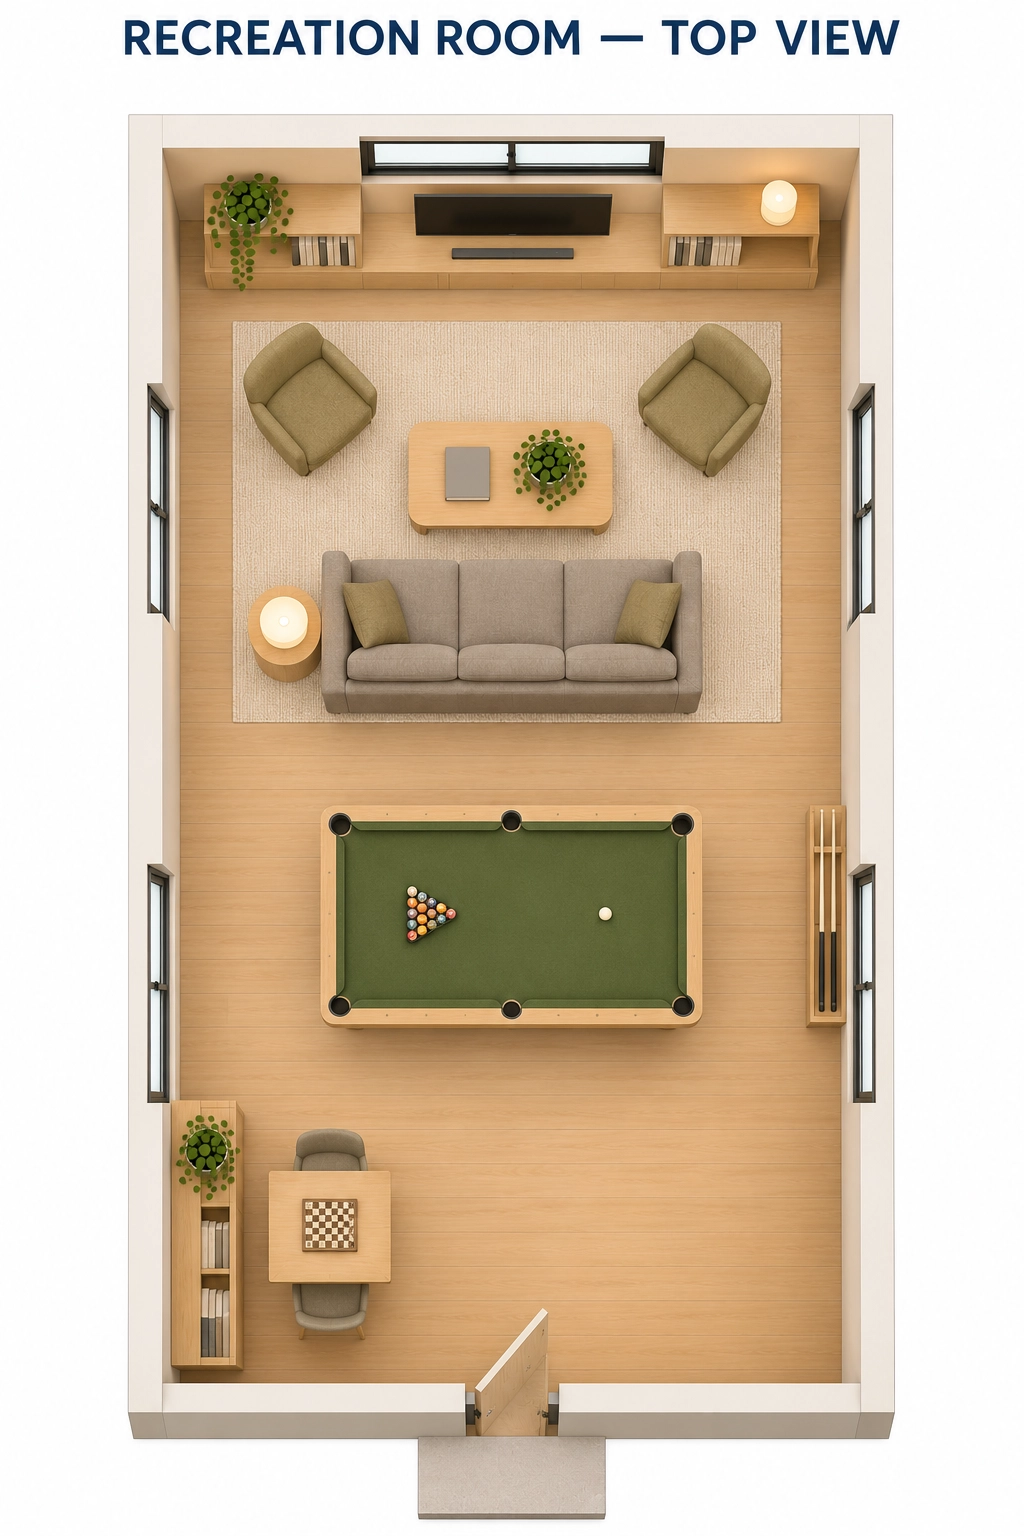
We provide modular leisure and fitness spaces that offer employees at mining camp sites a place to exercise, relax, and socialize during their time off-shift. These spaces can be configured to include gyms, lounge areas, and shared activity zones, with design options for facilities such as first-aid rooms and storage areas.
The package is defined by your project brief. It can cover accommodation modules with agreed interior finishes and building services, together with selected shared facilities. The quotation identifies the buildings, fit-out, equipment and delivery services included.
Yes. Layouts can be developed around occupancy, bathroom arrangements, furniture and site constraints. Final room dimensions and the number of rooms per module depend on engineering, access and transport requirements.
The specification needs to reflect the site's location, building use and applicable National Construction Code (NCC) requirements.
Pricing depends on module quantity and size, building performance requirements, finishes, equipment and delivery scope. Share the site location and accommodation schedule so we can prepare a quotation.
The programme depends on design development, approvals, procurement, manufacturing and transport, as well as site readiness. We discuss the schedule against your brief and confirm the manufacturing and delivery milestones within the agreed scope.
Expansion can be considered in the initial site and services plan. Relocation depends on the module design, lifting provisions, connection details and building condition, together with the requirements of the new site. Tell us about future plans at the briefing stage.