Introduction
Modular apartment design is transforming Australia’s residential construction landscape. As Australia faces housing affordability pressures, skilled labour shortages and demand for shorter construction programmes, Modular Integrated Construction (MiC) is attracting increasing attention as a viable delivery approach for suitable apartment projects. This guide explores the design principles, structural considerations, manufacturing requirements and regulatory context of permanent modular apartment buildings in Australia, with a particular focus on heavy steel modular construction.
Why Modular Apartment Design Is Growing in Australia
Australia’s construction sector is showing growing interest in Modern Methods of Construction (MMC) as governments and industry seek more productive housing delivery models. Several factors are supporting the increased consideration of modular apartment design across the country.
Housing Supply Pressures: Australia’s housing shortage has created an urgent need for faster, more efficient construction methods. By allowing factory production and site preparation to proceed concurrently, modular construction can shorten project delivery programmes for suitable developments.
Cost Efficiency: Standardised production, repeatable designs and reduced on-site activities may improve cost predictability when modular manufacturing reaches an appropriate project scale.
Quality Control: Factory-based manufacturing provides more consistent conditions for quality control through standard operating procedures, inspection test plans, and quality assurance processes that are difficult to replicate on traditional construction sites.
Regulatory Support: The Australian Building Codes Board (ABCB) released the Prefabricated, Modular & Offsite Construction Handbook in December 2024. Developed in collaboration with Building 4.0 CRC, the handbook provides guidance on using Modern Methods of Construction (MMC) safely, sustainably and in accordance with the National Construction Code (NCC).
It helps industry stakeholders better understand existing compliance pathways for modular and offsite construction. However, it does not introduce a separate approval process for modular buildings.
Sustainability: MMC can support more efficient material use, controlled waste management and reduced on-site disruption. Actual environmental outcomes depend on the project design, manufacturing location, transport distance, material selection and construction strategy.
Key Design Principles for Modular Apartment Buildings
Designing modular apartments requires a fundamentally different approach from traditional construction. The following principles are essential:
Design for Manufacture and Assembly (DfMA)
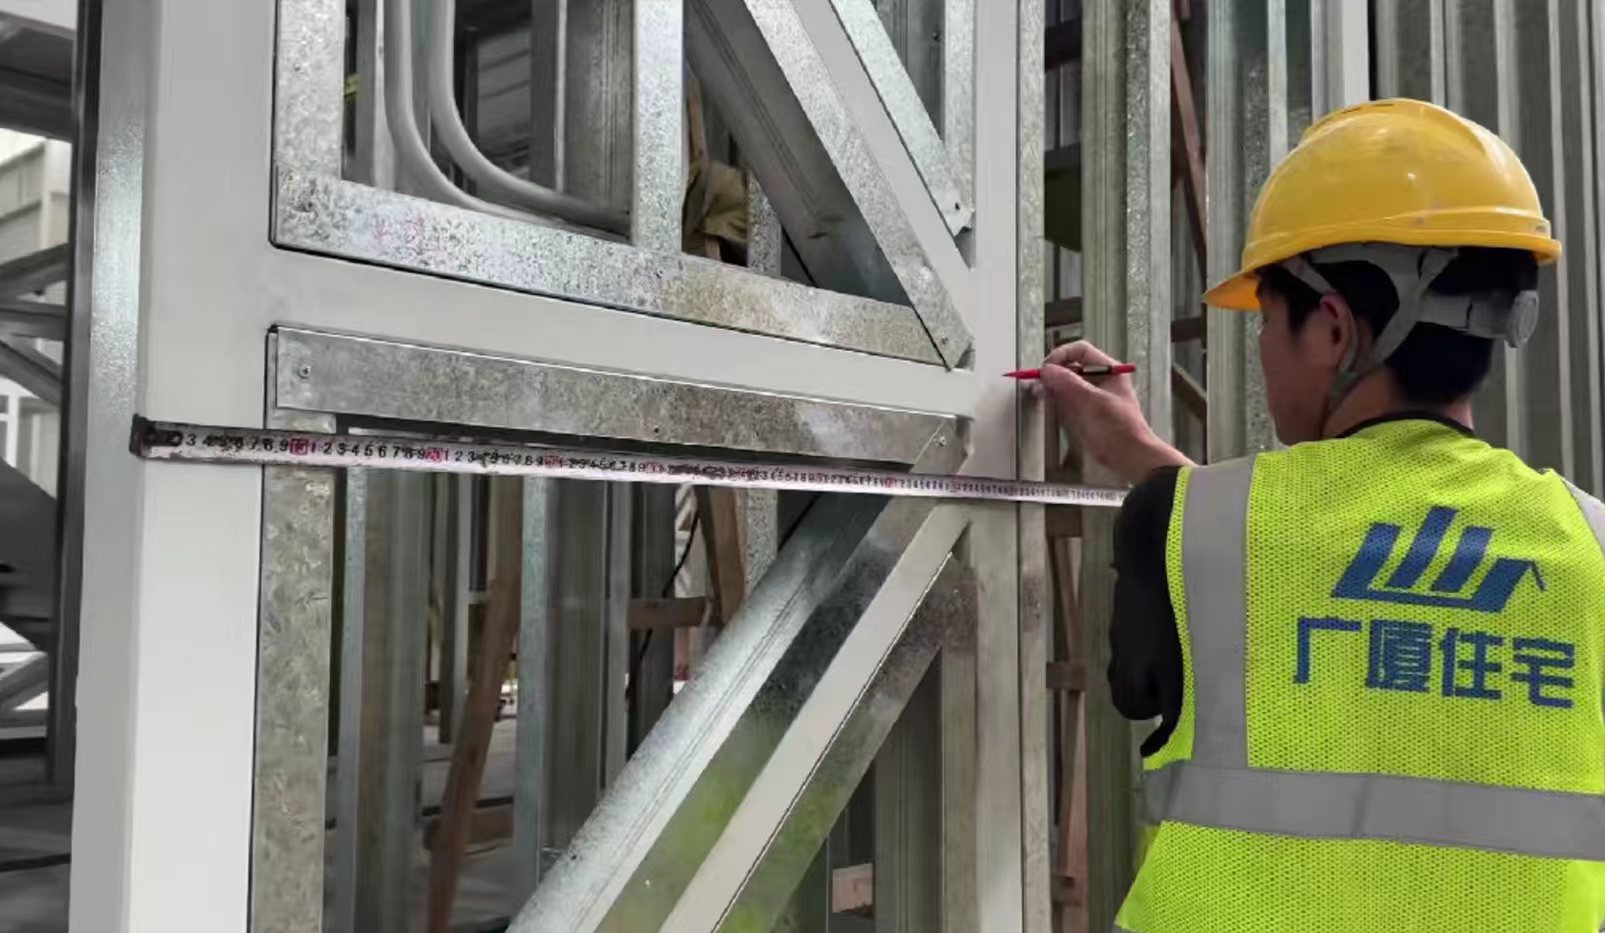
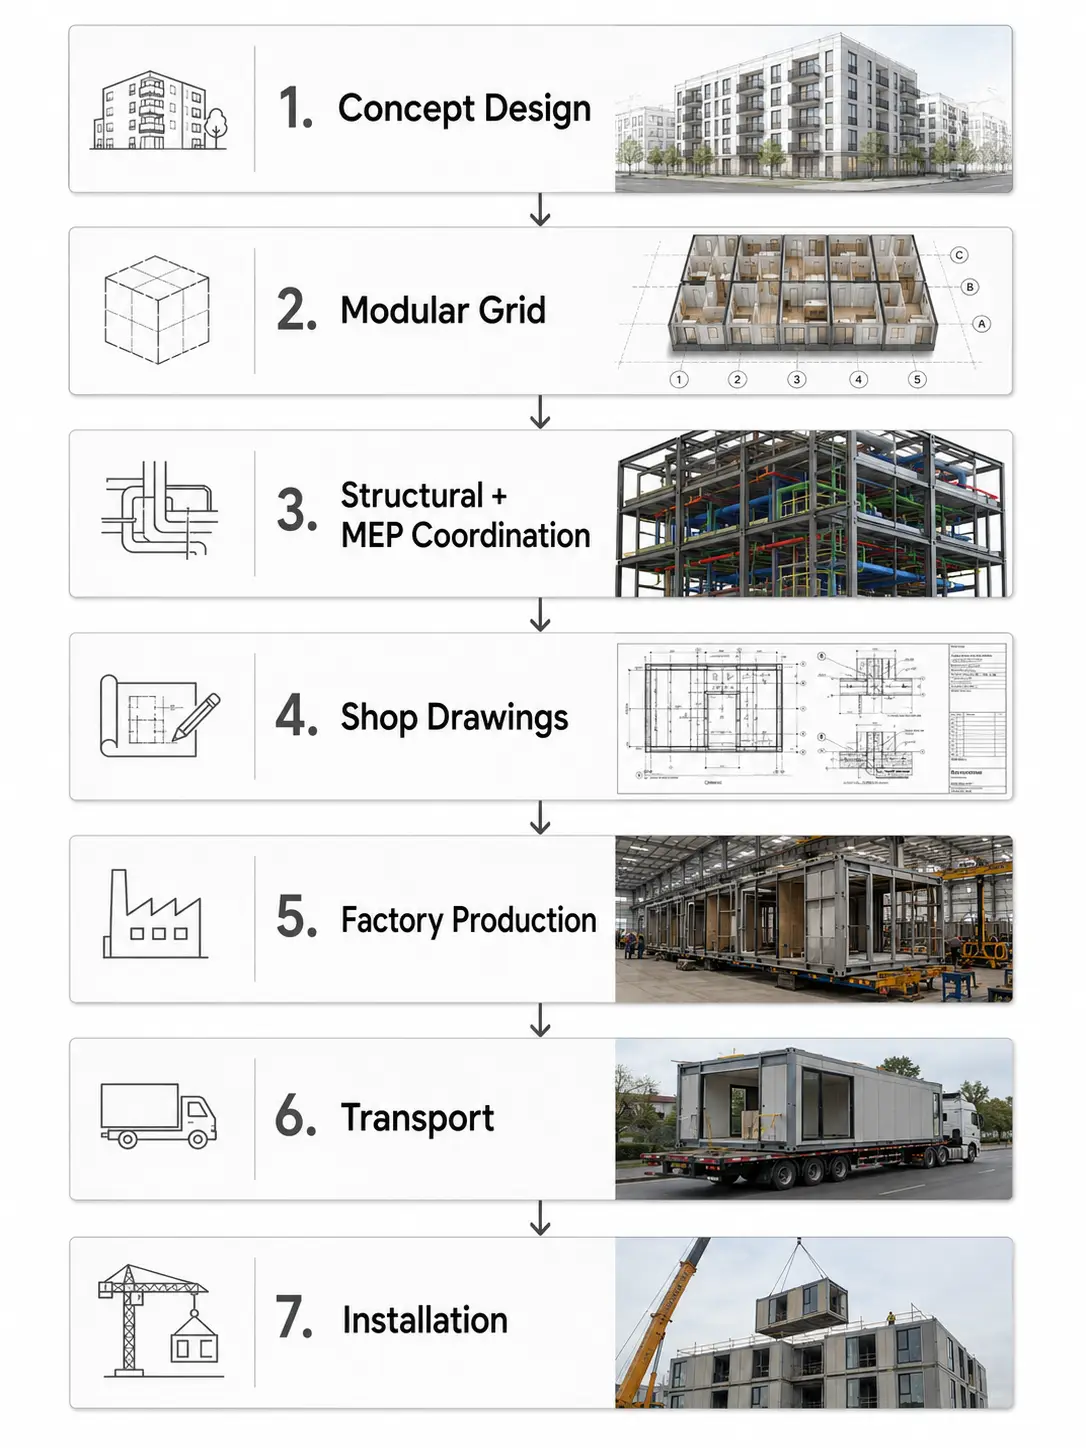
Modular apartment design requires architectural, structural and building-services decisions to be resolved earlier than in many conventional projects. Key interfaces, materials and manufacturing information should be coordinated before factory production begins, with a formal design-freeze and change-control process established for the project.
Standardisation and Repetition
Modular construction generally benefits from repetition. Standardised module dimensions, consistent grid layouts and repeatable building systems can support efficient factory production and improved cost predictability where the project provides sufficient scale. Any future rearrangement must remain subject to structural, fire, acoustic and building-services requirements.
Structural Grid Planning
The structural grid should be established early in the design process and coordinated with apartment layouts, module dimensions, vertical load paths, façade interfaces and service zones. Vertical structural members are positioned according to the approved module arrangement. Grid-based planning can support repetition, adaptability and efficient production across different apartment types.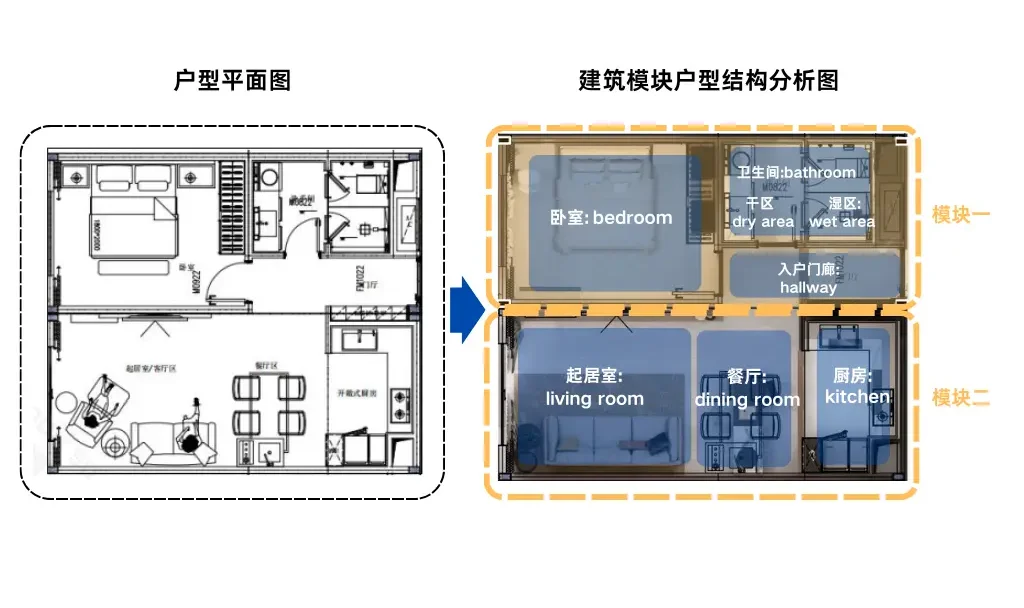
Flexibility and Adaptability
Successful modular apartment designs accommodate diverse living arrangements and changing household needs. Where the structural system permits, limiting internal load-bearing partitions can improve flexibility for future layout changes. Any reconfiguration must still account for services, fire separation, acoustics and structural requirements.
Integration of Structure and Services
Mechanical, electrical and plumbing systems should be coordinated with the structural frame, apartment layout and manufacturing sequence before production begins. A substantial proportion of service components may be installed and pre-tested in the factory, particularly within bathrooms, kitchens and designated service zones. Final inter-module connections, main system interfaces, testing and commissioning are completed on site. BIM-based clash detection can help identify coordination issues before fabrication.
Module Coordination
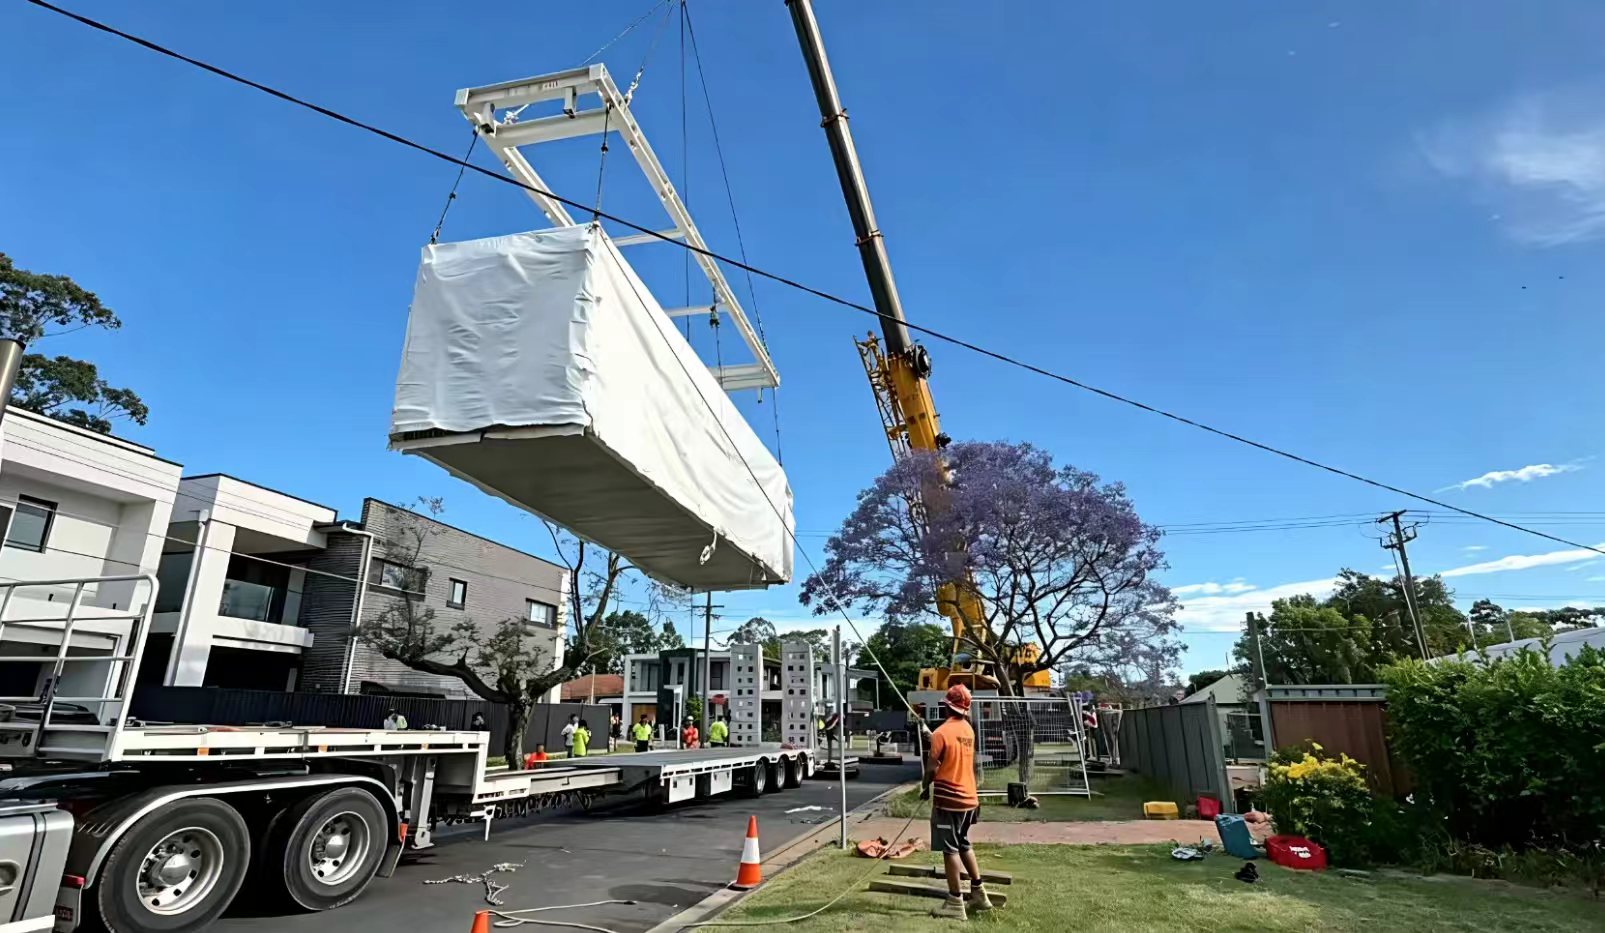
Module dimensions are project-specific and are determined by apartment layouts, structural grids, factory capabilities, transport restrictions, route conditions and crane capacities. Designs must account for crane lifting capacities, transport route clearances, and on-site access.
Façade Articulation
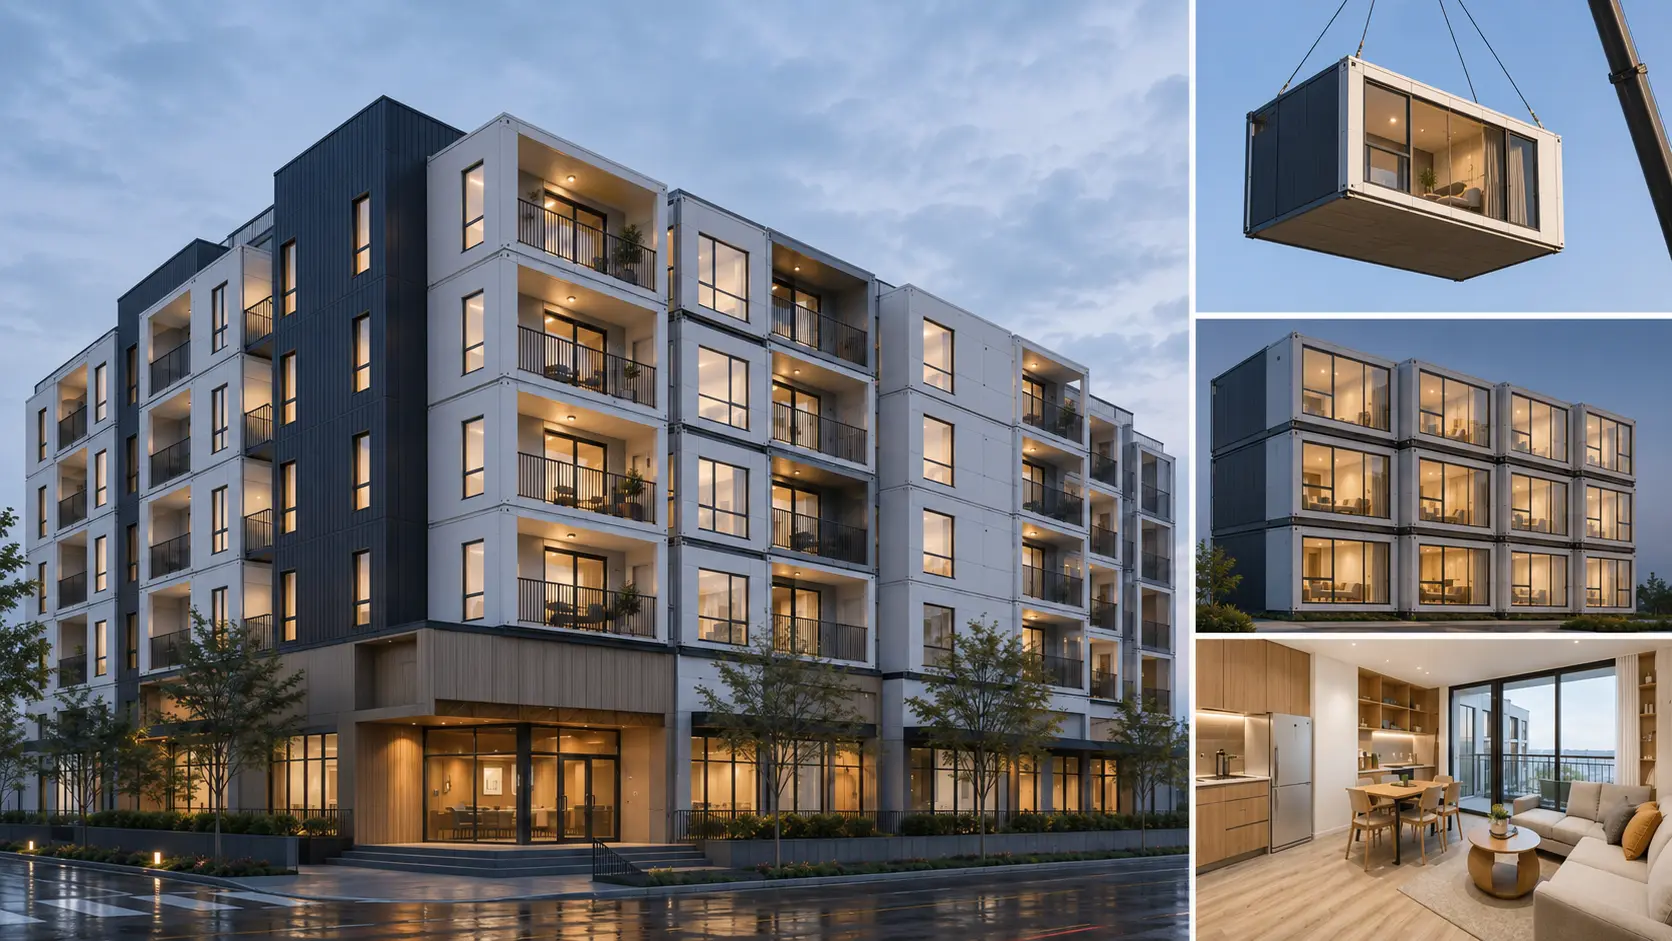
One of the common criticisms of modular construction is aesthetic monotony. Successful projects use simple plan variations, colour changes, recessed elements, and integrated screens to create architectural variety while maintaining an efficient modular grid. Façades can be integrated with modules or installed separately, allowing architectural character to emerge without disrupting manufacturing logic.
Passive Design
Passive design should be considered from the beginning of the modular planning process. Orientation, solar exposure, shading, natural ventilation, glazing, insulation and thermal bridging can influence energy performance and occupant comfort. Appropriate strategies vary according to the project location and climate zone.
Structural Design of Heavy Steel Modular Apartments
The structural design of heavy steel modular apartments involves unique considerations that distinguish it from traditional construction.
Self-Supporting Modules
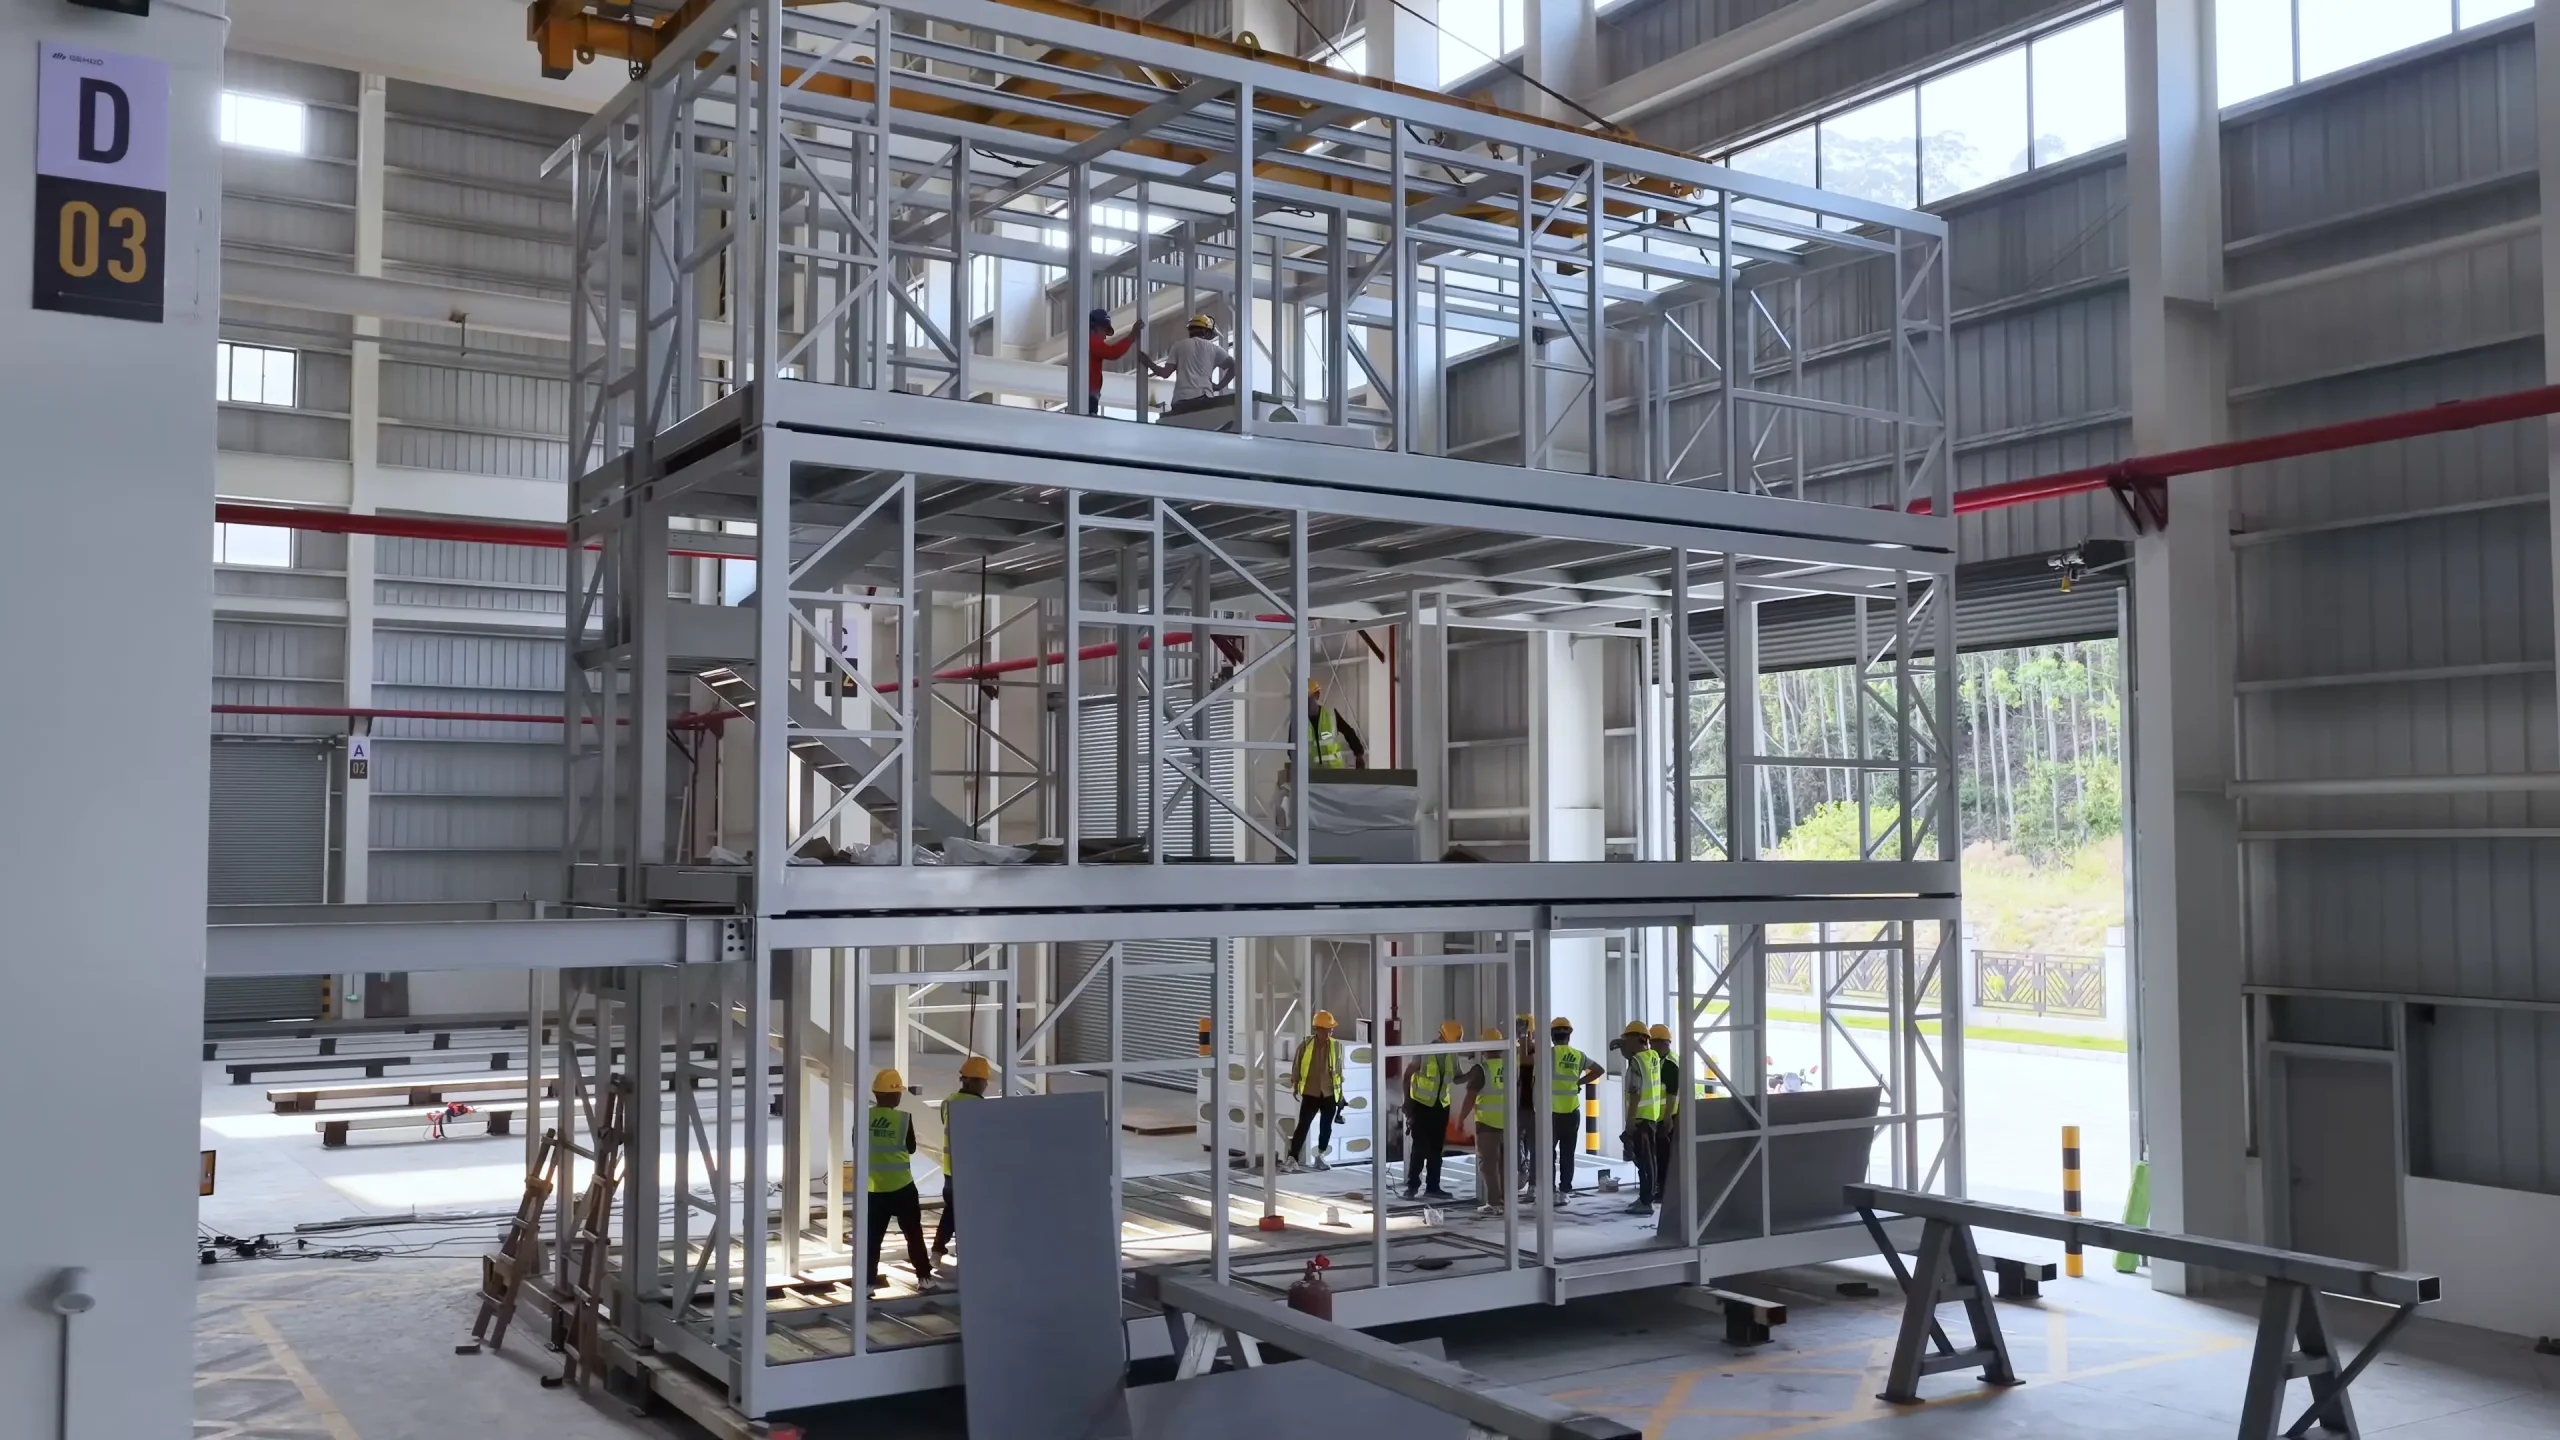
For some mid-rise projects, steel modules may be designed as self-supporting volumetric units within a wider structural system. The final arrangement may also incorporate reinforced-concrete cores, steel bracing, podium structures or supplementary framing, depending on the building height, configuration and project-specific engineering.
Load Paths and Stacking
Modules are arranged to create continuous and clearly defined load paths through the completed building. Depending on the structural system, loads may be transferred through corner columns, edge beams, intermediate supports, inter-module connections, cores or supplementary framing. The design must account for gravity, wind, seismic and robustness requirements.
Lateral Load Resistance
As modular buildings increase in height, the lateral-load-resisting strategy becomes increasingly important. Reinforced concrete cores, structural steel bracing, moment-resisting frames or hybrid systems may be used according to the building height, configuration and site conditions. The selected system must be coordinated with the module arrangement and vertical load paths.
Module-to-Module Connections
Inter-module connections must support efficient site assembly while transferring the required gravity and lateral forces between modules. Connection design must also address structural robustness, construction tolerances, accessibility, durability, fire protection and installation sequencing. Bolted, interlocking, welded or proprietary connection systems may be used, subject to project-specific structural design and supporting evidence.
Composite and Hybrid Construction
Some multi-storey modular buildings combine structural steel modules with reinforced concrete slabs, concrete cores, podium structures or composite members. These systems can provide additional stiffness, acoustic mass or fire performance where required. The final configuration depends on the architectural layout, structural strategy and compliance pathway.
Transport and Lifting Loads
Modules must be designed for temporary conditions that may differ from their final installed state. Structural analysis should consider factory handling, road transport, lifting points, crane operations, temporary supports and on-site positioning. The transport frame, lifting arrangement and restraint strategy should be coordinated before fabrication.
Architectural Design Considerations for Modular Apartments
Architectural design for modular apartments requires balancing the constraints of modular construction with the aspirations of contemporary residential design.
Unit Mix and Typologies: Modular apartment buildings can accommodate diverse unit types—studio, one-bedroom, two-bedroom, and three-bedroom homes. Dual-key layouts enable flexible configurations that can adapt to changing market demands. Apartment layouts should be coordinated with the structural grid, corridor arrangement, vertical circulation, wet-area locations and service risers. Repeating bathrooms, kitchens and service zones across levels can simplify factory production and inter-module connections, while a controlled range of apartment types can provide architectural variety without removing manufacturing efficiency.
Communal Spaces: Successful modular developments integrate communal gathering areas, shared amenities, and landscaped spaces that foster community interaction.
Balconies and External Spaces: Balconies require careful coordination of drainage, waterproofing, thermal bridging, structural support and façade interfaces. They may be integrated into the module, attached as separate prefabricated components or constructed as part of an external structural system. The selected approach should suit the architectural design and installation sequence.
Acoustic Performance: Apartment buildings require careful acoustic design to ensure privacy between units. The NCC contains minimum requirements for sound insulation for walls, floors and penetrations through walls and floors for services such as pipework. For new buildings, NCC 2022 outlines minimum acoustic performance requirements for floors separating sole-occupancy units. Heavy steel modules can achieve the required acoustic performance when wall, floor, ceiling, junction and service-penetration details are designed as a coordinated tested or assessed system.
Fire Safety: Modular apartment buildings must address the applicable NCC fire-safety requirements, including fire resistance, compartmentation, spread of fire, egress and service penetrations. Steel is non-combustible, but structural steel members may still require protective linings, coatings, encapsulation or tested wall and floor systems to maintain structural capacity during a fire. The required solution depends on the building classification, fire-resistance level and selected compliance pathway.
Material Palette: Durable, low-maintenance materials are essential for apartment buildings. Steel frames can be combined with project-specific wall, floor and façade systems selected to meet fire, acoustic, thermal and durability requirements.
Designing Modular Apartments for Australian Compliance
Australian modular apartment projects must address the applicable requirements of the National Construction Code and the Australian Standards referenced by the selected compliance pathway. Exact requirements vary according to the building classification, project location, structural system, fire strategy and applicable NCC edition. Modular construction does not create a separate approval process, but it requires clear evidence demonstrating that the completed building and its component systems satisfy the relevant requirements.
National Construction Code (NCC): The NCC provides the minimum required level for safety, health, amenity, accessibility, and sustainability. The NCC is a performance-based code, meaning compliance can be achieved through Deemed-to-Satisfy (DTS) provisions or Performance Solutions.
AS/NZS 1170 – Structural Design Actions: The AS/NZS 1170 series addresses structural actions such as permanent, imposed, wind and earthquake actions. The applicable parts and loading criteria should be selected according to the project location, building configuration and NCC compliance pathway.
AS 3600 – Concrete Structures: AS 3600 may be relevant where a modular apartment project includes reinforced concrete cores, podiums, foundations, slabs or composite structural elements.
AS 4100 – Steel Structures: AS 4100 is a key Australian Standard used in the structural design of steel buildings. Its application to a modular apartment project depends on the selected structural system and compliance pathway.
NCC Building Classification: Apartment buildings are typically classified as Class 2 buildings (residential apartment buildings) under the NCC.
Evidence of Suitability: Innovative building products and systems may require evidence demonstrating that they are suitable for their intended use. CodeMark certification may provide evidence for specific products or systems, but whole-building compliance must still be demonstrated through the project’s overall design, approval and certification process.
Bushfire-Prone Locations: Where a project is located in a bushfire-prone area, the applicable Bushfire Attack Level should be established through a site-specific assessment. The required level may affect external walls, roofs, openings, joints, decks, service penetrations and material selection.
Cyclonic Regions: In cyclonic regions, the structural frame, module connections, façade, roof, openings and external components must be designed for the site-specific wind actions and exposure conditions. Transport and lifting requirements should also be coordinated with the permanent wind-resistance strategy.
Accessibility: Apartment layouts, entrances, circulation routes, sanitary facilities and common areas should address the applicable NCC accessibility and livable-housing requirements. The exact provisions depend on the building classification, project scope and applicable NCC edition.
Compliance note: Building regulations, referenced standards and approval requirements may vary according to project location, building classification and the applicable NCC edition. This guide provides general design information and does not replace project-specific advice from appropriately qualified Australian design and certification professionals.
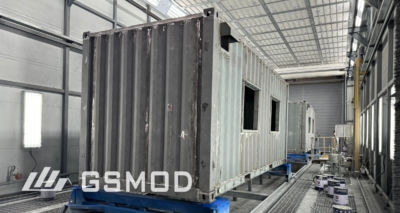
Factory-Based Manufacturing and Quality Control in MiC
Factory manufacturing is where the advantages of modular construction are realised.
Controlled Environment: Factory production reduces the exposure of module manufacturing activities to adverse weather and supports more consistent year-round production. Factory production can support more repeatable inspection and quality-assurance processes than on-site construction.
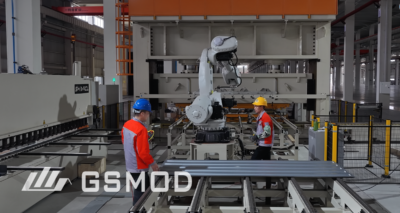
Precision Engineering: Computer-aided manufacturing and BIM can support coordinated fabrication within defined manufacturing tolerances. Structural steel components may be produced using CNC cutting, automated welding and digitally controlled equipment according to approved shop drawings.
Sequential Production: Factory production follows a logical sequence—steel frame fabrication, installation of services, insulation, internal linings, joinery, and finishes. Multiple trades work simultaneously in a controlled environment.
Integration of Services: A substantial proportion of plumbing, electrical, data, fire-protection and HVAC components may be installed and pre-tested during factory production. Final inter-module connections, main system interfaces and commissioning are completed after site installation.
Quality Assurance: Factory-based QA/QC processes include inspection test plans, standard operating procedures, and testing of completed modules before dispatch.
Module Completion: Depending on the project scope, modules may be delivered with structural framing, internal linings, finishes, joinery, kitchens, bathrooms and selected equipment already installed. The remaining site work includes structural connections, module interfaces, service connections, façade closure, testing and commissioning.
Transport-Oriented Design and Modular Installation
Transport and installation present some of the greatest logistical challenges in modular apartment projects.
Route Planning: Modules must be designed to accommodate transport constraints. Transport routes must be surveyed for bridge clearances, overhead obstructions, and road width restrictions.
Module Dimensions: Module dimensions must be coordinated with apartment layouts, road transport regulations, route conditions, module mass, crane capacities and site-access requirements. Oversize or overmass modules may require permits, route assessments, operating conditions, pilot vehicles or escorts, depending on the jurisdiction and transport configuration.
Heavy Transport Fleet: Transport equipment should be selected according to module dimensions, mass, centre of gravity, route conditions and applicable oversize or overmass requirements. Specialised low-loaders, extendable trailers or other transport configurations may be required.
On-Site Cranage: Modules are lifted from transport vehicles, positioned within the approved tolerances and connected in accordance with the engineered installation sequence. The crane strategy should be developed around module mass, centre of gravity, lifting radius, temporary stability, site constraints and crane capacity.
Installation Programme: Module setting can proceed rapidly once the foundations, podium, core, crane system and transport sequence are ready. However, the complete site programme also includes structural connections, module alignment, façade closure, service connections, testing, commissioning and inspections. Installation duration therefore varies significantly between projects.
Simultaneous Site Works: A key advantage of modular construction is that site works (foundations, podium, core) can proceed simultaneously with factory module production.
Logistical Complexity: Prefabricated module transport can be a significant project constraint in Australia and requires early coordination of module dimensions, route conditions, permits, escorts, site access, crane operations and installation sequencing.
Design Advantages of Heavy Steel MiC for Australian Apartments
Heavy steel modular construction offers distinct advantages for Australian apartment developments.
Structural Strength: Heavy steel can provide high structural capacity and robust performance during transport and lifting. The achievable building height and span depend on the complete structural system, module arrangement, lateral-load-resisting strategy, connections, fire design and project-specific engineering.
Durability and Longevity: Steel framing is not vulnerable to termite attack or biological decay. However, corrosion protection, moisture management, condensation control and building-envelope design remain essential to long-term performance.
Construction Speed: Steel-framed modular delivery may shorten the overall construction programme for suitable projects where factory production can proceed concurrently with foundations, podiums, cores and other site works. Actual programme outcomes depend on design completion, approvals, factory capacity, logistics, installation and commissioning.
Precision and Quality: Steel frames offer high levels of precision and quality control when prefabricated off-site. Structural frames may use shop-welded members and engineered bolted connections, depending on the approved design.
Transport Resilience: Steel modules provide a favourable strength-to-weight ratio and can be engineered to resist transport and lifting loads.
Cyclonic Resistance: Heavy-steel modular systems can be engineered for cyclonic regions, provided that the structural frame, module connections, roof, façade, openings and external components are designed for the project-specific wind actions and exposure conditions.
Sustainability: Steel is highly recyclable and may contain recycled content, supporting material recovery and circular-design strategies at the end of a building’s service life.
Reduced On-Site Impacts: By transferring a substantial proportion of construction activities to the factory, modular delivery can reduce on-site labour requirements, construction noise and prolonged neighbourhood disruption.
Design Priorities Across Different Apartment Applications
Design priorities vary significantly across different modular apartment applications:
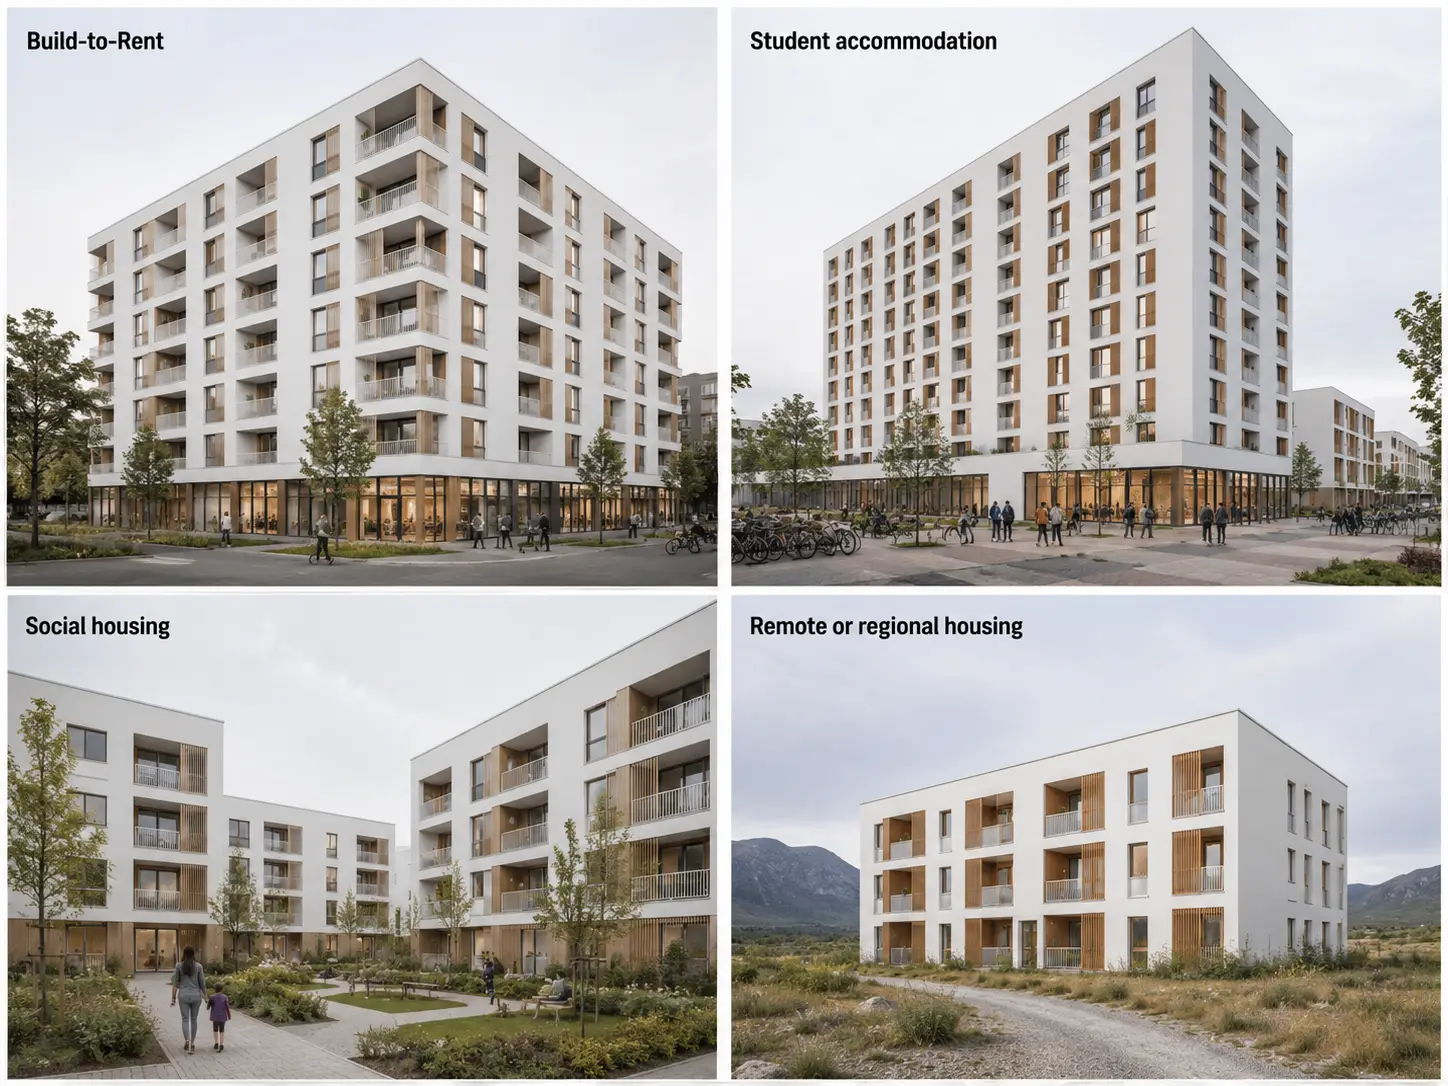
Build-to-Rent (BTR) Developments: BTR projects prioritise durability, operational efficiency, and long-term maintainability. The proposed Freecity Rouse Hill development illustrates how volumetric modular construction is being considered for large-scale rental housing. Project-specific figures should be understood as part of that development rather than as standard outcomes for all BTR projects. BTR designs often incorporate dual-key layouts to provide operational flexibility.
High-Rise Residential: High-rise modular apartments require careful coordination of lateral-load resistance, vertical load paths, cores, podium interfaces, module connections and crane installation. Concrete cores, steel bracing or hybrid structural systems may be used according to the project design. Proposed Australian high-rise schemes demonstrate the growing interest in volumetric modular delivery, but building height and structural performance remain project-specific.
Student and Co-Living Accommodation: The repetitive layouts commonly used in student and co-living accommodation can make these projects well suited to modular planning. Standardised unit layouts and shared amenity spaces are key design drivers.
Social and Affordable Housing: Modular construction is increasingly seen as a solution for affordable housing. Modular delivery may support shorter programmes and greater production consistency when projects provide sufficient repetition and scale. Designs must balance cost efficiency with durability and livability.
Remote and Regional Housing: Modular construction is particularly valuable in regional and remote areas where skilled labour is scarce. Designs must account for challenging transport logistics and, in some cases, bushfire or cyclonic conditions.
FAQ
What is modular apartment design?
Modular apartment design is a construction methodology where apartment units are prefabricated as volumetric modules in a controlled factory environment, then transported to site and assembled into a complete building. This approach, part of Modular Integrated Construction (MiC), involves fully fitted-out modules complete with structural framing, services, finishes, and joinery.
What determines module dimensions for Australian apartment projects?
Module dimensions are determined by apartment layouts, structural grids, factory capabilities, transport regulations, route conditions, module mass, crane capacities and site access. There is no single standard module size that applies to every Australian apartment project.
How is the structural grid determined in modular apartment design?
The structural grid should be established early and coordinated with apartment layouts, module boundaries, vertical load paths, façades, service risers and circulation areas. A consistent grid can support repetition and factory efficiency while allowing a controlled range of apartment layouts.
How are modules connected to each other?
Inter-module connections are designed to transfer the required gravity and lateral forces while maintaining structural continuity and robustness. Bolted, interlocking, welded or proprietary systems may be used depending on the approved structural design.
How is MEP coordination handled in modular apartments?
MEP systems are coordinated with the structural frame and apartment layout before production. A substantial proportion of service components may be installed and pre-tested in the factory, while inter-module connections, main interfaces and final commissioning are completed on site. BIM-based clash detection can support this coordination process.
Can modular construction be used for multi-storey apartment buildings?
Yes. Modular construction can be used for low-rise, mid-rise and selected high-rise apartment projects. The achievable height depends on the structural system, lateral-load-resisting strategy, module connections, fire design, transport conditions, crane capacity and project-specific approval requirements.
Are modular apartments permanent?
Modular apartments can be designed as permanent buildings. Permanent MiC projects use project-specific foundations, structural connections, fire and acoustic systems, façades, services and compliance documentation in the same regulatory framework that applies to other permanent apartment buildings.
Are modular apartments compliant with Australian standards?
Modular apartments can be designed to satisfy the applicable NCC requirements and referenced Australian Standards. The exact compliance pathway depends on the building classification, structural system, project location and selected building solution.
How long does modular apartment construction take?
Modular construction can shorten the overall programme by allowing site works and factory production to proceed concurrently. The actual duration depends on design completion, approvals, factory capacity, project scale, transport logistics, installation sequencing and site commissioning. No single construction period applies to every modular apartment project.
How are balconies handled in modular apartment construction?
Balconies may be integrated into modules, attached as separate prefabricated components or supported by an external structural system. Their design must coordinate waterproofing, drainage, thermal bridging, structural loads and façade interfaces.
How does façade design work with modular construction?
Façades can be integrated with modules or installed separately, allowing architectural character to emerge without disrupting manufacturing logic. Successful projects use simple plan variations, colour changes, recessed elements, and integrated screens to create architectural variety.
What acoustic requirements apply to modular apartments?
Apartment buildings require careful acoustic design to ensure privacy between units. The NCC contains minimum requirements for sound insulation for walls, floors and penetrations. For new buildings, NCC 2022 outlines minimum acoustic performance requirements for floors separating sole-occupancy units.
How are fire safety and bushfire requirements addressed?
Modular apartment buildings must address the applicable NCC fire-safety requirements, including fire resistance, compartmentation, egress and service penetrations. In bushfire-prone locations, the required Bushfire Attack Level is determined through a site-specific assessment and reflected in the design of external walls, roofs, openings and junctions.
Conclusion
Modular apartment design in Australia is developing in response to housing demand, construction constraints and growing interest in Modern Methods of Construction. Heavy steel MiC can provide a practical delivery approach for suitable permanent apartment projects when architectural planning, structural design, services, manufacturing, transport and installation are coordinated from the beginning.
The success of a modular apartment project depends less on treating modules as standard products and more on integrating the full building design around a clear structural grid, repeatable apartment layouts, coordinated service zones and project-specific compliance requirements. With appropriate planning and manufacturing capability, modular construction can contribute to faster, more controlled and more scalable apartment delivery across Australia.

Mont Duan
Experienced in modular building engineering, technical design and construction solutions, with a focus on delivering efficient and reliable modular building projects.