A modular daycare building typically costs between $150 and $280 per square foot all-in, covering the modular structure, interior fitout, and site work combined. That range shifts significantly depending on building size, whether the structure is permanent or relocatable, how the interior is configured, and local site conditions. This guide breaks down each cost driver, explains what a supplier quote usually includes and excludes, and shows how modular daycare buildings cost compares to traditional construction on both price and timeline.
Modular Daycare Building Cost at a Glance
The quickest way to understand modular daycare buildings cost is to separate two figures that suppliers often blur together: supply-only cost and all-in cost.
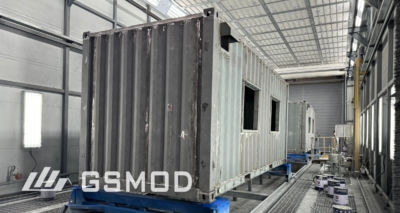
Supply-only covers the factory-built modules—structural frame, walls, roof, interior finishes, and plumbing and electrical roughed in. It is what the manufacturer charges before anything touches your site.
All-in adds everything else: foundation, utilities connections, permits, landscaping, play equipment, and site preparation.
All-in is what you actually spend.
| Building Size | Licensed Capacity | Supply-Only Estimate | All-In Estimate |
| 750–1,500 sqft | 20–40 children | $75K–$225K | $150K–$375K |
| 1,500–3,500 sqft | 40–80 children | $150K–$560K | $300K–$875K |
| 3,500–8,000 sqft | 80–150+ children | $280K–$1.2M | $550K–$2M |
Modular classrooms and daycare facilities share the same structural logic, so cost benchmarks from one apply reasonably well to the other.
What Affects Modular Daycare Building Cost
Building Size and Licensed Capacity
Licensing regulations in most US states require a minimum of 35 square feet of indoor space per child. A 40-place daycare needs at least 1,400 sqft of usable floor area; a 75-place centre needs around 2,600 sqft. Every 10 additional licensed places adds roughly 350–450 sqft—and $35K–$90K in supply cost depending on finish level.
Permanent vs Relocatable Use
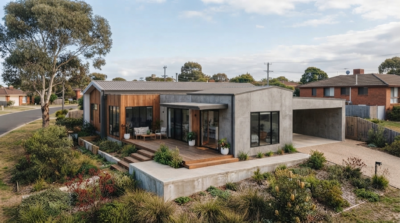
A permanent modular daycare—built on a foundation and permitted as a fixed structure—costs 15–25% more than a relocatable unit of equivalent size. The additional cost covers heavier structural framing, full utility connections, and code compliance for permanent occupancy. For operators planning a long-term facility, permanent modular construction delivers a building with a 50-year service life comparable to site-built construction. Relocatable units suit temporary needs or sites where planning approval for a permanent structure is uncertain.
Interior Configuration and Finish Level
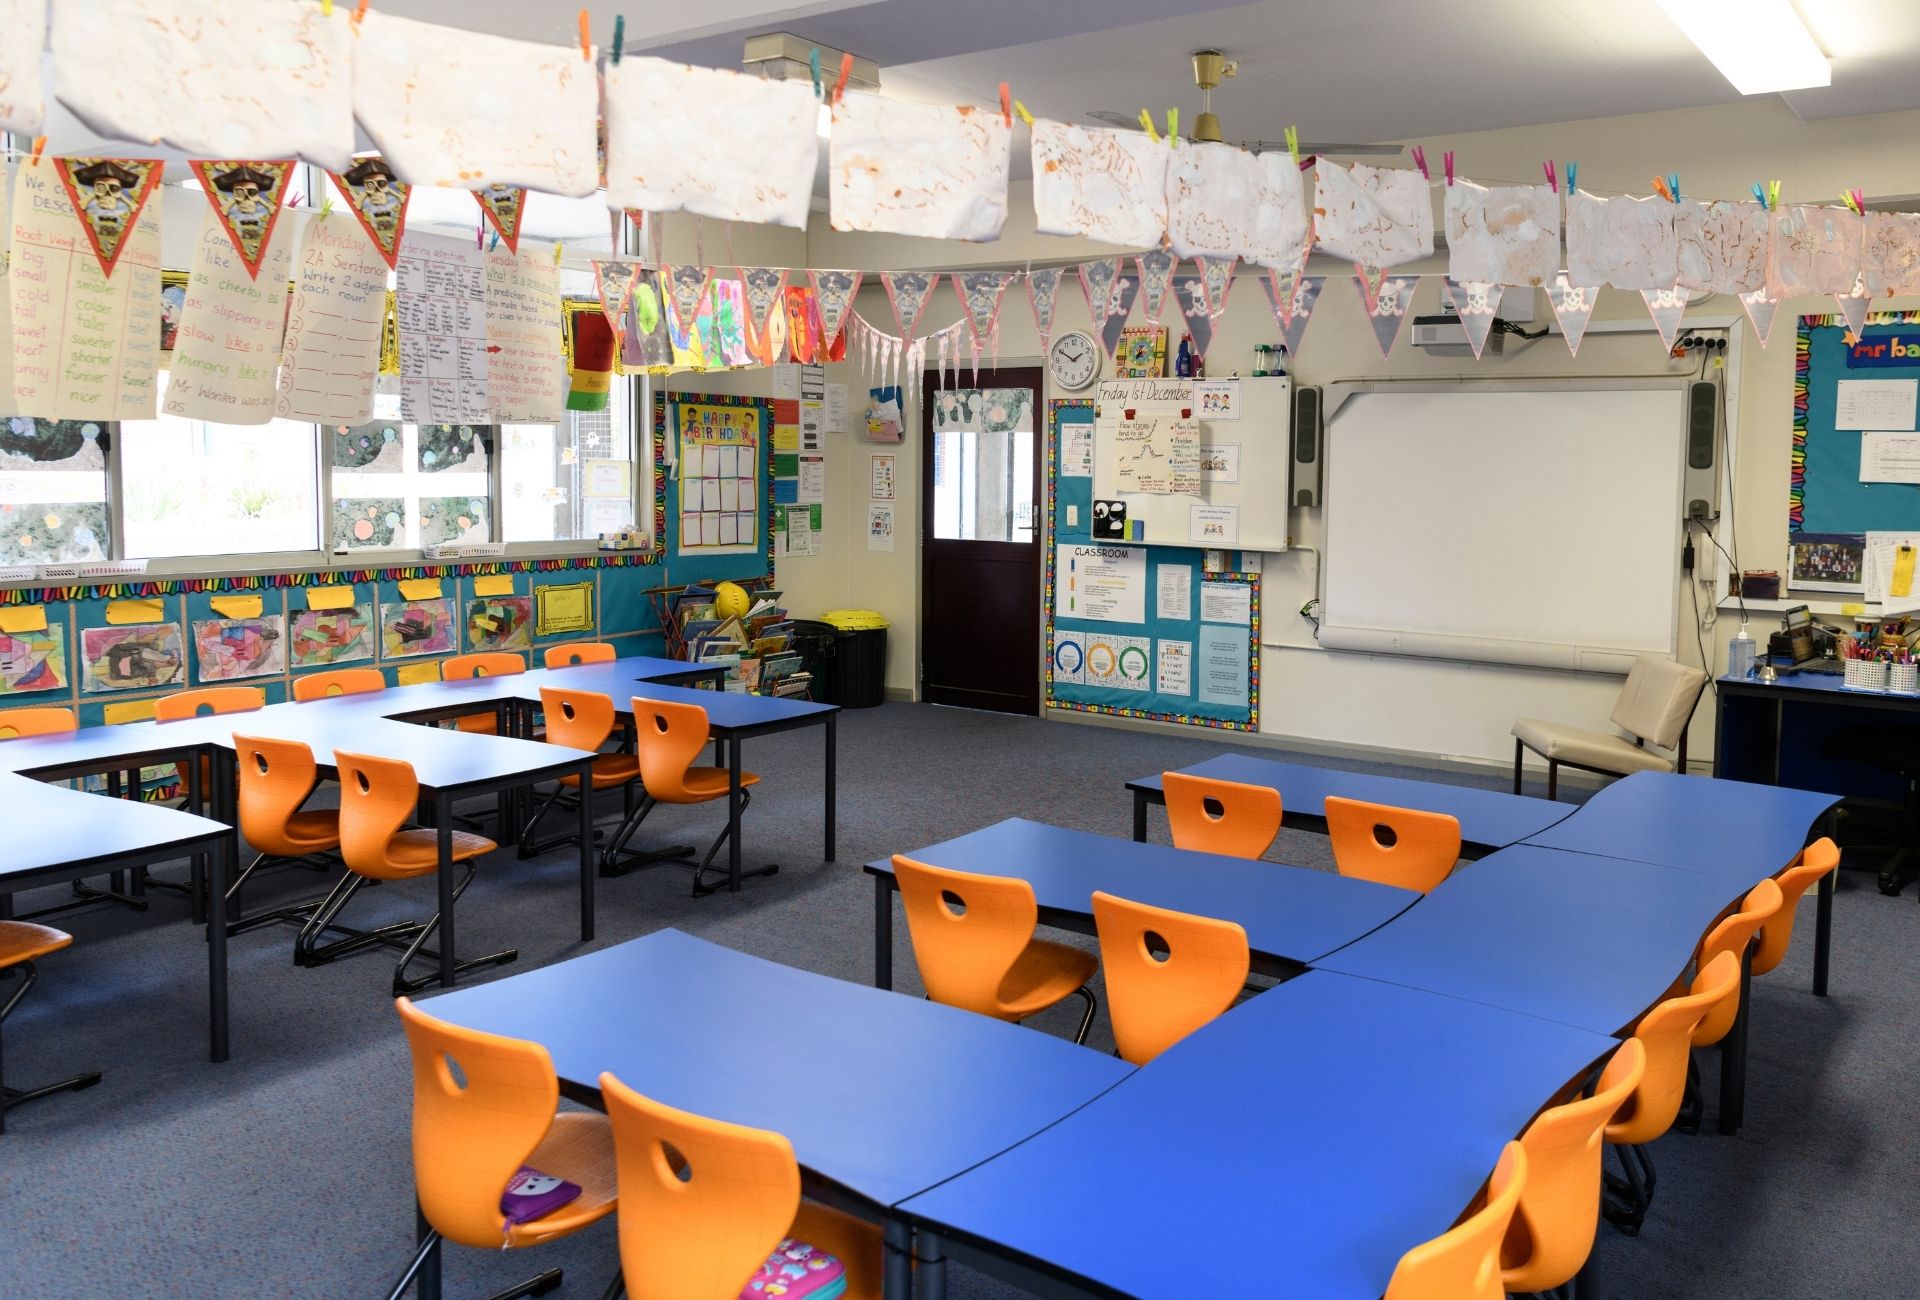
A basic layout—open classroom, two bathrooms, a small office—sits at the lower end of the range. Add a commercial kitchen, separate infant and toddler rooms, a dedicated nap room, additional accessible bathrooms, and HVAC zoning, and costs move up by 20–35%. Acoustic separation between rooms is a common add-on that operators underestimate—expect $8–$15 per sqft for wall assemblies meeting typical childcare noise standards.
Site Conditions and Location
Site conditions are the biggest wildcard in the all-in budget. A flat lot with utilities already at the boundary adds $20K–$40K in civil scope for a mid-size project. Rocky ground or a high water table requiring piling can add $40K–$80K. Sloped terrain needing cut-and-fill earthworks adds $20K–$50K. Transport from the factory also has a real cost: modules shipped 500+ miles add $8–$18 per sqft in freight. A project in a high-cost urban market—New York, San Francisco, Boston—typically runs 25–40% above the national midpoint on site scope alone.
What’s Included in the Price
A standard modular daycare supply package covers the building fabric: structural frame, exterior cladding, roofing, insulation, interior walls, flooring, ceilings, doors and windows, bathroom fixtures, and MEP systems roughed in to connection points. HVAC equipment is included by some suppliers and treated as an add-on by others—confirm this upfront before comparing quotes.
What the supply price almost never includes:
- Foundation and slab — civil contractor scope
- Utility connections — water, sewer, gas, and electrical from the street to the building
- Permits and fees — building permits, fire inspection, childcare licensing
- Landscaping, fencing, and play equipment — separate purchases in every project
On a typical mid-size project, site scope adds 30–50% on top of the supply-only figure. A flat urban lot with utilities already at the boundary sits at the low end. A greenfield site with no existing infrastructure sits at the high end. Any quote that doesn’t separate these two scopes is not a price—it is a starting point for a conversation.
A modular building company experienced in childcare delivery will issue a scope split document as standard.
Modular vs Traditional Daycare Construction
| Modular | Traditional | |
| Supply/build cost | $80–$160/sqft (factory supply) | Site-built throughout |
| All-in cost | $150–$280/sqft | $200–$350/sqft |
| Timeline | 8–16 weeks from design sign-off | 8–14 months |
| Budget variance | Fixed at factory; ±5–10% typical | ±15–25% variance common |
| Design flexibility | Standard configurations; limited complex forms | Fully custom |
| Future expansion | Add modules; no demolition | Major structural works required |
Modular Daycare Construction
Modular daycare construction is not guaranteed to be cheaper than traditional—upfront costs are comparable once site work, foundations, and utilities are included. The real advantage is speed. A modular daycare reaches practical completion in 8–16 weeks from design sign-off, versus 8–14 months for traditional construction. For childcare operators, that timeline compression translates directly into earlier licensing revenue, earlier subsidy payments, and earlier enrolment income.
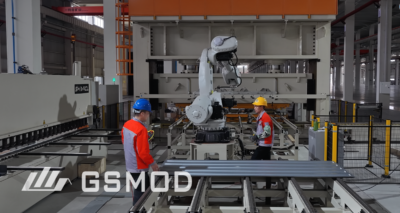
Factory fabrication also delivers budget certainty that site-built construction rarely matches. Material pricing is fixed at contract; weather delays, trade shortages, and subcontractor variation orders—routine on traditional sites—don’t apply to module production.
Traditional Daycare Construction
If the brief includes a custom curved facade, a rooftop play deck, a basement level, or complex site geometry, modular loses its speed advantage as engineering adaptation adds time back into the programme. Very small facilities under 800 sqft rarely justify modular logistics. Remote sites with limited crane access or restricted transport routes can also tip the economics toward site-built construction.
Why Modular Daycare Buildings Are Worth the Investment
Faster Revenue
The ROI case for modular is a timeline argument, not a cost argument. Modular’s all-in cost lands at $150–$280/sqft versus $200–$350/sqft for traditional—comparable enough that cost alone rarely decides the project. What decides it is the 6–10 months of earlier opening. A 60-place daycare generating $15K–$25K per month in fees captures $90K–$250K in additional first-year revenue that a traditional build timeline would defer entirely. For operators with staff hired and families enrolled, a delayed opening isn’t just inconvenient—it has a dollar figure attached.
Budget Certainty Over the Project
Subcontractor variation orders, material price movements, and weather delays are built into the risk profile of site-built projects. Modular fabrication fixes the building cost at contract sign-off. The factory scope doesn’t move. Site scope can still vary, but the largest single cost item—the structure itself—is locked. For operators working with grant funding, development financing, or a board-approved feasibility, a fixed building cost changes the risk profile of the entire project.
Built-In Scalability
Modular buildings expand by adding modules—additional classrooms, an admin wing, a second storey—without demolishing the existing structure. Traditional construction makes future expansion expensive and disruptive. For operators expecting enrolment growth over a 5–10 year horizon, designing for future modules from day one costs very little and preserves significant operational flexibility.
For operators evaluating these factors alongside upfront cost, custom modular solutions designed around specific capacity and site requirements deliver the most predictable outcome at scale.
How to Request an Accurate Quote
Before contacting any supplier, have three inputs ready: your licensed capacity target, a basic site plan or address, and your required completion date. Those three details allow a competent manufacturer to provide a meaningful supply estimate within 48 hours.
When reviewing proposals, check that every quote separates the supply scope from the site scope. Ask what foundation type the estimate assumes, whether transport is included, and whether MEP is fully roughed in or stub-only. A quote that bundles everything without a scope schedule is a placeholder, not a price.
Also, ask for references from completed childcare projects—not just commercial modular builds. Daycare construction has specific requirements around acoustic separation, ventilation, accessible bathroom layout, and licensing compliance that general modular experience does not automatically cover.
Conclusion
Modular daycare buildings cost what they cost based on four things: building size, permanent or relocatable use, interior specification, and site conditions. The supply-only figure is what a manufacturer quotes; the all-in figure is what you actually spend. Those two numbers can differ substantially—any budget built on only one of them will be wrong.
The case for modular isn’t primarily about paying less. It’s about building faster, locking in costs earlier, and opening sooner. GS Modular designs and manufactures modular educational buildings for permanent installation, with factory-integrated steel enclosures built for long-term use. If you’re evaluating a daycare project, request a quote that separates the supply scope from the site scope.
FAQ
How long does it take to build a modular daycare?
Most projects reach practical completion in 10–16 weeks from design sign-off. Factory fabrication typically runs concurrently with site preparation, which is where most of the time saving comes from.
Can a modular daycare building be permanent?
Yes. Permanent modular daycares are built on conventional foundations, fully permitted, and carry service lives of 50 years or more. Once installed, they are structurally indistinguishable from site-built buildings.
Do modular daycares meet fire and building codes?
Yes, when manufactured by a compliant supplier. Modular daycare buildings must meet the same IBC, fire, accessibility, and energy codes as site-built construction. Confirm the supplier provides third-party structural engineering certification and a full compliance package before purchase.
Can I expand a modular daycare after it’s built?
Yes. New modules connect to the existing structure to add classrooms, bathrooms, or staff areas without demolishing what’s already in place. Plan for expansion at the design stage—pre-engineering connection points upfront costs significantly less than retrofitting them later.