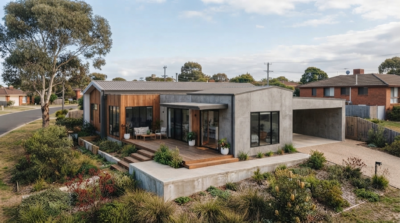
Modular homes can definitely include basements, and for many homeowners, it’s a practical upgrade that works smoothly with modular construction. The basement is built on-site using traditional foundation methods, and once completed, the modular sections are set on top to create a permanent, fully integrated structure.
This guide explains how basements work with modular construction, the factors that affect feasibility, the costs involved, and the key benefits a basement can bring to modern modular living.
1. What factors affect the feasibility of a basement in a modular house
Modular houses are permanent structures built to the same standards as site-built houses, which means they can be constructed with varying basements. The feasibility mainly depends on several practical conditions:
- Soil and Site: High groundwater or rocky terrain can complicate excavation and waterproofing.
- Climate: In colder regions, deeper foundations are required, making basements more practical.
- Local Codes: Some areas have specific rules on foundation depth, drainage, and egress windows.
- Budget and Function: Decide early if you need storage or livable space — it changes design and cost.
2. Foundation Options for Modular Houses
Every modular house needs a strong foundation, but not all foundations include a basement.
There are three main types: basement, crawl space, and slab foundations — each offering different levels of space, cost, and functionality.
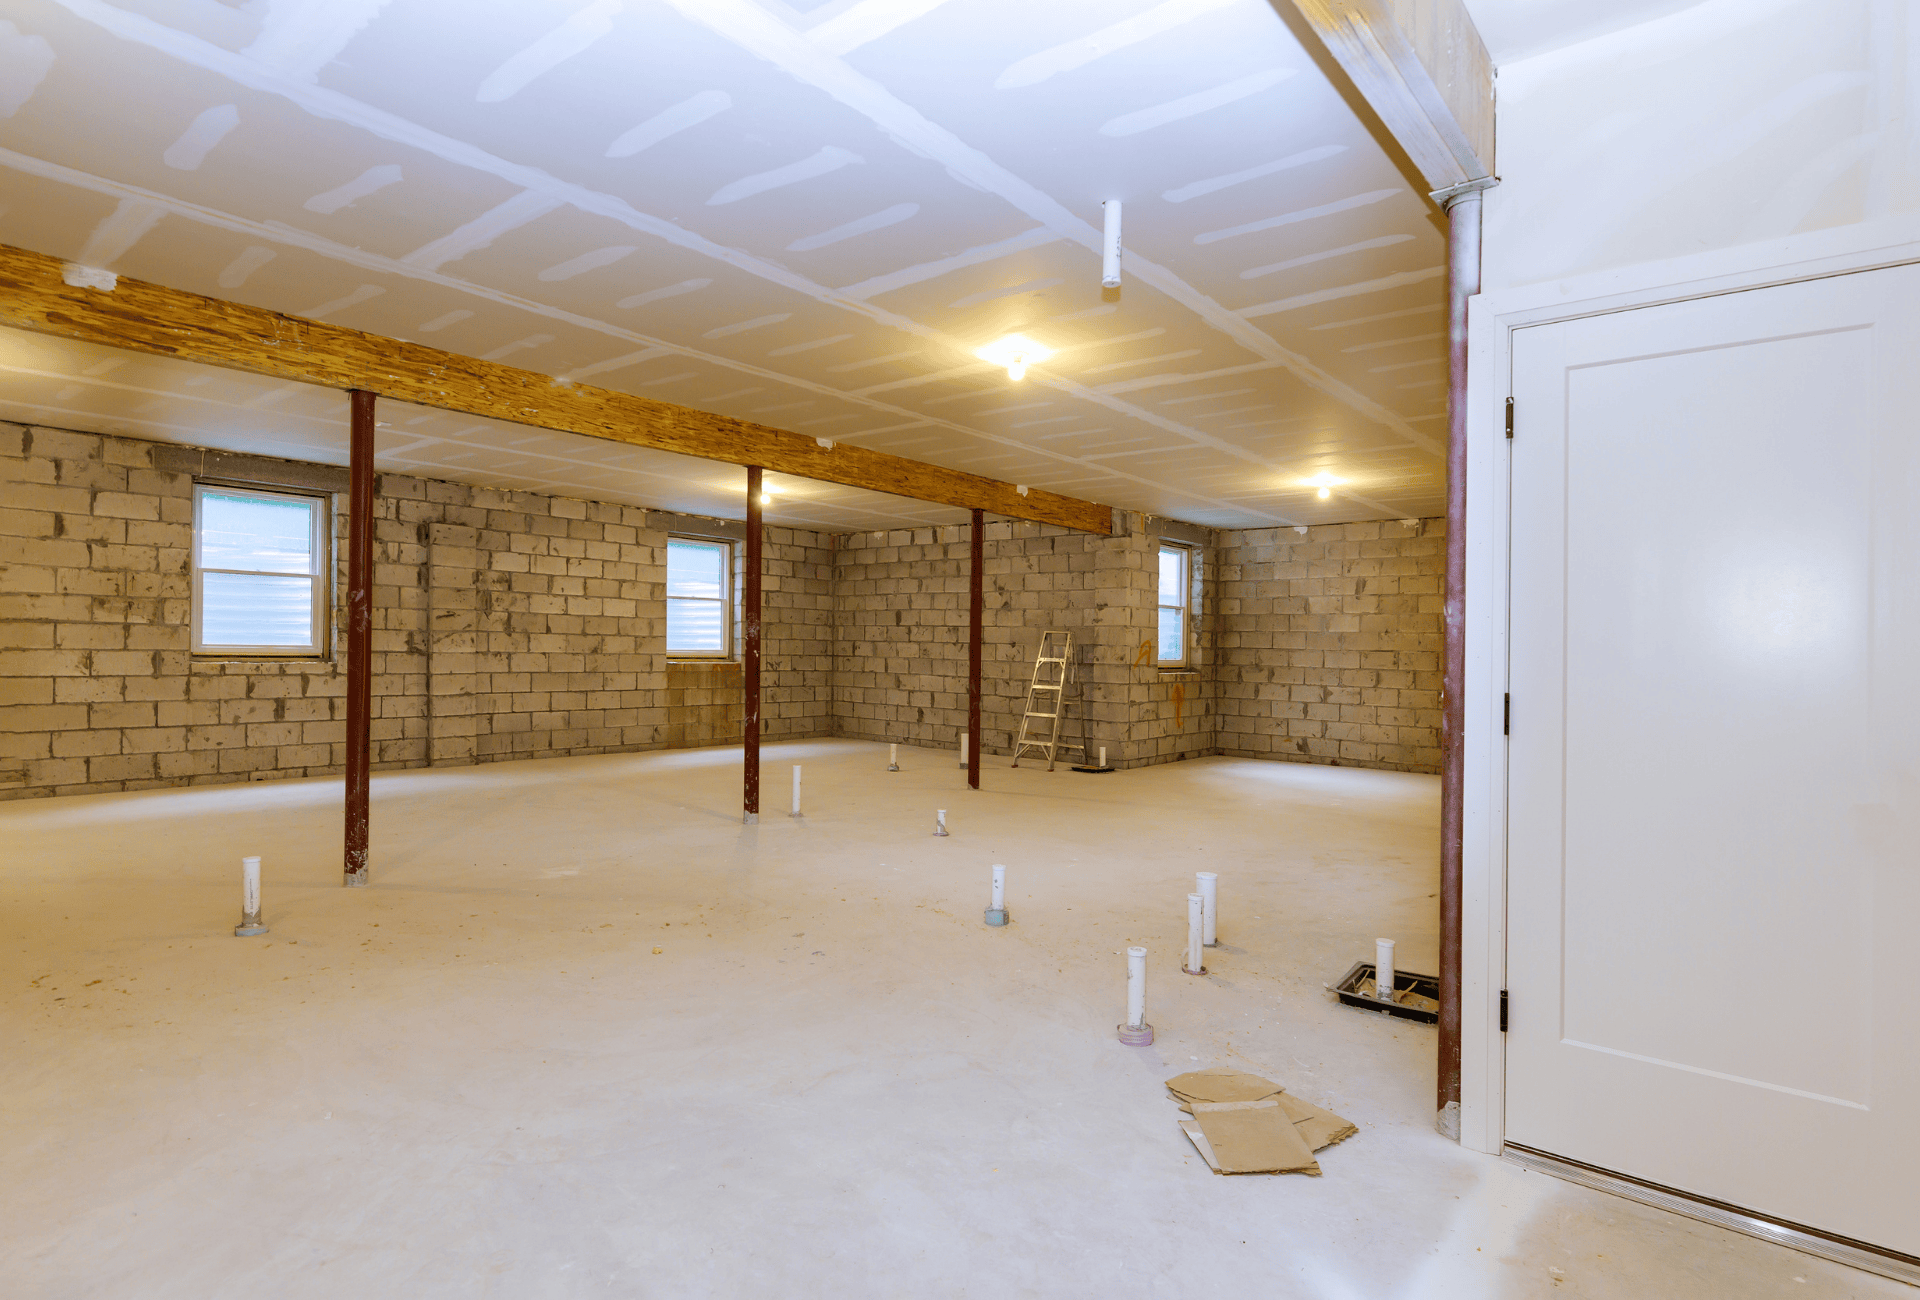
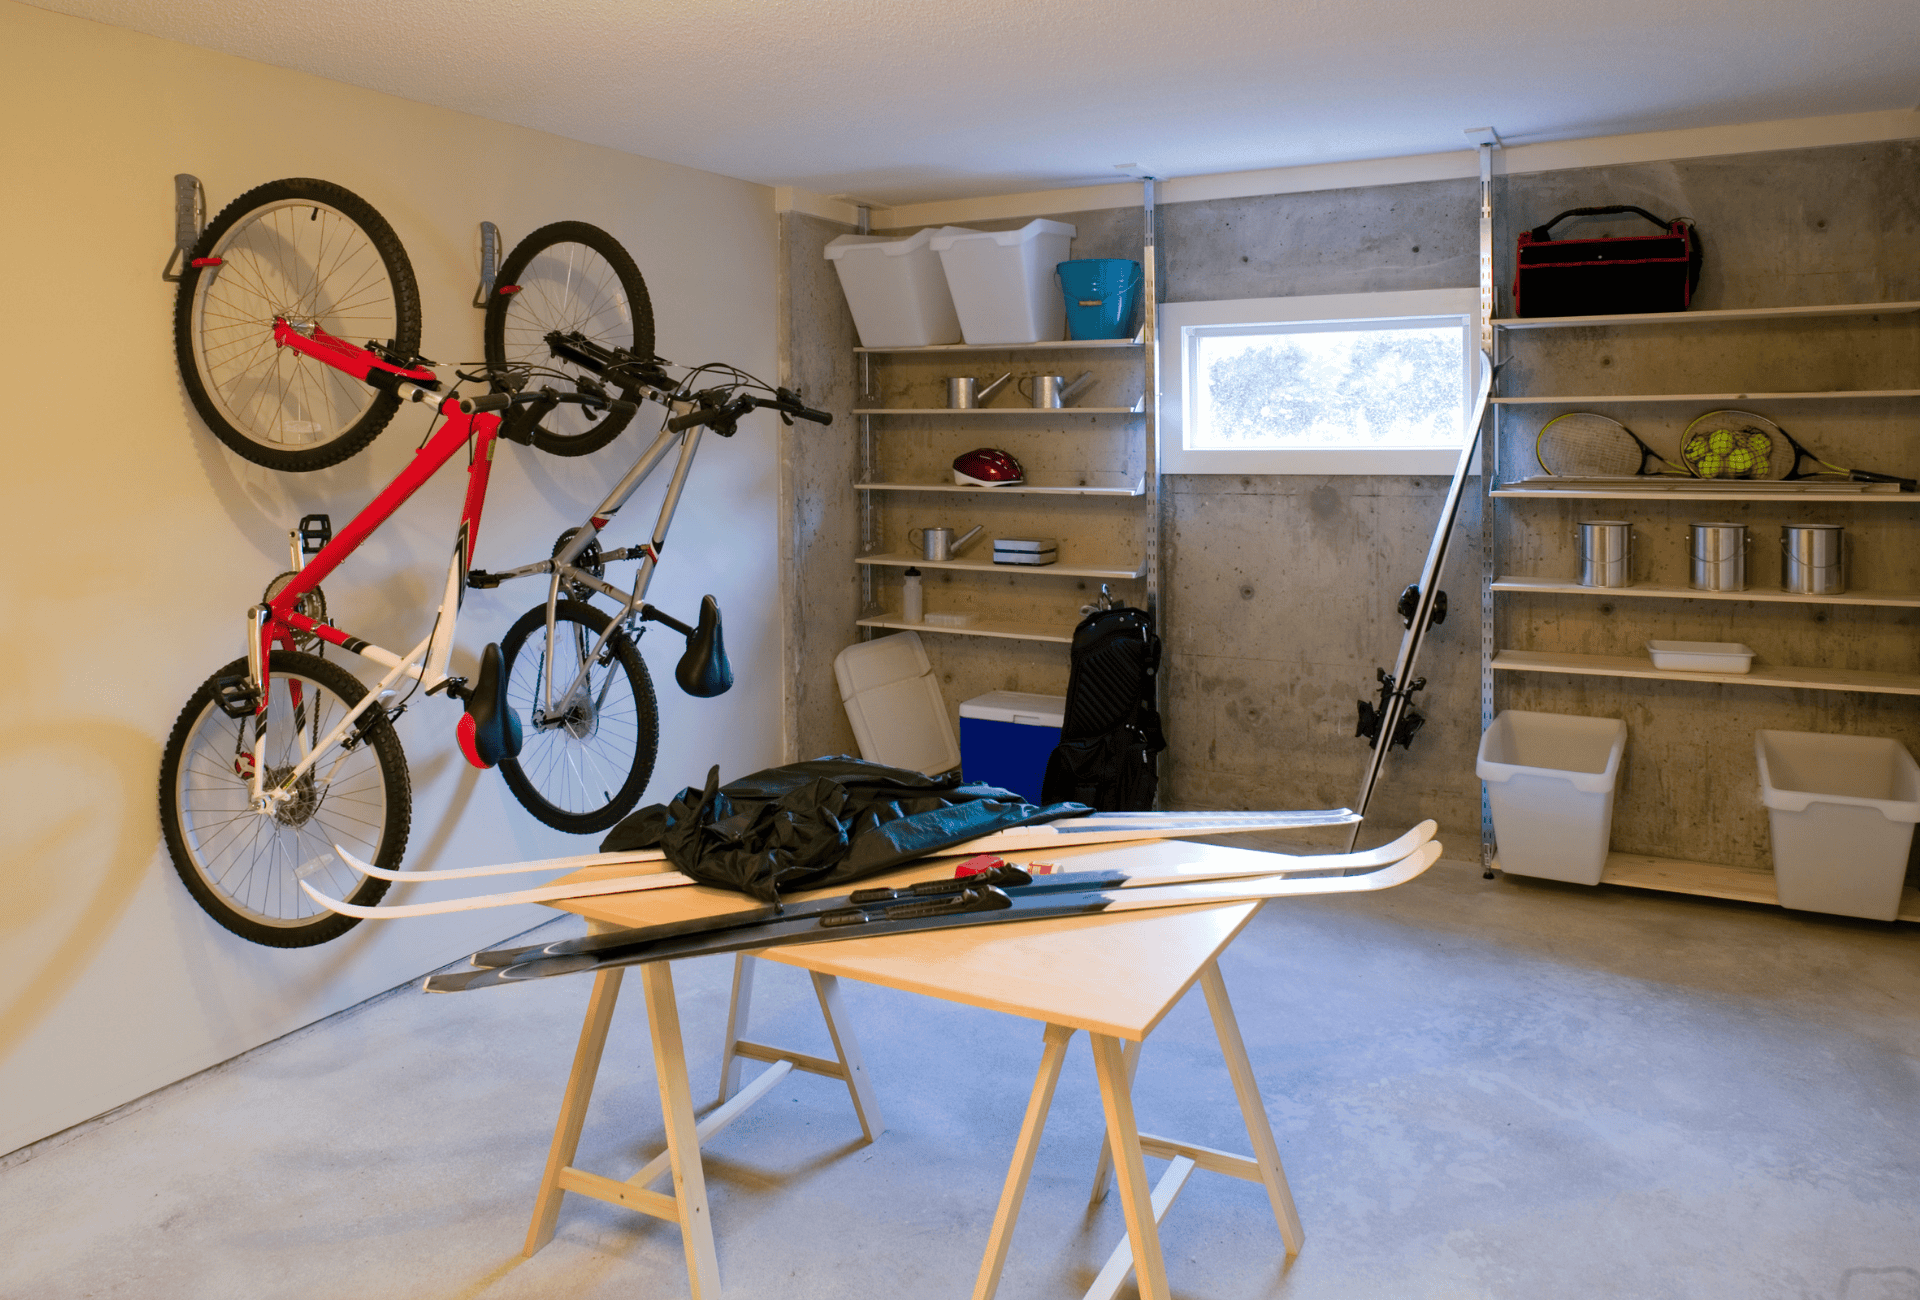
A basement foundation extends fully below ground, effectively adding another usable floor for storage, a house office, or even a rental unit.
To build it, the foundation walls and footings are poured on-site before the modules arrive. Once cured, the modules are craned into place and securely anchored, forming a permanent structure similar to a traditional build.
Before construction, check soil conditions and the water table, add sump pumps or drainage if needed, and plan stair and utility access early in design.
A crawl space is a semi-underground option that raises the house slightly off the ground. It provides ventilation and easy access to plumbing or electrical systems, but doesn’t offer livable space.
A slab-on-grade foundation is built directly on the ground and is the simplest and most affordable choice. It suits warm climates with shallow frost lines and works well for single-story modular houses or commercial projects that need quick installation and minimal excavation.
3. How Basements Work with Modular Construction
The process is straightforward but requires precise coordination between your modular builder and foundation contractor:
- Excavation & Foundation: The basement is poured and cured on-site before module delivery.
- Module Setting: Cranes place the prefabricated modules on the basement walls and anchor them securely.
- Utility Connection: Plumbing, electrical, and HVAC systems are linked between the basement and the upper modules.
- Finishing & Inspection: Stairs, insulation, and waterproofing are completed, followed by local code inspection.
This ensures your modular house is structurally integrated, weatherproof, and built to last.
4. Cost and Planning Considerations
Adding a basement usually increases the project cost by $24,000–$148,000, depending on soil conditions, site accessibility, and the finish level. (source: HomeAdvisor)
Main cost drivers include:
- Excavation and concrete work
- Waterproofing and insulation
- Finishes (flooring, lighting, drywall, HVAC)
- Stairways and egress windows
- Local permit fees and inspection costs
If your budget is limited, build the basement structure now and finish it later. Pre-install waterproofing, insulation, and utility rough-ins to save on future work.
5. Why Build a Basement for Your Modular House
Adding a basement isn’t just about extra space — it’s about maximizing your house’s performance and value.
A basement provides additional living or storage space without increasing your building footprint, making it ideal for growing families or multifunctional use. It also helps improve energy efficiency, as the surrounding earth acts as natural insulation, keeping indoor temperatures stable and reducing heating costs.
From a financial perspective, a finished basement can boost resale value and make your property more attractive to future buyers. It also offers safety advantages, serving as a secure shelter during storms or extreme weather.
In short, a basement turns your modular house into a more comfortable, efficient, and valuable long-term investment.
Frequently Asked Questions
1. Are modular houses permanent?
Yes. They’re built to the same standards as traditional houses and fixed to permanent foundations, including basements.
2. How long does it take to build a modular house with a basement?
It typically takes 3-7 months, including excavation, curing, and module installation, for both single/double-storey homes.
3. How much extra does a basement cost?
Expect around $24,000–$148,000 depending on soil, size, and finishing quality.
4. Can every lot support a basement?
No. Sites with steep slopes, rocky terrain, or high water tables may require engineering modifications or alternative foundations.
5. Are basements energy efficient?
Yes. Basements benefit from natural earth insulation, helping maintain stable temperatures and lower energy bills year-round.
Conclusion
Adding a basement to a modular house isn’t just possible — it’s a smart way to enhance space, comfort, and long-term value.
With proper planning, coordination, and site evaluation, your modular house can stand on a foundation that’s every bit as strong and functional as any traditional build — built to last from the ground up.