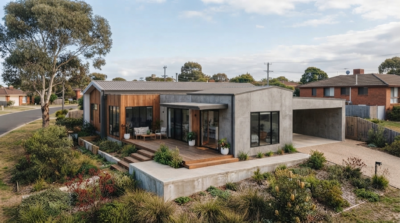
When building a modular home, choosing the right foundation is one of the most important early decisions. Modular homes must sit on a permanent, code-compliant base—such as a crawl space, basement, pier and beam system, or concrete slab—that matches the soil conditions, climate, and requirements of your location. Each option offers different advantages: basements add usable space, crawl spaces improve accessibility, piers work well on uneven terrain, and slabs provide an efficient solution for stable, level ground.
This guide will help you understand the differences, evaluate your site conditions, and choose the best foundation for your modular house with confidence.
Quick Comparison: Common Foundation Types for Modular Houses
| Foundation Type | Best For | Advantages | Considerations |
| Slab-on-Grade | Flat, stable ground | Affordable, quick to build, low maintenance | Limited access for plumbing or repairs |
| Crawlspace | Moisture-prone or uneven areas | Easy access to utilities, good ventilation | Needs insulation and moisture protection |
| Basement | Cold climates or storage needs | Extra living space, energy-efficient | Higher construction time and cost |
| Pier & Beam | Sloped or soft soil sites | Flexible, adjustable, minimal excavation | May require additional skirting for insulation |
Foundation Basics: What Makes Modular Houses Different
The Foundation’s Structural Role
Modular houses are built in factory sections and placed on-site. Because of this, the foundation must be perfectly level and structurally precise to support each module. Unlike temporary or mobile houses, modular houses are classified as permanent structures, meaning they must meet local building and safety codes.
Permits and Code Requirements
- Check local regulations for zoning, height limits, and foundation types.
- Request a soil report to understand the ground’s load-bearing capacity.
- Work with licensed contractors experienced in modular installations.

Types of Foundations for Modular Houses
Slab-on-Grade Foundation
A single concrete slab poured directly on the prepared ground—simple and cost-effective.
Best for: Flat, stable sites and mild climates.
Advantages: Quick to install, low maintenance, pest-resistant.
Considerations: No underfloor access; may require insulation in colder regions.
Crawlspace Foundation
A crawlspace lifts your house slightly off the ground, supported by short perimeter walls or piers.
Best for: Regions with moderate rainfall or uneven ground.
Advantages: Easier access to utilities and better air circulation.
Checklist for a Healthy Crawlspace:
- Use a ground vapor barrier to block moisture.
- Maintain good airflow or install a dehumidifier.
- Regularly inspect for pests and condensation.
Basement Foundation
A full-height foundation that extends below ground and doubles as a living or storage area.
Best for: Cold climates or when additional indoor space is desired.
Advantages: Great insulation, added living space, increased property value.
Considerations: More complex to construct; requires effective waterproofing.
Pier and Beam Foundation
Concrete or steel piers support the structure through beams beneath the house.
Best for: Sites with poor soil or uneven terrain.
Advantages: Flexible design, easier maintenance access, and minimal earthwork.
Considerations: Requires good anchoring and insulation to prevent heat loss.
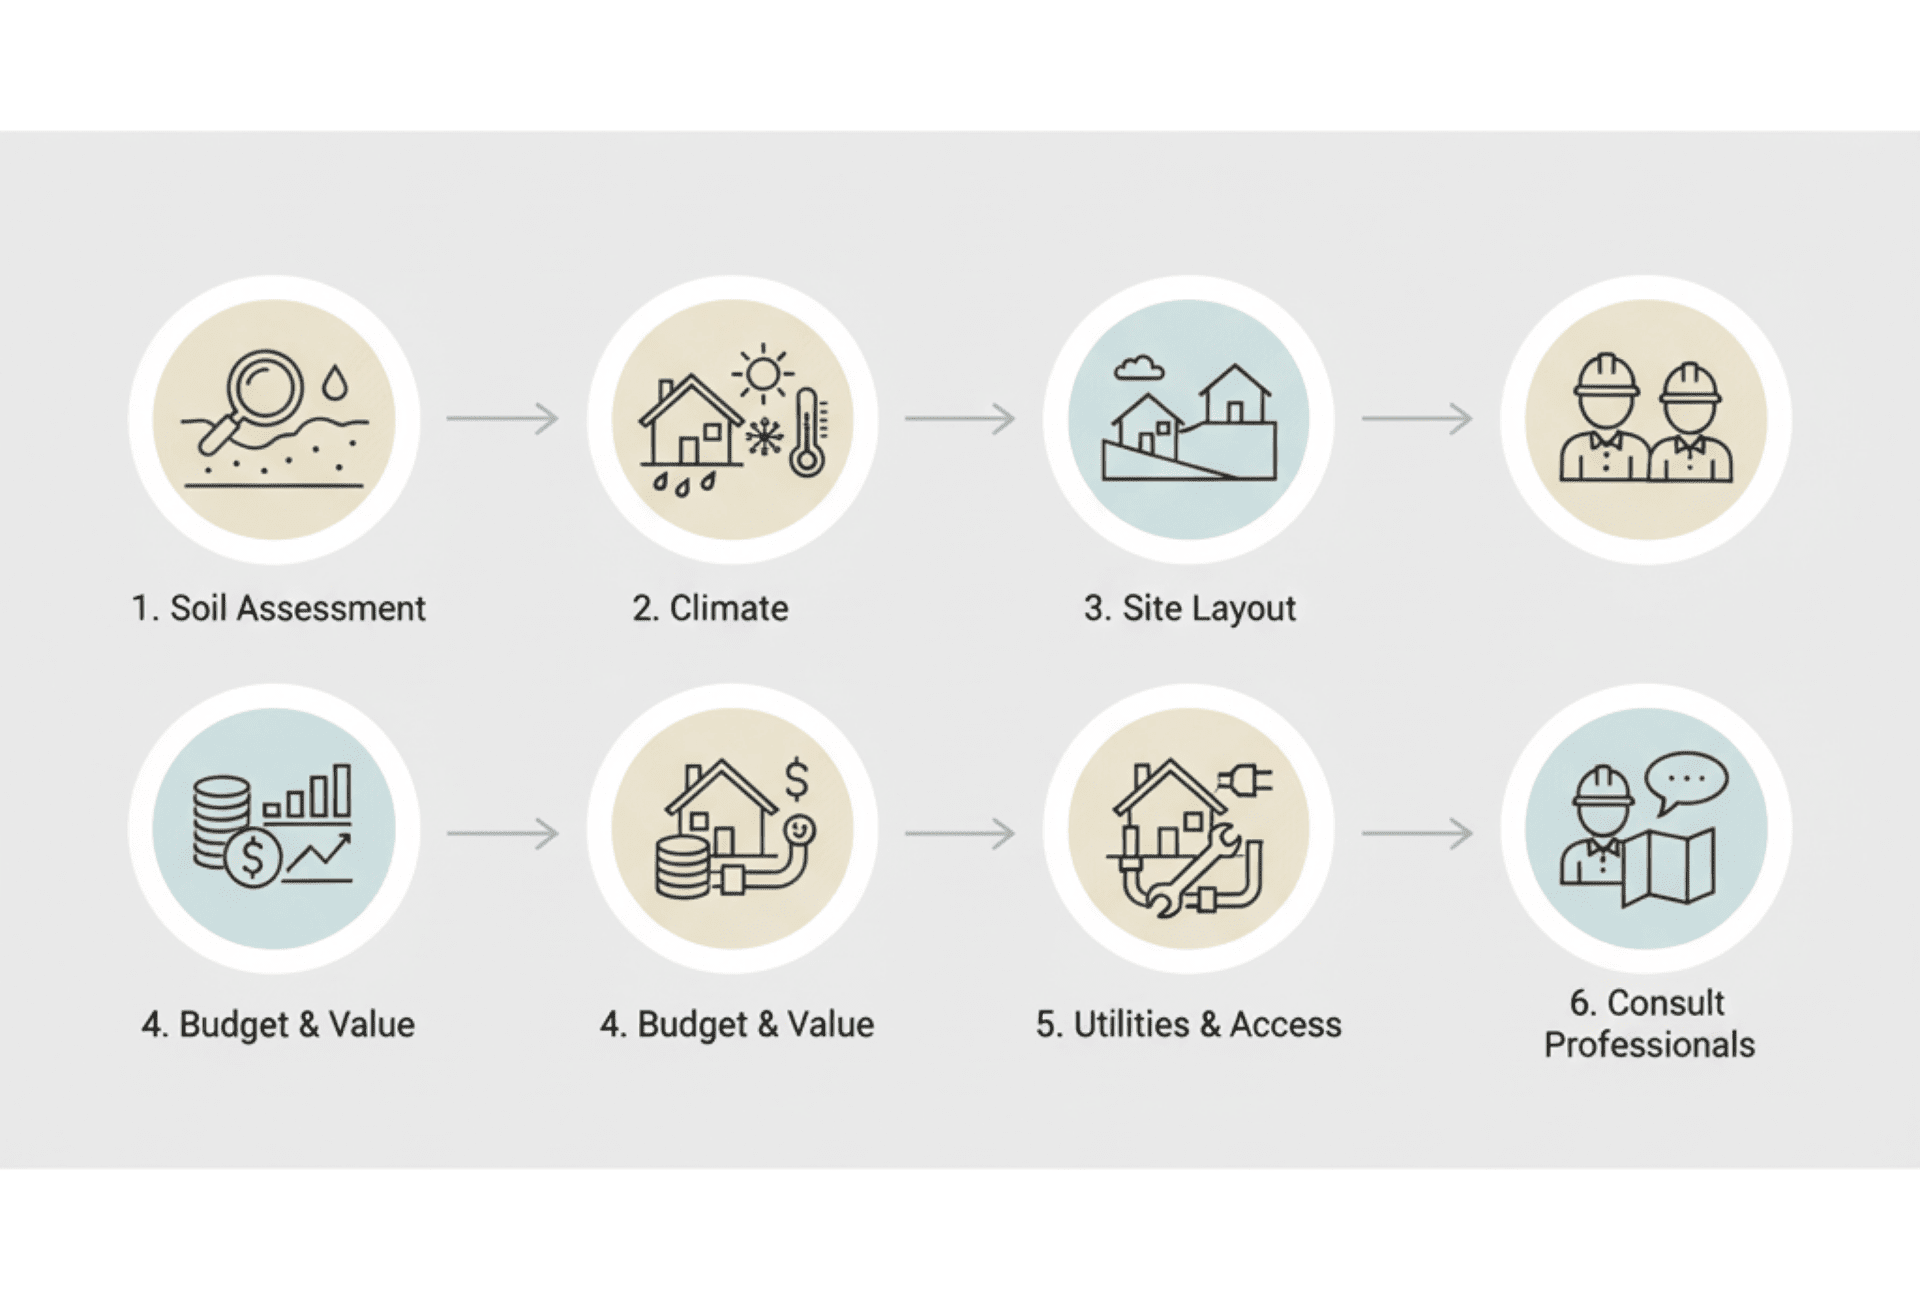
How to Choose the Right Foundation: Step-by-Step Decision Guide
- Evaluate Your Soil
Conduct a professional soil test to understand its strength and drainage properties. - Assess Climate Conditions
Choose moisture-resistant foundations for humid areas and frost-resistant options for cold climates. - Consider Site Layout
Sloped or rocky sites may require raised or pier systems, while level ground suits slab or crawlspace designs. - Balance Budget and Long-Term Value
Think beyond upfront cost—consider energy savings, lifespan, and maintenance ease. - Plan for Utilities and Access
Pick a foundation that allows convenient maintenance of plumbing and wiring. - Consult with Professionals
Collaborate with your modular house builder and foundation contractor from the start to ensure compatibility.
FAQs About Modular and Prefabricated House Foundations
- Can I build the foundation before ordering the modular home?
It’s not recommended. The foundation design must match your home’s module layout exactly, so it should be finalized in coordination with your manufacturer. - What kind of maintenance does a modular foundation need?
Periodic inspection for cracks, drainage issues, and moisture buildup helps maintain structural integrity. Crawlspaces and basements may need dehumidification or sealing.
- Can modular foundations also be prefabricated?
Yes. Some companies provide precast or modular foundation systems to shorten on-site installation time. - How long does a modular foundation last?
With proper construction and maintenance, a modular house foundation can last as long as traditional house foundations. - Does the foundation type affect financing or insurance?
Absolutely. Permanent, code-compliant foundations are required for most mortgage loans and insurance policies.
Conclusion: Build a Solid Start for Your Modular House
Your modular house’s foundation is more than a construction step—it’s the groundwork for your house’s safety, comfort, and longevity. Choosing the right type means understanding your land, your local requirements, and how you plan to live. By combining expert guidance with thoughtful preparation, you’ll create a foundation that keeps your house secure for decades to come.