Modular homes come in two structurally distinct types — off-frame and on-frame — and the difference goes deeper than terminology. The type you choose affects how the building performs during transport, how it sits on site, how much site preparation you need, and how the structure holds up over decades. Getting this right before construction begins matters.
What Is an Off-Frame Modular Home?
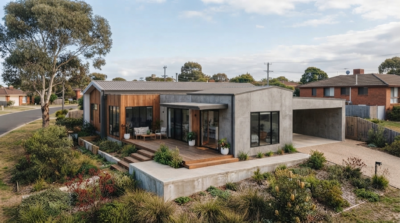
An off-frame modular home is built in factory sections and delivered to the site on a temporary steel carrier. On arrival, a crane lifts the modules off the carrier and sets them onto a permanent foundation — slab, crawl space, or basement perimeter wall. The carrier goes back to the factory. Nothing stays beneath the home.
Without a permanent frame underneath, the home depends entirely on the site foundation for structural support. Foundation alignment has to be precise, and the floor joists are typically heavier to span the distance between foundation walls without additional support below.
What Is an On-Frame Modular Home?
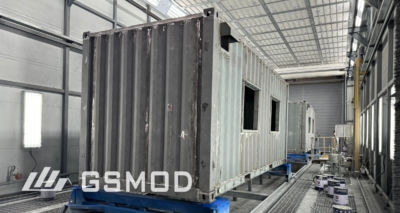
An on-frame modular home is built on a permanent steel chassis that travels with the structure and stays in place after installation. The chassis is a structural component, not just a delivery mechanism — it distributes load continuously across the entire base of the home and provides rigid support independent of ground conditions.
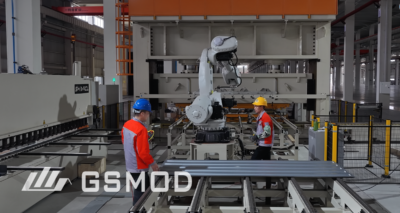
This is the construction method behind steel frame modular buildings. The frame is engineered at the factory, meaning structural quality is controlled before the modules ever reach the site. On-frame homes are built to local and state residential building codes — not federal HUD code — and are classified as real property once permanently installed. The modular home foundation requirements and types suited to on-frame construction are more varied than off-frame, since the chassis handles much of the load distribution work.

How Do Off-Frame and On-Frame Compare?
| Factor | On-Frame | Off-Frame |
| Structural base | Permanent steel chassis | Site foundation only |
| Load distribution | Continuous across the full base | Perimeter foundation walls |
| Floor joists | 2×8 (chassis provides support below) | 2×10 (no chassis to assist) |
| Site preparation | Flexible — chassis adapts to variation | Precise alignment required |
| Transport durability | Steel frame protects modules in transit | More exposure to transit stress |
| Multi-storey builds | Well-suited | More limited |
| Installation | Set on piers, blocks, or slab | Crane-lifted onto perimeter foundation |
| Building code | Local/state residential | Local/state residential |
Why Does the Frame Matter for Structural Performance?
The steel chassis in an on-frame home does two things at once. During transport, it absorbs and distributes the stress of long-distance road freight — factory-built modules travel significant distances, and the forces involved are substantial. An off-frame home endures those same forces without a permanent frame underneath, relying instead on the temporary carrier and the structural integrity of the module walls alone.
After installation, the chassis continues to work. It spreads the load more evenly than a perimeter foundation, reduces the risk of differential settlement, and gives the building structural continuity from base to roof. For two story modular homes, this matters considerably — stacking modules across multiple floors is cleaner and more predictable when the structural base is engineered as part of the building rather than assembled on site.
What Are the Advantages of On-Frame Modular Homes?
- Superior transport durability
- Greater site flexibility
- Consistent structural quality at scale
- Multi-storey capable
The permanent steel chassis protects modules throughout long-distance road freight — one of the most stress-intensive phases of a modular build. By the time the home reaches the site, its structural integrity is fully intact.
Once installed, the chassis distributes load continuously across the full base, performing reliably across varied ground conditions — slopes, remote sites, or terrain where precise perimeter foundation work would add cost and time. For multi-unit developments like modular apartment buildings, every unit shares the same factory-engineered structural standard regardless of site variation, which keeps delivery consistent and projects on schedule.
The steel frame also makes multi-storey configurations more straightforward. Load paths are engineered at the factory, giving designers and structural engineers a predictable, controlled base to build upward from.

What Are the Advantages of Off-Frame Modular Homes?
- Broader conventional financing access
- Straightforward appraisal process
- Suitable for well-prepared sites
Without a permanent chassis, lenders and appraisers classify off-frame homes identically to site-built properties. This opens the full range of conventional loan products alongside FHA, VA, and USDA options — making financing simpler and often more competitive on rate.
For buyers on flat, well-prepared sites with an existing foundation plan, off-frame construction integrates cleanly with that workflow. The home sits directly on the prepared perimeter, and the appraisal and lending process follows standard residential procedures without additional classification steps.
Which Type Should You Choose?
Off-frame construction works well when a full perimeter foundation is already planned, the site is flat and well-prepared, and conventional financing access is the primary consideration.
On-frame steel frame modular construction is the stronger choice for most permanent residential and commercial applications. It performs better structurally, adapts to more site conditions, and delivers more consistent quality, whether the project is a single home or a multi-building development. An experienced Modular Homes Manufacturer will provide full engineering documentation, foundation guidance, and code compliance records as part of the project package — the paperwork that lenders and local authorities need to move quickly.
For projects built under permanent modular construction standards, on-frame steel frame construction is the consistent choice — because structural performance and long-term durability are built in from the start.
FAQ
Is an on-frame modular home the same as a manufactured home?
No. On-frame modular homes are built to local and state residential building codes, not federal HUD code. The steel chassis does not determine the classification — the governing construction code does.
Do on-frame homes still need a foundation?
Yes, though the options are more flexible. Because the chassis distributes load across the base, the home can be set on piers, concrete blocks, or a slab depending on site conditions and local code requirements.
Can on-frame modular homes be financed?
Yes. FHA, VA, and Freddie Mac financing are generally available. Conventional loan eligibility varies by lender — confirming early in the planning process avoids surprises later.
How long does an on-frame modular home last?
Built to local residential building codes, an on-frame modular home has a comparable lifespan to a site-built home. The steel chassis adds structural resilience, though periodic corrosion checks are advisable in humid or coastal environments.
Conclusion
Off-frame and on-frame modular homes are both factory-built, both code-compliant, and both capable of delivering permanent residential and commercial structures. The difference is in what carries the load — and for most applications, a permanent steel chassis outperforms a site-prepared foundation in transport durability, structural consistency, and adaptability to real-world site conditions.
GS Modular designs and builds steel frame on-frame modular structures for residential, hospitality, and commercial projects worldwide — engineered to perform from the factory floor to the final installation.