Remodelling a modular home is more straightforward than most people expect — whether you are a homeowner looking to update a single residence or a developer managing a portfolio of modular units. The steel-framed, factory-built structure that makes modular homes efficient to build also makes them practical to renovate, as long as you understand how the system works before you start.
Is Remodeling a Modular Home Different From a Site-Built Home?
To understand this issue, you first need to know the difference between modular construction and traditional construction. Once a modular home is set on its foundation, it functions like any conventional house. You can repaint, retile, reconfigure rooms, upgrade kitchens and bathrooms, and add extensions. But there is one structural characteristic that actually makes steel frame modular homes easier to renovate than traditional construction — not harder.
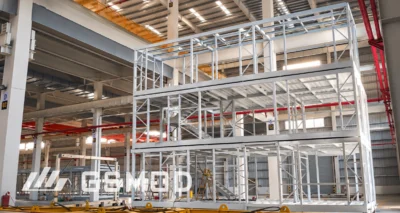
All structural loads are carried by the outer steel frame: the primary columns, beams, and perimeter structure. Interior and partition walls are non-load-bearing by design — they divide space, they do not hold the building up. Reconfiguring internal layouts or removing partition walls does not require structural engineering sign-off or beam replacement, the way it would in a traditionally framed home.
The most important document to keep is the factory blueprint. It confirms the structural layout, specifies primary frame members, and is often required when applying for permits on larger renovation projects.
What to Watch Out for When Renovating a Modular Home
1. Review Factory Documentation First
Before any work begins, pull the original blueprints. They confirm where services — electrical conduits, plumbing runs, HVAC lines — are routed through partition walls. Skipping this step is the most common cause of unexpected costs during modular renovation.
2. Understand What Requires a Permit
Internal reconfiguration in a steel frame modular home typically falls outside the structural permit threshold — the outer frame carries all loads, so partition wall removal does not trigger structural sign-off. However, any electrical, plumbing, or building envelope work still requires licensed trades and formal permit approval. Starting without the right permits can invalidate insurance and create problems at resale.
3. Match Original Materials and Specifications
For developers managing modular apartment buildings across multiple units, using materials that match the original factory specification avoids remediation work and keeps finish quality consistent. For homeowners, the same principle applies to exterior cladding and roofing — factory-specified materials are engineered to interface correctly with the steel frame system.

What Areas of a Modular Home Can Be Renovated?
1. Mechanical, Electrical, and Plumbing Systems
Upgrading MEP systems is often the most practical starting point for any modular renovation. Electrical capacity, plumbing configurations, and HVAC can all be updated without affecting the steel frame structure. Because partition walls are non-load-bearing, service rerouting is more accessible than in traditionally framed homes.
2. Interior Spaces
Kitchens, bathrooms, and living areas are the highest-return renovation targets. Layout reconfigurations and open-plan conversions are straightforward, given the non-load-bearing interior walls. Factory-standard dimensions mean materials — flooring, tiling, cabinetry — fit cleanly without custom adjustment, which keeps costs predictable and labour time lower than equivalent work in site-built homes.
3. Exterior Cladding and Facade
The steel frame panels accept most standard cladding materials — fibre cement board, vinyl siding, brick veneer — without structural modification. A full re-clad transforms the building’s appearance without touching the primary frame. For families looking to modernise the look of their modular homes, updating the exterior cladding can deliver a near-complete visual transformation at a fraction of rebuild cost.
4. Roof and Building Envelope
Roof upgrades follow standard construction procedures — insulation, shingle replacement, standing seam metal roofing, and waterproofing membranes all apply directly to the steel frame structure. For solar panel installation, check the original roof load specifications from the factory drawings before committing to a system size.
5. Module Additions
New modules are engineered and built to the same factory standard as the original structure, crane-set onto the existing footprint, and connected to the primary steel frame. This process requires coordination with the original manufacturer and site preparation equivalent to a new modular installation.

What Are the Costs of Remodeling a Modular Home?
Modular homes tend to cost less to renovate than comparable site-built homes for one simple reason: the original construction was precise. Walls are square, dimensions are consistent, and there are fewer of the hidden surprises — rotted framing, off-level floors, non-standard dimensions — that inflate renovation budgets in older traditional homes.
The table below reflects current market rates in Australia and Europe, the two regions where modular renovation activity is most established.
| Renovation Type | Australia (AUD) | Europe (EUR) | Typical Cost Range (USD) | Notes |
| Kitchen remodel | $22,000 – $45,000 | €18,000 – €40,000 | $10,000 – $35,000 | Wet area |
| Bathroom remodel | $15,000 – $30,000 | €12,000 – €25,000 | $6,000 – $20,000 | Waterproofing adds cost |
| Open-plan wall removal | $8,000 – $20,000 | €6,000 – €16,000 | $3,000 – $15,000 | Includes service rerouting and permits |
| Module addition | AUD $80,000 – $180,000+ | €60,000 – €140,000+ | $40,000 – $120,000+ | Site and crane costs vary |
| Full interior refresh | $20,000 – $60,000 | €15,000 – €50,000 | $15,000 – $50,000 | Flooring, paint, fixtures, trim |
Australian figures sourced from Money Magazine Australia and Three Birds Renovations industry benchmarks. European figures based on renovation cost data from SLiM.HOUSE and German market averages of €400–600/m² for mid-range renovation work.
What Permits Do You Need To Remodel a Modular Home?
Australia
In Australia, modular homes are regulated under the National Construction Code (NCC). The NCC sets minimum requirements for structural integrity, fire safety, energy efficiency, and liveability — and it applies to renovation work, not just new builds.
Any structural alteration, electrical upgrade, or plumbing change requires a building permit from a registered building surveyor.The NCC 2025, currently in phased rollout, introduces a 7-Star NatHERS energy rating requirement for new homes and major renovations.
State-level bodies enforce these requirements: the Victorian Building Authority (VBA), the Queensland Building and Construction Commission (QBCC), and the NSW Department of Planning each administer their own permit processes within the NCC framework.
Europe
In the EU, building renovation permits are governed by national building codes, but the overarching framework is the Energy Performance of Buildings Directive (EPBD, EU/2024/1275), which entered into force in May 2024 and must be transposed into national law by May 2026.
For renovation projects, the EPBD introduces minimum energy performance standards that apply when a building undergoes major renovation. Member states are required to renovate the 16% worst-performing residential buildings by 2030. For developers, this means any significant renovation of an underperforming modular building in the EU may trigger energy upgrade requirements alongside standard structural permits.
How Do You Find the Right Contractor for a Modular Home Renovation?
Working with an experienced modular construction company from the planning stage is worth considering for both audiences. Manufacturers can provide engineering drawings, supply matching materials, and in some cases manage the full renovation process — particularly valuable when adding new factory-built modules to an existing structure. For projects operating under permanent modular construction standards, the manufacturer relationship also simplifies permit documentation, since factory compliance records can support local building authority submissions.
FAQ
Can I remodel a modular home myself?
Minor cosmetic work — painting, flooring, fixture replacement — is well within DIY range. Structural, electrical, and plumbing work should involve licensed professionals regardless of your skill level. In Australia, unlicensed structural or electrical work can invalidate your building permit and insurance coverage.
Does remodeling a modular home affect its resale value?
Well-executed renovations improve resale value just as they do in any home. Kitchen and bathroom upgrades have the highest return for residential units; exterior and common area upgrades matter most for income-producing properties.
Do EU energy renovation rules apply to modular homes?
Yes. The EPBD applies to all buildings in EU member states, including modular ones. If your renovation qualifies as a “major renovation” under the directive, minimum energy performance standards apply. Check the national implementation in your specific country, as thresholds and timelines vary.
How long does a modular home renovation take?
A cosmetic refresh can be completed in a few weeks. Structural work, extensions, or full interior renovations typically run two to six months, depending on permit timelines and contractor availability.
Conclusion
Remodeling a modular home follows most of the same rules as renovating any well-built house — plan carefully, address structural and systems issues first, pull the right permits, and hire contractors who know the material.
GS Modular designs and manufactures permanent modular structures built for long-term performance. Whether you are expanding an existing home or starting a new build, the team brings engineering expertise and manufacturing precision to every project.