

For residential developers in the United States and Canada, permanent volumetric modular construction is one possible delivery method—but not a universal solution. The decision to use factory-built modules should be driven by project conditions rather than by the fact that the building type happens to be residential.
This article focuses on permanent volumetric modular construction, in which three-dimensional building modules are manufactured off-site and assembled at their intended residential location. It does not address panelized construction or, in the United States, HUD-code manufactured housing.
Applicable building codes, land-use approvals, factory inspections, and site permitting requirements vary by jurisdiction. Developers should confirm the requirements applicable to their project location before committing to a modular delivery strategy. In Canada, the National Research Council explains how national model codes are adopted by provinces and territories.
For developer-led projects involving multiple detached homes, townhouses, or similar low-rise housing developments, volumetric modular is worth evaluating when house designs can be translated into repeatable module configurations and factory production can be coordinated with site readiness across the development.
The focus here is on development-wide suitability rather than individual home purchasing or apartment-building-specific design considerations.
Not Every Residential Project Needs Volumetric Construction
Industrialized construction offers value when the project itself supports repetition, controlled design, and a predictable site sequence. A residential development with hundreds of similar homes is fundamentally different from a one-off custom home or a small infill project with irregular layouts.
The question is not whether modular is “better” than site-built. The question is whether the specific conditions of your development align with what volumetric modular does well: manufacturing repeatable three-dimensional units in a controlled factory environment and installing them efficiently on site.
If those conditions are not present, modular can introduce unnecessary constraints. The rest of this article explains how to evaluate those conditions before committing to a volumetric strategy.
Start With Project Scale and Repetition
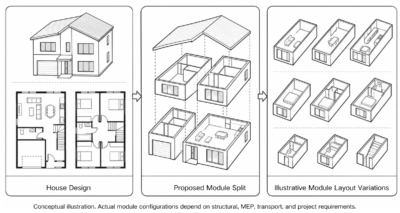
The economics and logistics of volumetric modular depend heavily on scale and repetition. Three useful measures are worth considering.
Number of Homes
A development with a meaningful number of homes can justify the setup, tooling, and coordination required for factory production. Smaller developments may face different production and delivery economics, depending on the manufacturer’s existing production model and project conditions.
Number of Modules
Module count influences factory scheduling, transportation planning, and lifting sequences. Actual crane time also depends on module characteristics and site-specific lifting conditions. A project with many modules can be phased into production batches. Smaller module counts may make some setup, mobilization, and handling costs harder to spread across a project.
Number of Repeated House Types
This can be a significant factor in manufacturing repeatability. Home count, house-type count, and module count are different measures. A single home may consist of multiple volumetric modules, while repeated house plans may still require different manufacturing configurations because of structural, facade, MEP, or other project-specific conditions.
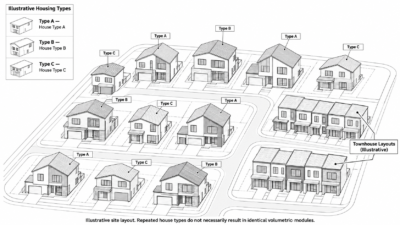
Consider two hypothetical residential developments, each containing 100 homes. One uses four recurring house types, while the other includes 60 highly customized house types. From a manufacturing-planning perspective, the two developments may differ substantially.
The development with four recurring house types may offer more opportunities to reuse module configurations, manufacturing fixtures, and material schedules. However, repeated house types do not automatically result in identical modules. Structural requirements, facade conditions, MEP interfaces, and site-specific factors may introduce additional manufacturing variants. The development with 60 highly customized house types may require more engineering and production coordination. The actual difference in manufacturing repetition depends on which module configurations remain standardized after these requirements are considered.
Standardization Does Not Mean Every Home Must Look the Same
A common misconception is that modular construction forces identical, monotonous housing. That is not true. Standardization and customization can coexist—if they are managed within a controlled framework.
Standard Platforms
For illustration, a development might use a limited number of base house platforms, such as Type A, Type B, and Type C. Each platform can establish a coordinated module grid, structural approach, and core layout. This can support manufacturing repetition while allowing the development to offer design variety. For a related housing application, see GS MOD’s modular townhouse overview.
Controlled Options
Within each platform, developers may offer controlled options. Examples may include facade options, finish packages, kitchen packages, and selected layout options.
These options should be reviewed for their effects on structural requirements, MEP coordination, module interfaces, transportation, and manufacturing. Where variations have been engineered and priced in advance, they can provide design flexibility while preserving a useful degree of production repetition.
Where Customization Starts to Reduce Repetition
Customization becomes problematic when it changes the module grid, introduces non-standard structural openings, or requires unique kitchen and bathroom configurations for every unit. At that point, the proportion of repeatable manufacturing work may decrease. The project may become a series of one-offs—and the potential efficiency advantage may be reduced.
The goal is not “modular = identical.” The goal is “modular = controlled variety within a repeatable system.”
Coordinate the House Plan and Module Strategy Early
Too often, house plans are finalized before the module strategy is defined. This can lead to design compromises, rework, and schedule delays. The house plan and module strategy should be developed together during early design.
Room Layout and Module Grid
Building layouts, structural systems, and module grids should be coordinated from early design. Room layouts should be developed with the module grid in mind. If a room layout requires a column or beam in an awkward place, it may be a sign that the module grid was not considered early enough. GS MOD also provides a heavy-steel structural system overview as one manufacturer-specific example.
Module Width, Length and Height
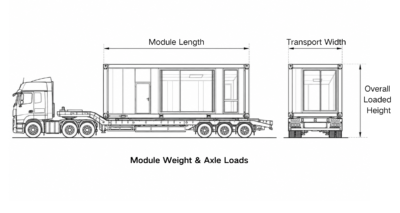
Module dimensions are constrained by transportation regulations, road conditions, and crane capacity. These constraints vary by region and by site. Defining module dimensions early helps avoid designs that cannot be transported or installed. For U.S. oversize/overweight permitting background, see FHWA guidance.
Multi-Module Homes
Many volumetric modular homes are composed of two or more modules. The interface between modules—where they connect—requires careful design. Structural connections, weatherproofing details, and service interfaces should be designed and coordinated before fabrication. Installation, final connections, and applicable site testing and inspections are carried out after delivery, while other inspection and testing activities may also take place during factory production. The ICC/MBI off-site construction standards provide broader technical background; local adoption and project applicability must be confirmed.
Module dimensions and house plans should be developed together, with transportation, lifting, structural, and service requirements considered before the affected design is released for fabrication.
Assess Site Conditions Early in Residential Design
Before committing to a volumetric strategy, developers should confirm the applicable land-use and building approval pathway, including relevant structural, fire and life-safety, energy, and accessibility requirements where applicable. Factory inspection and site approval arrangements should also be clarified with the appropriate authorities.
Requirements vary by jurisdiction and residential building type.
Site conditions can make or break a volumetric modular project. Multi-building developments may introduce additional site logistics and installation coordination requirements.
Unlike a single-building multifamily project, a subdivision or multi-building residential development may involve homes on separate lots, each with different access, foundation, utility, and installation conditions.
The site plan should therefore coordinate module delivery routes, crane positions, utility connections, foundation readiness, and installation sequencing across the development.
During early project planning, evaluate the following site conditions:
- Road access: Can large transport vehicles reach the site?
- Site entrance: Is the entrance wide enough and strong enough for delivery trucks?
- Foundation readiness: Will each receiving foundation be ready and verified before its scheduled module installation?
- Utilities: Are utility connections planned and sequenced correctly?
- Crane access: Can a feasible lifting and installation sequence be established for all module locations?
- Site distribution: How will modules be moved from the delivery point to each building?
Decide Which Work Belongs in the Factory
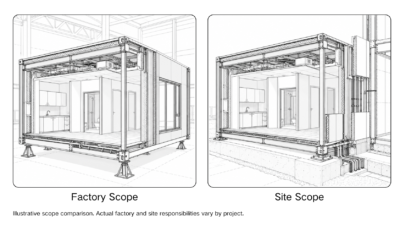
Volumetric modular allows a significant portion of work to be completed in the factory. For residential projects, this can include:
- Bathrooms
- Kitchens
- Interior finishes
- Windows and doors
- Building services
- Facade components
But factory completion is not “the more, the better.” There is a balance. Completing too much in the factory can make modules heavier, more fragile during transport, or more difficult to install. Completing too little shifts work back to the site, potentially reducing the expected schedule benefit.
The right split depends on the project, the factory’s capabilities, and the site’s constraints. This is a decision that should be made collaboratively between the developer, the modular manufacturer, and the design team.
Freeze the Right Decisions Before Manufacturing Starts
Residential developments may face late changes to layouts, finishes, specifications, or buyer-selected options. The extent of these changes depends on the project’s development and sales model. But industrialized manufacturing requires controlled change.
Before a module or production batch is released for fabrication, the design information affecting that work should be sufficiently coordinated and approved through the applicable project process.
Structural openings, module interfaces, and critical service routes generally require early decisions. Some finish selections may remain open longer if the manufacturing sequence and change-control arrangements allow.
The objective is to control changes at the appropriate design-release milestones, not necessarily to freeze every project decision at the same time.
The following items should be covered by a design-release plan:
- Plan
- Structural openings
- Kitchens
- Bathrooms
- Services
- Finishes
- Facade interfaces
The timing of each item may vary. The key point for residential developers is this: industrialized manufacturing needs controlled change. Establish a change management process early, and make sure all stakeholders understand it.
Think About the Development, Not Only the Individual House
This is where residential modular development differs most from a typical modular home project. Manufacturing and delivery planning should consider the development as a whole, rather than treating each home as an isolated production and installation task.
Key considerations include:
- Production batches: How many modules will be produced in each batch?
- House sequence: In what order will houses be delivered and installed?
- Foundation readiness: Will each receiving foundation be ready and verified before its scheduled module installation?
- Delivery sequence: How will modules be transported to the site in the right order?
- Site installation: How will crane time be scheduled?
- Storage: If modules arrive before foundations are ready, where will they be stored?
- Handover: How will completed homes be handed over to the developer or end user?
Consider a hypothetical 24-home development planned in three installation phases.
The homes may use highly repeatable module configurations, allowing the factory to organize production in batches. However, if the foundations, utility interfaces, or installation access for the second phase are not ready when its modules are scheduled for delivery, manufacturing repetition alone may not produce the expected project-level schedule benefit.
Developers therefore need to assess production-batch planning and phase-by-phase site readiness together, rather than treating the repeated house design as sufficient evidence of delivery efficiency.
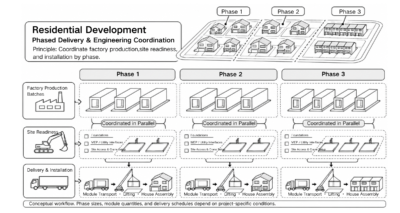
A modular residential development is a manufacturing and logistics project as much as a construction project. The developer’s team must plan the entire sequence, not just the individual house design. For background on GS MOD’s own project workflow, see How We Work.
What Should a Developer Prepare Before Requesting Preliminary Modular Pricing?
To support meaningful preliminary pricing and schedule discussions, a developer should prepare the following information before approaching a modular manufacturer:
- Development location
- Number of homes
- Unit types
- Site layout
- Conceptual drawings
- Target specification
- Project phases
- Expected homes or lots per delivery phase
- Preliminary foundation, utility, and installation readiness by phase
- Planning status
- Required delivery dates
- Expected scope
The more complete this information is, the more meaningful the pricing and feedback will be. Vague inquiries lead to vague responses. A well-prepared developer can get a clearer picture of feasibility, cost, and timeline much faster.
When Another Construction Method May Make More Sense
Volumetric modular is not the right answer for every residential project. It may be a poor fit when:
- The volume is very small
- The homes are one-off and highly customized
- Layouts are unstable or likely to change late
- There are severe transport restrictions
- Sites are widely dispersed
- The architecture relies on very large open-plan spaces
- The project schedule cannot accommodate timely design coordination and release of the required module configurations
Technical feasibility and manufacturing repetition do not automatically establish commercial viability.
Developers should also consider whether the planned production batches, site-readiness milestones, transportation arrangements, and delivery responsibilities support the development’s overall budget, schedule, and risk objectives.
A technically workable volumetric strategy is not automatically the best commercial choice for every residential development.
Some residential projects should not use volumetric modular. Recognizing this early saves time, money, and frustration. An experienced modular manufacturer should help developers identify potential suitability constraints during early project discussions.
Residential Modular Projects Are More Likely to Succeed When Designed as Repeatable Developments
Residential modular projects are more likely to realize the benefits of industrialized construction when they are planned around repeatable designs, coordinated manufacturing, and practical site delivery.
Four elements need to work together:
Design + Repetition + Manufacturing + Site Delivery
When these elements align, volumetric modular can deliver speed, quality, and predictability. When they do not, the method can become a constraint rather than an advantage.
For a multi-home residential development, the stronger test is whether repeatable module configurations, planned factory production, and site-ready installation phases can work together to support the project’s overall delivery objectives.
FAQ
How many homes are needed before volumetric modular becomes practical?
There is no universal number. Practicality depends on repetition, module count, site conditions, and factory availability. A development with a small number of highly repeated homes may be more practical than a larger development with dozens of unique designs. The key is not the total number of homes alone, but how well the project supports standardized production.
Can a modular residential development still offer different house designs?
Yes. A modular residential development can offer different house types, facade treatments, finish packages, and selected layout variations. The extent of customization depends on how those changes affect module configurations, structural and MEP interfaces, manufacturing, and project costs. Standardized platforms can help preserve repetition while allowing design flexibility.
How much customization is practical in factory-built residential projects?
Customization is generally easier to manage when options have been engineered and coordinated in advance. More extensive changes may also be possible, but they can require additional design work, manufacturing adjustments, and cost or schedule allowances. The practical level of customization depends on the project’s requirements and delivery strategy.
When should house designs be frozen for modular manufacturing?
Design information should be frozen at the appropriate design-release milestones before the affected module or production batch is released for fabrication. Structural openings, module interfaces, and critical service routes generally require earlier decisions. Some finish selections may remain open longer if the manufacturing sequence and change-control process allow. The goal is controlled release, not freezing every decision at one time.
What information should a developer provide before requesting preliminary modular pricing?
A developer should provide the development location, number of homes, proposed house types, site layout, conceptual drawings, target specifications, project phases, expected homes or lots per delivery phase, preliminary foundation, utility and installation readiness by phase, planning status, required delivery dates, and expected scope.
This information helps manufacturers provide more meaningful preliminary feedback on project feasibility, cost, production planning, and delivery schedules.
Technical References
The following official resources provide general regulatory and technical background. Applicable requirements must be confirmed with the relevant authority for each project.
- S. Department of Housing and Urban Development (HUD): Manufactured Housing Homeowner Resources
- National Research Council Canada: Codes Canada Technical Enquiries
- International Code Council (ICC): Off-Site Construction
- Government of Ontario: Building a Modular House
- S. Federal Highway Administration (FHWA): Oversize/Overweight Load Permits
Planning a Multi-Home Residential Development?
If you are evaluating permanent volumetric modular construction for a multi-home residential development, share your proposed house types, project location, site layout, and intended delivery phases with GS MOD.
This information can support an initial discussion of module configurations, manufacturing considerations, and development-wide delivery requirements.
Discuss Your Project with GS MOD

Mont Duan
Experienced in modular building engineering, technical design and construction solutions, with a focus on delivering efficient and reliable modular building projects.