Australia‘s commercial construction sector is navigating a period of sustained pressure. Rising costs, an ongoing shortage of skilled trades, and a growing pipeline of projects have made reliable, on-time delivery increasingly difficult to achieve. For commercial developers, government agencies, facility managers, and infrastructure companies, the conventional approach to building office space often no longer aligns with the speed and certainty today’s market demands.
As a result, more Australian projects are evaluating modular office buildings as an alternative delivery approach. By shifting a significant proportion of construction activity into a controlled factory environment, off-site construction can help reduce project delivery risks, improve quality outcomes, and achieve earlier occupancy. This guide explores why these project teams are considering modular, how the approach addresses key construction challenges, and the lifecycle value it can deliver across a range of applications.
Challenges Facing Office Construction Projects in Australia
To understand the role of modular construction, it helps to look at the persistent issues making traditional on-site office builds so difficult in the current Australian climate.
Rising Labour Costs and Skilled Workforce Constraints
Labour remains one of the most critical cost drivers in Australian commercial construction. A well-documented shortage of carpenters, electricians, plumbers, and other qualified trades continues to push wages upward. Project managers see this translate directly into tender prices that are hard to lock in and schedules that are vulnerable to any disruption in crew availability. On a conventional site, if a critical trade is delayed, the knock-on effects can quickly cascade through the entire programme.
Construction Delays and Project Delivery Pressure
Traditional office builds follow a linear, sequential process: design, site preparation, slab pour, structure, enclosure, services rough-in, fit-out, and commissioning. Each phase depends on the previous one being complete. When unpredictable weather events are added to the equation—from wet seasons in Queensland to extreme heat events in Victoria—even a well-planned programme can slip. Extended delays postpone the date when a building can start generating rental income or accommodating staff, directly impacting the project‘s financial viability.
Urban and Regional Construction Constraints
In dense urban centres like Sydney and Melbourne, site access presents its own set of problems. Limited laydown areas, site-specific noise restrictions and traffic-management requirements can increase construction complexity and constrain working hours. At the other extreme, remote projects in mining regions or rural Australia face a scarcity of local subcontractors and inflated logistics expenses for bringing materials and crews to site. Both environments demand a more efficient use of on-site time and resources.
How Modular Office Buildings Address Australian Construction Challenges
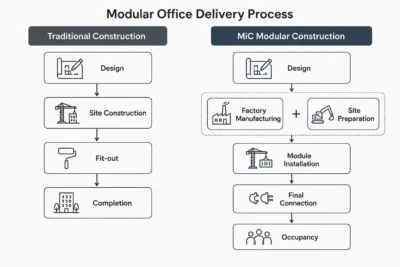
Modular office construction reorders the building process in a way that directly targets these pain points. Instead of building everything on location, modules are manufactured in a quality-controlled factory while site works proceed in parallel.
Factory-Based Production Reduces On-Site Work
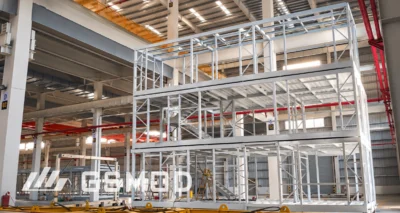
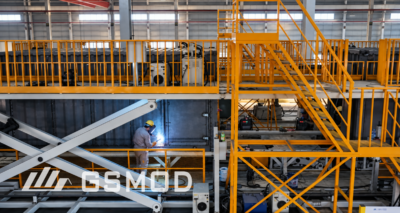
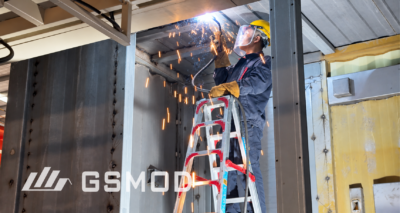
A key advantage of off-site construction is the ability to transfer a significant portion of the construction process into a controlled manufacturing environment. Inside a factory, production is less exposed to many of the weather-related delays that affect traditional site construction. Factory production can provide more consistent workforce planning, and repetitive tasks are completed with a high degree of precision. This can reduce the amount of on-site labour required and lower a project‘s exposure to local skilled-worker constraints. Production can be carefully planned and sequenced through structured manufacturing processes, with quality assurance checks embedded at each station rather than relying solely on periodic site inspections.
Faster Installation and Earlier Occupancy
Because factory manufacturing happens concurrently with site preparation and foundation works, modular construction can shorten overall project programmes for suitable projects. Once the concrete slab or pier foundations are ready, completed modules are transported to site and craned into position. Module installation can often be completed within a relatively short timeframe, depending on project scale, site conditions, transport planning and installation sequencing. Interior finishing and services connection follow quickly, allowing fit-out and commissioning to commence sooner than a conventional build. Earlier occupancy can potentially improve the timing of revenue generation.
Better Cost Planning and Project Predictability
Cost blowouts in construction frequently stem from on-site unknowns: weather-related delays, rework from poor coordination, or last-minute labour shortages. The controlled factory process can significantly reduce exposure to these variables. Design coordination, including mechanical, electrical, and plumbing services, is coordinated and clash-checked in the BIM model before production begins. The manufacturing stage uses planned material procurement, cutting waste and lowering the risk of theft or weather damage. These factors can improve project cost predictability, and commercial decisions can be made with greater confidence.
Materials and Design Advantages of Modular Office Buildings
The performance of any office space depends on the systems and materials used. Modern prefabricated office buildings are engineered to meet commercial building standards for durability, transportability, and lifecycle value.
Steel Frame Systems for Commercial Durability
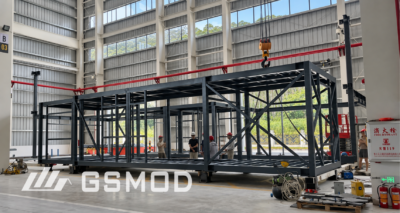
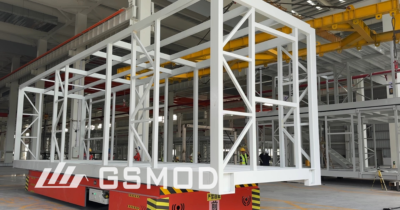
Structural steel is commonly used in permanent modular office construction, often hot-dip galvanised for corrosion protection according to the project environment and design requirements. Steel provides a favourable strength-to-weight ratio, allowing longer spans and open-plan interiors without intermediate columns. It is dimensionally stable, non-combustible, and suitable for achieving the fire performance requirements under the National Construction Code. A well-detailed steel structure also provides a solid substrate for a wide variety of external cladding options, helping the building blend into any streetscape.
Lightweight Building Systems and Efficient Transport
Transport logistics are a core consideration in any Australian modular build. Wall and floor systems can be selected to balance structural performance, acoustic and thermal requirements with module weight and transport constraints. Reducing module weight can influence crane selection and foundation design, although both must be determined from project-specific structural, geotechnical and site-access conditions. Module dimensions and weights should be coordinated with applicable transport requirements, route constraints and project-specific logistics planning.
Reusable Components and Sustainable Design
One of the most compelling aspects of modular design is the principle of circular-economy construction, or design for disassembly. Where modular systems are designed with demountable connections and future disassembly in mind, an office building can be partially or fully disassembled and relocated later. This potential for reuse can reduce demolition waste and retain more of the value embodied in existing building components. At the end of a building‘s life, steel frames and cladding components can be recovered and recycled. Organisations with defined sustainability targets will find this approach can align with broader circular-economy, resource-efficiency and ESG objectives.
Lifecycle Value of Modular Office Buildings in Australia
Beyond the initial build, the true value of a modular office often becomes apparent years later when needs change.
Relocation and Future Expansion
A modular office can be designed as an adaptable asset. If a mining camp office needs to move to the next deposit site, modules designed for relocation may be disconnected, transported and recommissioned subject to their condition, connection design and the requirements of the new site. For a growing corporate campus, additional office wings can be factory-built and connected to an existing facility while potentially reducing disruption to ongoing operations. This expansion capability can make the building a more flexible long-term asset rather than a fixed, single-use resource.
Adaptability for Different Australian Applications
The same volumetric (factory-built, box-module) building system can be configured to serve vastly different user groups. A double storey modular building in a metropolitan business park can house a corporate headquarters with glazed partitions and collaborative breakout spaces. A structurally similar system can be deployed as a fully self-contained government service centre in a regional town, or as a rugged project office designed for challenging weather conditions on a remote infrastructure site. Internal layouts, cladding treatments, and services specifications can be customised while leveraging the speed and quality benefits of a standardised core.
Are Modular Office Buildings Suitable for Australian Projects?
Modular office buildings can be suitable for projects where speed, flexibility, and reduced site impact are priorities. The delivery method can be considered across a range of Australian project types, including:
Commercial office developments — For speculative office suites, co-working spaces, or head offices needing a fast path to tenancy with minimal neighbourhood disturbance.
Government and public facilities — Councils and state departments use modular solutions for libraries, community centres, and administrative buildings that must be delivered quickly and often under tight grant deadlines.
Education facilities — Schools and universities deploy modular classrooms, lecture theatres, and admin offices to respond rapidly to enrolment changes without prolonged on-site construction. [[See how modular buildings support education facilities in Australia.]]
Mining and remote project offices — The off-site method reduces the prolonged on-site labour mobilisation that remote projects otherwise require. Modules can arrive with a substantial proportion of finishes and building services already installed, depending on the project delivery scope, providing safe and productive workspaces in harsh environments.
Temporary-to-permanent workplace solutions — Many organisations initially deploy a modular office as a temporary facility, then repurpose it as a long-term asset or relocate it elsewhere, potentially improving the lifecycle value of the initial investment.
Frequently Asked Questions
Are modular office buildings suitable for Australian commercial projects?
Yes. Modular office buildings can be well suited to Australian commercial projects where faster delivery, controlled construction quality, and reduced on-site disruption are important. Suitability depends on specific project requirements, location, planning approvals, and design objectives.
How can modular office buildings reduce construction delays in Australia?
Modular construction allows factory manufacturing and site preparation to happen simultaneously. While foundations and civil works are completed on site, office modules are produced off-site in a factory, helping to compress overall project timelines for suitable applications.
Are modular office buildings cheaper than traditional office buildings?
The cost advantage varies by project. Modular construction may deliver financial benefits through reduced on-site labour, improved schedule certainty, lower material waste, and potential lifecycle value such as future relocation. A detailed project-specific assessment is always recommended.
What materials are commonly used in modular office buildings?
Common materials include structural steel frame systems, cold-formed steel wall framing, insulation for thermal and acoustic performance, fibre cement or metal cladding, flooring systems, and factory-integrated building services. Material selection is tailored to the local climate, bushfire attack level (BAL) rating where required, and building performance expectations.
Can modular office buildings be expanded or relocated in Australia?
Yes. Many modular systems are specifically designed with adaptability in mind. Modules can be expanded by adding new sections, disconnected and relocated to a different site, or reconfigured for new uses, depending on the structural design and site conditions.
What approvals are required for modular office buildings in Australia?
Modular office buildings must satisfy the National Construction Code (NCC) as adopted in the relevant state or territory, together with applicable planning, building, certification and site-specific requirements. Project-specific
engineering documentation and certification may be required in accordance with the applicable state or territory approval process. Considerations include NCC compliance, state and territory implementation, local planning requirements, structural and site-specific engineering, and wind, geotechnical and bushfire factors where relevant. Factory-prepared documentation can support the approval process, but does not replace local planning, certification or site approvals.
As Australian construction continues to face cost, labour, and timeline pressures, modular office buildings provide an alternative delivery model for suitable projects. By transferring work to a controlled off-site environment, project teams may improve programme certainty, reduce on-site disruption, and gain a flexible asset that adapts to future needs. For organisations that prioritise speed, quality, and lifecycle value, modular construction can provide a practical path from design through manufacturing, installation and occupancy where project conditions are suitable.