Modular School Buildings in Australia: When Volumetric Construction Makes Sense
Permanent volumetric modular construction is not the default answer for every school project in Australia. Whether it makes sense depends on a combination of program, layout, site conditions, transport access, building services, and the approval pathway.
Volumetric construction tends to be a stronger fit where learning spaces are repeatable, the design can be resolved early, site and transport logistics support module delivery, and parallel factory/site work creates a genuine program benefit. It may be less suitable where large spans, irregular geometry, specialist requirements or severe access constraints create material constraints.

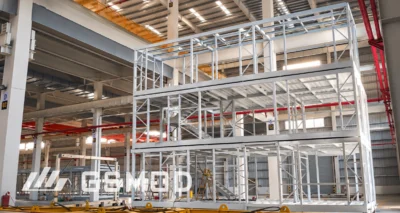
Concept illustration of a permanent volumetric modular school building. Project design and delivery requirements are project-specific.
What Is a Permanent Modular School Building?
In this guide, a permanent modular school building is assembled from three-dimensional modules manufactured in a factory. These modules are designed for permanent installation and can incorporate varying levels of structural work, building services and interior finishes before delivery. Once delivered to site, the modules are craned into position and connected before any required site testing and commissioning are carried out.
Terminology varies between jurisdictions and procurement programs. In this guide, “modular school buildings” refers specifically to permanent volumetric modular construction; portable, relocatable and demountable classroom solutions are outside the scope of this article.
Permanent volumetric school buildings remain subject to the National Construction Code (NCC) and the other regulatory and project-specific requirements applicable to the facility. Modular construction does not create an exemption from those requirements.
The First Question: Does the School Brief Suit Volumetric Delivery?
Before considering benefits or delivery speed, the more useful question is whether the school brief itself aligns with volumetric delivery. This depends on repetition, program pressure, campus operations, and the relationship between factory work and site work.
Repetition and room planning
Volumetric modular construction may be particularly relevant where the brief includes repeated room types with similar dimensions and service requirements. Standard classrooms, general learning areas, and some administrative or support spaces often fall into this category. When rooms can be replicated with limited variation, factory production becomes more predictable, and module-to-module interfaces can be planned more efficiently.
Repetition alone is not enough. The module grid also needs to support the school’s teaching model. Flexible learning areas, breakout spaces and circulation should be tested against the modular layout rather than forced into a standard classroom pattern. A school that relies on team teaching, learning neighbourhoods, or strong indoor–outdoor connections may still be suitable for volumetric construction, but the brief needs to be assessed on those terms.
Low repetition does not automatically rule out modular construction, but it reduces some of the production efficiencies associated with repeatable modules. A project with many unique rooms, irregular shapes, or highly specific layouts may gain less from a repeatable factory production model.
Program and campus operations
Program pressure is a common reason to consider volumetric delivery. Where a school has a fixed opening date, or must remain operational during construction, modular construction may offer a way to shift a significant portion of work away from the live campus.
This does not mean modular construction is always faster. It means that site preparation and module production may proceed in parallel, which can reduce the duration of particular program stages where the project conditions allow. The actual program benefit depends on how early the design is resolved, how quickly approvals are obtained, and whether the site is ready to receive modules when they arrive.
Regional and remote projects can present a different suitability case. Limited local trade capacity may strengthen the case for shifting more work into a factory, but longer transport routes and site logistics can offset that benefit. The question is therefore not simply whether labour is constrained, but whether the manufacturing and logistics strategy remains viable for that location.
Factory/site overlap
The value of factory/site overlap depends on what can genuinely be completed in the factory and what must still happen on site. If a large portion of the building can be completed before delivery, the duration or intensity of on-site work may be reduced. If many interfaces remain unresolved until after delivery, the overlap may offer less benefit.
This is why the factory scope and site scope need to be considered together, not as separate checklists.
Which School Spaces Fit the Module Grid — and Which Do Not?
Not all school spaces align with a module grid in the same way. Some may be better aligned with volumetric delivery, while others may need project-specific assessment or a different construction approach.
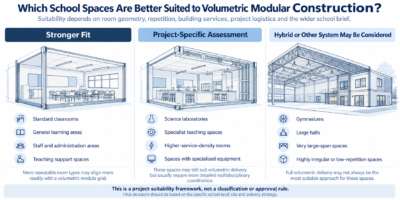
Different school spaces can present different levels of alignment with a volumetric module grid; final suitability remains project-specific.
Stronger fit
Standard classrooms, general learning areas, staff and administrative areas, and teaching support spaces may be better aligned with volumetric delivery where their dimensions, layouts and service requirements are relatively consistent across the project. These spaces often share similar floor-to-floor heights, circulation arrangements and building services requirements.
Requires project-specific assessment
Specialist teaching spaces, such as science laboratories or rooms with higher service density, require project-specific assessment. They may still be suitable for volumetric construction, but the module design must account for ventilation, safety systems, specialised equipment, and other requirements that may not apply to general classrooms.
May be better suited to a hybrid or another system
Spaces with very large spans, highly irregular geometry, or very low repetition may be better suited to a hybrid solution or another construction system. Gymnasiums, large halls, and complex assembly spaces may fall into this category. This does not mean modular components cannot be used, but full volumetric delivery may not be the most suitable approach.
Design Decisions That Can Make or Break Modular Suitability
School design decisions directly affect whether volumetric modular construction is viable. Classroom width influences preferred module width. Module width influences the transport envelope. The transport envelope influences route options, access conditions and any required OSOM notices or permits. It may also determine whether a larger space needs to be split into multiple modules. Each of these steps can add site interfaces or change the design.
Corridor widths, module grids, floor heights, spans, and building services distribution also matter. Specialist rooms may require additional coordination. Volumetric suitability should be tested before the design is fixed. If the design is fully developed using conventional site-based construction assumptions, it may be difficult to adapt later.
Once module frames, major openings and service routes are released for manufacture, late changes to classroom layouts, joinery, specialist equipment or service loads can affect several disciplines at once. This is why early multidisciplinary coordination is particularly valuable. Architects, engineers, modular manufacturers, transport planners, and school stakeholders all influence whether the module grid, site access, and building services can be resolved efficiently.
An Operating School Changes the Delivery Strategy
When a school remains open during construction, the delivery strategy changes. Student, staff and construction movements need to be managed safely, using separation, controlled access or time-based staging where appropriate. Delivery windows may be restricted to certain times of day. Module installation by crane may need to be scheduled outside normal school operations, including holiday or weekend windows where appropriate. Noise, vibration and construction traffic also need to be managed around campus operations and the school calendar.
A delivery route that works geometrically may still be unsuitable if it crosses major student movement paths, emergency access or active play areas during the school day. The school program, holiday periods, and daily operations all influence when modules can be delivered and installed.
In this situation, the proposed factory/site split should be assessed against its ability to reduce the duration and intensity of on-site work. However, modular delivery does not remove the need for careful staging.
Site and Transport Need to Be Tested Together
Site conditions and transport constraints should not be assessed separately. Module dimensions need to be developed with the intended transport route, applicable mass and dimension limits, and any oversize or overmass (OSOM) notice or permit conditions in mind.
Where a modular building or large prefabricated structure meets the relevant definition of a large indivisible item and exceeds prescribed mass or dimension limits, its transport may operate under an applicable notice or permit. The access pathway depends on the vehicle/load configuration, route and jurisdiction. Permit applications in most participating jurisdictions are processed through the NHVR, while travel within Western Australia and the Northern Territory is handled through the relevant state or territory road transport authority.
Transport feasibility should therefore be tested before module dimensions are fixed. The assessment should consider route access, crane standing area, laydown area, foundation design, utilities, and staging. If transport is not feasible, the module dimensions or the delivery strategy may need to change.
Where the Factory Scope Ends and the Site Scope Begins
Depending on the adopted factory scope, work completed before delivery may include the structural frame, wall and ceiling systems, building services rough-in, interior finishes, and selected fixtures. Site scope commonly includes some combination of foundations, module connections, final building services connections, external cladding and roofing where not pre-installed, and landscaping.
The boundary between factory scope and site scope varies by project, manufacturer, and contract. A higher factory completion level is not automatically better. What matters is whether the chosen split reduces unnecessary site work, allows inspection at appropriate hold points and manages factory-to-site interfaces effectively.
Australian Compliance and Approval: What Needs to Be Confirmed Early
Compliance and approval requirements should be confirmed early in the project. This article provides an overview only. Project-specific advice should be sought from qualified professionals.
School buildings or parts used for teaching and assembly will commonly fall within Class 9b under the NCC. However, classification is determined by the actual use of each building or part of the building, and a school project may contain areas with different classifications.
The applicable NCC edition and any state or territory variations should be confirmed for the project location. Building accessibility may involve the Disability (Access to Premises – Buildings) Standards and referenced accessibility provisions. Separate obligations under the Disability Standards for Education may also influence the broader education brief and access objectives.
Other matters to confirm early include fire safety, structural performance, energy efficiency, and state or territory education-sector requirements and other project-specific obligations. Where building work is completed off site, the project team should also confirm how inspection records, relevant product, system or design evidence of suitability where applicable, and any required certifications for factory-completed work will be documented and addressed through the relevant approval pathway.
A Better Suitability Test: Four Project Gates
A simple checklist with a “majority yes” rule is not a reliable way to decide whether volumetric modular construction is suitable. A project may answer yes to several questions but still face a critical constraint. A better approach is to assess four project gates. If any gate identifies a material constraint, the project may need to reconsider full volumetric delivery and explore a hybrid, panelised, or conventional site-based solution.
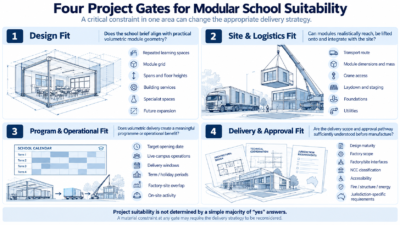
A practical framework for assessing design, logistics, operations and delivery/approval fit before committing to full volumetric construction.
Design fit
Does the room schedule include repeated spaces that align with a module grid? Are spans, floor heights, corridor widths, and building services compatible with volumetric delivery? Are specialist spaces likely to require substantial bespoke design or additional multidisciplinary coordination? Does the proposed module layout support future expansion or changes in enrolment without compromising circulation, open space or future site development? For multi-storey schemes, vertical circulation, structural stacking, lifting strategy and service risers add further coordination requirements.
Site and logistics fit
Is there suitable transport access? Can the intended route accommodate the required module dimensions and mass? Is there crane access, laydown area, and space for staging? Can the proposed foundation strategy accommodate the module loads, tolerances and connection requirements, and are utilities available with sufficient capacity and suitable connection points?
Program and operational fit
Does the target opening date create program pressure? Will the school remain operational during construction? Are delivery and installation windows compatible with term dates and campus operations? Does the proposed level of factory completion genuinely reduce the duration of on-site work?
Delivery and approval fit
Is the design mature enough to freeze module dimensions? Is the factory scope clearly defined? Is the approval pathway understood, including requirements relating to NCC classification, accessibility, fire safety, structural performance, energy efficiency and jurisdiction-specific obligations?
When Volumetric Construction Is — and Is Not — the Right Fit
Volumetric modular construction may be particularly relevant where a school project has repeated spaces, program pressure, an operational campus, regional labour constraints, or a need to reduce on-site work. It may be less suitable where the design has highly irregular geometry, very large spans, very low repetition, severely constrained transport, or no clear program benefit.
The decision should be based on how the teaching and learning brief aligns with the module grid, program, site, transport constraints and approval pathway. When considered early, volumetric delivery can be assessed against the school brief, site constraints and project program before major design decisions are locked in. When considered late or applied to an unsuitable brief, it can introduce additional constraints rather than remove them.
FAQ
FAQ 1 — Are modular school buildings permanent?
This article discusses permanent volumetric modular buildings. These buildings are designed for permanent installation and long-term use. They remain subject to the NCC and other applicable project requirements. Portable, relocatable and demountable classroom solutions are outside the scope of this article.
FAQ 2 — What types of school spaces are suitable for modular construction?
Standard classrooms, repeatable teaching spaces, and some administrative and support areas may be better aligned with volumetric delivery. Suitability ultimately depends on the design and project conditions.
FAQ 3 — Can modular construction be used on an operating school campus?
It can be, provided the project can safely manage access, deliveries, noise, staging and school operations.
FAQ 4 — Is modular construction suitable for every school project?
No. Building geometry, spans, site conditions, transport, room mix, and program all affect suitability.
FAQ 5 — When should a school project be assessed for modular construction?
It is best assessed during concept design or early design development, before the design is fully fixed. Early multidisciplinary coordination is particularly valuable.
FAQ 6 — Are modular school buildings the same as portable or demountable classrooms?
Terminology varies between jurisdictions and procurement programs. In this guide, “modular school buildings” refers to permanent volumetric construction. Portable, relocatable and demountable classroom solutions are outside the scope of this guide.

Vincent Y.N. Mak
16 years of experience in modular architecture, MiC construction and international modular project management.