





Introduction
This guide sets out the technical NCC requirements applicable to Class 5 modular office buildings in Australia. It covers classification, compliance pathways, structural design, fire safety, accessibility, energy efficiency, and ventilation. Approval pathways, Evidence of Suitability documentation, factory QA processes, and state-specific procedural requirements are addressed separately.
For modular offices, the applicable NCC Performance Requirements do not change because modules are manufactured off site. A modular office building is subject to the same technical standards as a conventionally constructed building of the same classification and configuration. The difference lies in how compliance is evidenced, inspected and certified — not in the standards themselves.
For a broader overview of volumetric modular construction, design, logistics and project suitability, see our Modular Integrated Construction (MIC) in Australia project guide.
What Is a Class 5 Building Under the NCC?
How Class 5 Buildings Are Defined by Use
Under the National Construction Code (NCC), a Class 5 building is defined as an office building used for professional or commercial purposes. This classification applies to a wide range of commercial office spaces, including corporate headquarters, government administrative buildings, professional services offices, and co-working facilities.
Class 5 buildings fall under NCC Volume One, which contains the Building Code of Australia provisions for Class 2 to Class 9 buildings. The classification is primarily based on purpose and use under NCC classification rules; other project characteristics — such as size, height, and number of storeys — affect downstream requirements including construction type, egress, and fire provisions.
Building work subject to the NCC and relevant state/territory legislation must comply with the applicable requirements. There is no separate NCC pathway for modular buildings. Modular is a delivery method — not a compliance exemption.
Does Modular Construction Change Building Classification?
No. Modular construction does not change a building’s NCC classification. A modular office building is subject to the same applicable NCC Performance Requirements as a conventionally constructed building of the same classification and configuration. The applicable Performance Requirements do not change because modules are manufactured off site, although the evidence, inspection and certification arrangements may differ.
In practice, structural connections, fire-resisting assemblies and building services interfaces must be documented against the applicable NCC requirements. The relevant building certifier/surveyor or approval authority will assess the completed building against the same criteria, regardless of where or how it was manufactured.
Mixed-Use Modular Buildings
For mixed-use modular buildings — for example, a project with ground-floor retail (Class 6) and upper-level office (Class 5) tenancies — mixed-use projects require each part of the building, and any shared elements, to be assessed against the NCC provisions applicable to the relevant classifications and building configuration.
Key considerations for mixed-use modular office projects include:
Fire compartmentation: where fire separation between different classifications is required by the NCC, the separating construction must maintain the applicable fire performance
Egress design: egress provisions must account for the occupant populations and uses served by each part of the building, together with the applicable NCC exit requirements
Accessibility: common areas accessible to the public must satisfy the provisions applicable to the relevant classification and configuration
Building services: shared building services should be assessed against the NCC provisions applicable to the classifications and spaces they serve
For a broader project-delivery perspective, see our guide to modular office buildings in Australia.
How NCC Compliance Applies to Modular Offices
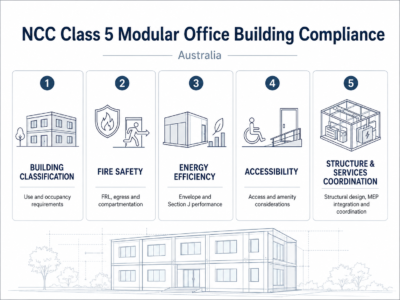
Key compliance considerations for NCC Class 5 modular office buildings in Australia.
A Building Solution may use a Deemed-to-Satisfy Solution, a Performance Solution, or a combination of both. Modular office projects can use any of these pathways, or a combination.
For an overview of how structural, wall, floor and building-service systems are integrated within volumetric modules, see our MiC modular building system.
Deemed-to-Satisfy Solutions
Deemed-to-Satisfy (DTS) Solutions follow the prescriptive technical provisions set out in the NCC. Compliance with the applicable Deemed-to-Satisfy Provisions provides a prescribed pathway for satisfying the corresponding NCC Performance Requirements. Project documentation, evidence and statutory approvals remain subject to the relevant jurisdiction.
For modular offices, DTS compliance means:
Structural design follows the applicable DTS provisions and referenced Australian Standards
Fire-resisting construction follows the applicable NCC Deemed-to-Satisfy provisions and referenced systems, specifications and standards
Accessibility features are dimensioned to the applicable NCC and AS 1428.1 requirements
Building envelope performance satisfies the applicable NCC energy-efficiency provisions for the relevant climate zone
Performance Solutions
Performance Solutions allow alternative designs that achieve or exceed the NCC’s Performance Requirements without following the prescriptive DTS provisions. The project team must demonstrate that the proposed Performance Solution satisfies the relevant Performance Requirements using the assessment methods permitted by the NCC. Assessment methods and evidence must satisfy the relevant NCC provisions and limitations.
Performance Solutions are particularly relevant to modular construction. Examples include:
Inter-module structural connections that differ from conventional cast-in-situ details, but are supported by structural analysis demonstrating that the relevant NCC Performance Requirements are satisfied
A proprietary wall system outside the applicable DTS solution, supported by acceptable fire or performance evidence
Prefabricated facade systems with alternative insulation configurations, verified by thermal modelling to meet NCC Section J requirements
A Performance Solution must be supported by the assessment methods, documentation and evidence necessary to demonstrate that the relevant Performance Requirements are satisfied. If the solution involves materials, products, forms of construction or designs for which performance must be established, Evidence of Suitability may be applicable.
Combined Compliance Pathways
Modular office projects may use a combination of DTS and Performance Solutions where appropriate.
Common examples:
Structural design following the applicable DTS provisions and referenced standards (DTS)
Inter-module connections verified by engineering analysis (Performance Solution)
Accessible sanitary facilities designed in accordance with the applicable NCC DTS provisions and referenced accessibility standards (DTS)
Complex fire engineering for large open-plan floors (Performance Solution)
Evidence of Suitability: Brief Technical Context
Evidence of Suitability (EoS) is defined in NCC Volume One, Part A5. It establishes the acceptable forms of evidence that a building product, material, or construction system meets the relevant NCC Performance Requirements. This may include CodeMark certificates, testing laboratory reports, engineering certificates and other documentary evidence accepted under the NCC provisions.
For modular buildings, EoS can be particularly important because relevant work or components may be concealed before delivery to site. Evidence of Suitability is one of the key mechanisms used to demonstrate that relevant materials, products, forms of construction or designs meet applicable NCC requirements.
For detailed guidance on Evidence of Suitability, factory documentation and state approval pathways, see the separate guide on modular office approval, evidence and state pathways in Australia.
Structural Requirements for Class 5 Modular Offices
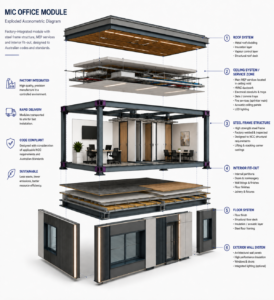
Conceptual exploded diagram showing the integrated systems of a MIC office module.
Structural Actions and Load Paths
Modular office buildings must be designed for all loads specified in the NCC and AS/NZS 1170 series, including:
Dead loads (G) : self-weight of modules, building finishes, fixed equipment
Live loads (Q) : occupants, furniture, movable equipment
Wind loads (W) : based on the site’s regional wind speed and terrain category
Earthquake loads (E) : determined by Australia’s seismic hazard zones
Snow loads (S) : applicable in alpine and cold-climate regions
A clear continuous load path must be demonstrated from the module structure through inter-module connections to the foundation.
Structural Steel and Cold-Formed Steel
Modular office buildings in Australia may use hot-rolled structural steel, cold-formed steel or other structural systems, with design and materials specified to the applicable Australian Standards and project requirements. Structural design, materials, fabrication, welding, bolting and corrosion protection should comply with the applicable Australian Standards referenced by the NCC, the project specification and relevant engineering documentation.
A substantial proportion of structural fabrication and welding may be completed in the factory, depending on the module and connection design, where documented QA/QC systems can support repeatable inspection, traceability and controlled work sequencing. Design drawings must still be reviewed by an appropriately qualified and registered/licensed practitioner where required by the relevant jurisdiction.
For an overview of how design, manufacturing, transport and installation are coordinated in practice, see our modular construction process.
Inter-module Connections
Inter-module connections are a key structural interface in modular construction. Connection design must address the forces and actions relevant to the adopted structural system, which may include gravity, shear, tension and moment effects.
Connection strategies may include welded, bolted or other engineered connection systems, depending on the structural concept and installation sequence.
Whichever method is used, the connection system should be designed and, where required, certified by an appropriately qualified and registered/licensed structural practitioner, with calculations addressing both ultimate and serviceability limit states, including construction tolerances and thermal movement.
Inter-module joints can be potential air-leakage points and should be addressed through coordinated air-barrier and sealing details.
Transport and Lifting Considerations
In addition to in-service design actions, modules should be assessed for temporary actions arising during lifting, transport and installation.
Lifting points, lifting configurations and temporary actions should be documented in the relevant engineering and lifting documentation. All transport and lifting scenarios should be verified by structural analysis before production commences.
Fire Safety and Fire Resistance
Construction Type and FRL Requirements
The NCC classifies buildings into Types of Construction based primarily on classification and rise in storeys. Each type prescribes minimum Fire Resistance Levels (FRL) for building elements.
FRL is expressed as three numbers in minutes — Structural Adequacy / Integrity / Insulation. For example, FRL 90/90/90 means all three criteria must be achieved for 90 minutes.
For a Class 5 building, the required Type of Construction is determined under the NCC based primarily on classification and rise in storeys. Effective height may influence other fire-safety provisions.
Fire-Resisting Building Assemblies
Fire-resisting assemblies in modular offices must achieve the required FRL. Depending on the tested or assessed system, fire-resisting construction may incorporate:
Multiple layers of fire-rated plasterboard
Non-combustible insulation
Intumescent coatings or concrete/plasterboard encasement for steel members
Fire-tested composite panel systems
FRL is achieved by tested or assessed assemblies and systems within their scope. Fire-resisting assemblies should be supported by test or assessment evidence acceptable under the NCC, including evidence based on AS 1530.4 where applicable. Required fire performance must be demonstrated for the complete tested or assessed assembly within the scope of the supporting evidence.
Inter-module Interfaces
Where module joints form part of required fire-resisting construction or a fire separation, the interface must be detailed so that the required fire performance is maintained.
Typical fire-stopping details for such interfaces include:
Fire-rated mineral wool packed into joints with fire-resistant sealant
Steel fire cover plates over module joints
Intumescent fire strips that expand when heated
Inter-module fire separation details should be included in the relevant compliance documentation and inspected where required by the applicable jurisdiction or project inspection regime.
Service Penetrations and Fire Stopping
Every pipe, cable, and duct that penetrates a fire-rated wall or floor creates a potential fire path. All penetrations must be fire-stopped using a tested or assessed fire-stopping system appropriate to the penetration and element.
Each fire-stopping system should be supported by test or assessment evidence applicable to the penetration type, substrate, service configuration and required FRL.
Key requirements:
Fire-stopping systems must be appropriate for the FRL of the element being penetrated
Penetrations through fire compartments may require fire dampers or fire-rated enclosures where required by the NCC
Fire-stopping should be installed and inspected in accordance with the applicable product/system requirements, project specifications and jurisdictional inspection obligations
In modular construction, services are often pre-installed in the factory. Fire-stopping at service penetrations must be designed and documented before production, as retrofitting on site is difficult and costly.
Egress Requirements
The number, location, width and configuration of exits, along with permitted travel distances, must be determined from the applicable NCC egress provisions for the project. Factors include floor area, occupant load, storey arrangement, and whether the building is sprinkler-protected.
Exit doors, stairways, and discharge paths must comply with the relevant NCC provisions. Exit signage and emergency lighting are required where specified.
Modular layouts must be designed with egress paths that are not compromised by module joints or internal fitouts.
Accessibility Requirements
Accessible Paths of Travel
For Class 5 buildings, the NCC generally requires access to and within all areas normally used by occupants, subject to the exemptions and specific provisions in Part D4. Accessible paths, door clearances, circulation spaces and sanitary facilities must be designed to the dimensions applicable to each element under the NCC and referenced accessibility standards.
Key requirements include clear width, maximum gradient, slip-resistant surfaces where required by the NCC and referenced standards, and smooth transitions at thresholds as specified in the applicable AS 1428.1 provisions. Steps on the accessible path are not permitted where the NCC requires an accessible path.
Certain Class 5 buildings may qualify for specific concessions relating to access to upper or lower storeys, subject to the conditions in Part D4.
In modular offices, accessible path continuity must be coordinated across module interfaces to ensure joints do not create trip hazards or narrow the path.
Entrances and Internal Circulation
Access must be provided through the principal pedestrian entrance and other entrances where required by the applicable NCC provisions. Door clear opening widths and turning circles must be provided as specified in the applicable accessibility provisions.
Internal corridors must maintain clear widths as specified in the applicable AS 1428.1 provisions, with wheelchair turning circles at changes of direction as required. Internal wall layouts must coordinate with accessibility requirements.
Accessible Sanitary Facilities
Class 5 offices must provide accessible sanitary facilities where required by the NCC. Accessible sanitary facilities must be designed to AS 1428.1, using the edition referenced by the applicable NCC version, which specifies layouts for accessible and ambulant toilets, showers, and fittings.
Requirements include door clear opening, internal circulation space, accessible washbasin and toilet pan with grab rails, slip-resistant floor finishes and drainage arrangements where required by the applicable NCC and plumbing provisions.
Accessibility features incorporated within the modules should be coordinated before production, while site-based accessibility requirements must be addressed as part of the overall building and site design.
AS 1428.1 and NCC Requirements
NCC accessibility provisions reference AS 1428.1, using the edition referenced by the applicable NCC version, as a key referenced technical standard for specified access and mobility requirements. NCC Part D4 itself includes additional specific provisions covering carparking, signage, lifts, hearing augmentation, and other accessibility matters beyond the scope of AS 1428.1.
Accessibility features incorporated within the modules should be coordinated before production, while site-based accessibility requirements must be addressed as part of the overall building and site design.
Energy Efficiency for Class 5 Offices
Where NCC 2025 has been adopted, the commercial energy-efficiency provisions include updated requirements for building fabric, services, lighting controls and on-site photovoltaic systems for applicable buildings.
Building Fabric
The building envelope — walls, roof, floor, and glazing — must meet NCC Section J thermal performance requirements for the applicable climate zone (Australia has eight climate zones).
NCC 2025 updates wall-glazing thermal performance, solar admittance and other commercial energy-efficiency provisions.
For modular offices, the building fabric is produced in the factory under controlled conditions, which can support repeatable quality and dimensional accuracy. However, thermal performance must be designed specifically for the project’s climate zone. Energy-efficiency provisions depend on the climate zone applicable to the project location — confirm the climate zone using the current NCC climate-zone map before fixing envelope, glazing and HVAC assumptions.
Air Tightness
Air tightness significantly affects Class 5 office energy performance. Poor air tightness increases HVAC loads and energy consumption.
NCC requirements for commercial building air tightness are typically achieved through:
Sealed joints between wall and roof panels (tape or sealant)
Weather seals on doors and windows
Sealed service penetrations
Air barrier continuity across module joints
Inter-module joints can be potential air-leakage points and should be addressed through coordinated air-barrier and sealing details.
Air Conditioning and Ventilation
Where mechanical ventilation is provided, the ventilation system must comply with the applicable edition of AS 1668.2 as required by the NCC, including the outdoor-air requirements relevant to the particular space, occupancy and ventilation arrangement. Relevant equipment may also be subject to applicable Minimum Energy Performance Standards (MEPS) and other product energy-efficiency requirements.
NCC 2025 updates commercial building services energy-efficiency requirements, including provisions relevant to HVAC equipment, fans, pumps and associated systems.
For modular buildings, air-conditioning terminal units, ductwork, and controls can be factory-pre-installed — but must be coordinated with site-installed main plant and external units.
Lighting and Building Services
Lighting is a major energy load in Class 5 offices. Lighting design should address the applicable NCC energy-efficiency provisions, including relevant lighting power density and control requirements.
NCC 2025 broadens lighting control requirements, providing greater flexibility in how controls can be designed and applied. An optional pathway for energy monitoring systems has been introduced.
Climate Zone Considerations
Australia’s eight climate zones have different NCC Section J requirements. For modular offices, the climate zone must be confirmed using the current NCC climate-zone map before fixing design assumptions. Simplified city-to-zone mapping can be misleading, especially around zone boundaries and regional areas. Project teams should consult the official NCC climate-zone mapping for the specific project location.
Health, Amenity and Ventilation
Sanitary Facilities
Class 5 offices must provide sanitary fixtures (toilets, urinals, washbasins) in quantities calculated from the building’s occupant load under NCC provisions. Sanitary facilities must be provided in accordance with the applicable NCC provisions. Depending on the NCC edition and project arrangement, this may include male, female, accessible and permitted all-gender facilities.
Where bathroom pods are used, plumbing and drainage installations should be designed and tested in accordance with the applicable NCC and referenced plumbing standards.
Ceiling Heights
Minimum room and circulation heights must comply with the applicable NCC provisions for Class 5 buildings. Under the applicable NCC DTS provisions for room heights, the minimum finished ceiling height for a Class 5 office is typically 2,400 mm (2.4 m). Corridors, passageways, kitchens and similar spaces may have lower heights where permitted.
Modular office floor-to-floor heights must accommodate structural depth, building services (ductwork, cable trays), floor finishes, and transport height constraints.
Natural and Mechanical Ventilation
Class 5 offices must provide effective ventilation to maintain indoor air quality. The NCC gives three ways to ventilate a building: natural ventilation, mechanical ventilation, or a mix of both.
Natural ventilation: Where direct natural ventilation is used, the applicable NCC Deemed-to-Satisfy provisions generally require ventilation openings with an aggregate openable area of not less than 5% of the floor area of the room being ventilated. Different requirements apply where ventilation is borrowed from an adjoining room. For Class 5–9 buildings, the relevant opening between rooms is subject to the separate requirements in the applicable NCC provision for borrowed ventilation (F6D8 in the current clause structure).
Mechanical ventilation: Where mechanical ventilation is provided, the system must comply with the applicable edition of AS 1668.2 as required by the NCC, including the outdoor-air requirements relevant to the particular space, occupancy and ventilation arrangement.
Internal rooms without direct external openings may require mechanical ventilation unless an alternative compliant ventilation arrangement, such as permitted borrowed ventilation, is available.
Modular office design must coordinate window placement and mechanical ventilation duct paths to ensure continuity across module interfaces.
How State Adoption Affects Technical Compliance
NCC adoption timing and transitional arrangements vary by jurisdiction. While the NCC provides a national technical framework, each state and territory decides when to adopt each NCC edition and what variations to apply. The edition in force for a project depends on its location and approval timing.
Projects must be assessed against the NCC edition and variations actually in force in the project’s state or territory. Verify the applicable edition at the time of design and approval with the relevant jurisdiction’s building authority.
For detailed information on state-specific approval pathways, see the separate guide on modular office approval, evidence and state pathways in Australia.
Technical Compliance Checklist
The following checklist summarises key technical design considerations; not every item is a mandatory NCC requirement for every project.
□ Confirm the applicable NCC edition for the project state/territory
□ Confirm the project climate zone using the official NCC climate-zone map
□ Determine Construction Type and required FRLs
□ Complete structural load analysis and load path documentation
□ Design inter-module connections with structural engineer certification
□ Complete accessibility design in accordance with the NCC and the referenced edition of AS 1428.1
□ Complete fire egress design — number, location, width of exits; travel distances
□ Complete ventilation and energy efficiency design — Section J and AS 1668.2
□ Complete transport and lifting verification
FAQ
Are all modular offices Class 5 buildings?
No. Class 5 specifically applies to office use. If a modular building is used as a shop (Class 6), warehouse (Class 7b), or factory (Class 8), it falls under a different NCC classification. Classification depends primarily on the building’s intended use under NCC classification rules; other project characteristics affect downstream requirements.
Do modular offices have to comply with the NCC?
Yes. Building work subject to the NCC and relevant state/territory legislation must comply with the applicable requirements. There is no general NCC exemption simply because a building is modular or manufactured off site.
What is the difference between a DTS Solution and a Performance Solution?
A Deemed-to-Satisfy (DTS) Solution follows the prescriptive provisions set out in the NCC. A Performance Solution is an alternative design that must be demonstrated to achieve the NCC Performance Requirements through assessment methods such as engineering analysis, testing or modelling.
Do NCC requirements vary between states and territories?
Yes. While the NCC is a national model code, each state and territory adopts NCC editions at different times and may apply local variations. Projects must be assessed against the NCC edition and variations actually in force in the project’s state or territory.
What Evidence of Suitability is needed for modular offices?
Evidence of Suitability may include CodeMark certificates, testing laboratory reports, engineering certificates, and other documentary evidence accepted under the NCC provisions. For detailed guidance, see the guide on modular office approval, evidence and state pathways in Australia.
Regulatory Sources and References
National Construction Code 2025, Volume One — Australian Building Codes Board
NCC 2025 state and territory adoption information — Australian Building Codes Board
AS 1428.1 Design for access and mobility, Part 1: General requirements for access — Standards Australia (edition referenced by applicable NCC version)
AS 1668.2 Mechanical ventilation for buildings
NCC provisions cited: Part D4 (Access), Part F5 (Ceiling heights), F6D7–F6D8 (Ventilation), Section J (Energy efficiency), Part C (Fire resistance)
Disclaimer: This guide is for general information purposes only and does not constitute legal or professional advice. NCC editions, state and territory adoption dates, and local variations are subject to change. Project-specific compliance and approval requirements must be verified with the relevant state/territory building authority and a registered building surveyor. Always refer to the current NCC and applicable state/territory legislation for the most up-to-date requirements.
Content checked against publicly available NCC and jurisdictional sources in August 2026.

Mont Duan
Experienced in modular building engineering, technical design and construction solutions, with a focus on delivering efficient and reliable modular building projects.
One thought on “NCC Class 5 Modular Office Buildings: Compliance Requirements in Australia”