In this guide, commercial modular buildings in Australia refers to permanent buildings assembled from factory-made volumetric modules. This approach can be considered across a wide range of commercial applications, including office and administration buildings, customer-facing facilities, commercial support buildings, and selected mixed-use developments. This article focuses on permanent volumetric modular construction, sometimes called Modular Integrated Construction or MiC. It does not cover temporary, portable, site-accommodation, flat-pack or panelised building systems, and office-specific design and compliance topics are addressed separately.
What Is a Commercial Modular Building?
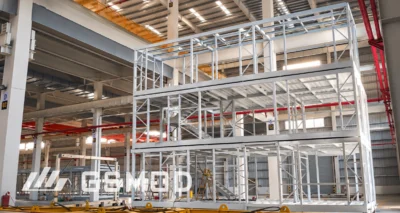
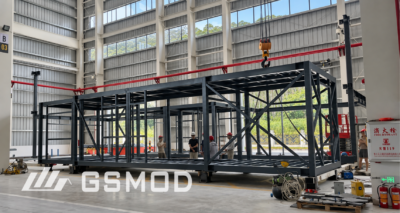
A commercial modular building is a permanent building constructed from three-dimensional volumetric modules. Each module is a building unit that may include structure, building services, internal finishes, and part of the facade. Modules are manufactured in a factory environment while site works such as foundations, external services and access preparation may proceed in parallel, depending on the project programme and delivery model.
Once completed, the modules are transported to site, lifted into position, and connected to form the finished building. The result is a permanent commercial building designed for long-term occupation. This is different from temporary site accommodation or portable buildings, which are typically used for short-term or transitional purposes. Permanent volumetric modular buildings remain subject to the applicable National Construction Code (NCC) Performance Requirements and the state or territory requirements that apply to the project; off-site manufacture does not create an exemption from those requirements.
What Types of Commercial Buildings Can Use Modular Construction?
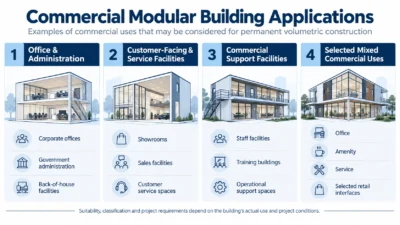
Commercial is a broad parent category. Office is one application within it, alongside other commercial building types. Volumetric modular construction can be considered for:
- Office and administration buildings– corporate offices, government administration and back-of-house facilities.
- Customer-facing and sales facilities – showrooms, sales suites and customer-service centres.
- Commercial support buildings – staff facilities, training buildings and operational support spaces.
- Regional and remote commercial facilities – projects where local labour, access or prolonged site activity may create delivery constraints.
- Selected mixed commercial uses – buildings that combine office, retail, amenity or service functions where the project conditions support volumetric delivery.
Because commercial is the parent category, office-specific design, classification and approval requirements are not explored in depth here. They belong in dedicated office guidance. The key point is that modular construction is not limited to office buildings; it can serve a wider range of commercial uses when the building function, layout, site, logistics and delivery strategy are suitable.
Current project example: 80sqm modular office project in Australia – a customer-specific project that is currently under construction and has not yet reached final installation and handover.
When Does Volumetric Modular Construction Suit a Commercial Project?
Volumetric modular construction is not automatically the right choice for every commercial project. It tends to be a stronger fit where several project conditions align:
- Programme pressure– where parallel factory production and site works may create a meaningful programme benefit, subject to design maturity, approvals, logistics and site readiness.
- Repeatable spaces– where room or space layouts can be standardised or coordinated around a repeatable module grid.
- Site constraints– where limited access, storage, working hours or disruption constraints make prolonged site activity difficult.
- Regional labour constraints– where skilled trades are scarce or expensive to mobilise and a higher level of factory completion may reduce site labour demand.
- Higher factory completion– where a substantial proportion of structure, building services and fit-out can be coordinated and completed before delivery.
- Reduced prolonged site activities– where the surrounding operation, neighbours or site conditions make a shorter or less intensive on-site construction phase valuable.
Projects with highly bespoke geometry, very large uninterrupted spans, low repetition, severe transport constraints or significant unresolved site conditions may be less suitable for full volumetric delivery. Early project-specific feasibility work is important before committing to a volumetric approach.
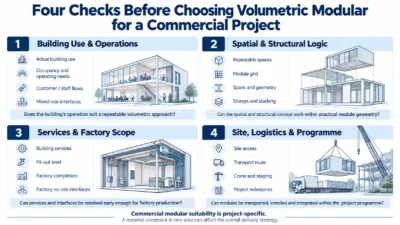
A practical feasibility framework covering building use, spatial logic, factory scope and site logistics. Project suitability remains project-specific.
How Commercial Modular Buildings Are Designed
Design for commercial modular buildings often requires key module, logistics, structural and building-services interfaces to be resolved earlier than in conventional site-based delivery. The project brief defines the building function, capacity, operating requirements and performance objectives. Module planning then establishes the proposed module grid, size, layout and stacking strategy, taking account of transport feasibility, lifting strategy, site access and project-specific structural requirements.
Structure, building services, facade and internal fit-out are coordinated so that the intended level of factory completion can be achieved without creating unresolved site interfaces. BIM and DfMA – design for manufacture and assembly – can support this coordination by identifying clashes, confirming interfaces and tolerances, and reducing the risk of rework before fabrication information is released. Transport constraints and crane access should be considered early because they can influence module dimensions, mass, connection strategy and overall building design. This section provides an overview only; detailed design development is project-specific.
Australian Compliance and Approval Considerations
Compliance for commercial modular buildings depends on the building’s actual use, project location and scope. The National Construction Code (NCC) provides Australia’s primary technical design and construction provisions, but the edition in force and any jurisdictional variations must be confirmed for the relevant state or territory. Building classification is based on actual use: office areas may commonly fall within Class 5, while other commercial uses may fall within different classifications or involve mixed classifications. It is therefore not correct to treat every commercial modular building as Class 5.
Planning, building approval, practitioner registration, inspection and documentation requirements also vary by jurisdiction. Project documentation may include project-specific engineering documentation, fire-performance evidence, product or system evidence, inspection records and other information required by the adopted compliance and approval pathway. Because modular buildings are assembled from multiple factory-made modules, project-specific engineering and interface documentation may also be required to demonstrate how the completed building performs as a whole. This article does not provide a detailed classification or approval guide for specific commercial uses.
Factory Manufacture and Quality Control
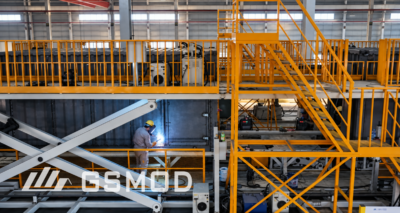
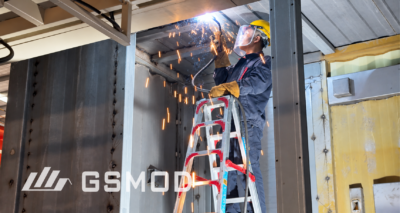
Factory manufacture can cover structure, building services, finishes and parts of the facade, depending on the agreed factory completion level. Factory production can support more consistent quality control by enabling repeatable processes, documented inspections and earlier verification of selected work in a controlled environment. Project QA/QC measures may include dimensional control, material verification, inspection and test plans, building-services inspections and pre-dispatch records, depending on the project scope and quality plan.
Documentation is important for quality assurance, compliance evidence and handover. Records should be controlled and should reflect the current project requirements and approved manufacturing information. Factory QA records may form part of the project evidence package, but they do not by themselves establish whole-project approval or certification. Detailed factory audits and supplier due diligence belong in separate guidance.
Transport, Installation and Site Integration
Transport and installation require project-specific planning. Transport planning may include route assessment, module dimensions and mass, vehicle/load configuration, access constraints, notices or permits, and pilot or escort arrangements where applicable. Requirements vary by route, jurisdiction and transport configuration, so they should be confirmed for the proposed logistics methodology rather than assumed from a single national rule.
Site readiness should be confirmed before modules arrive, including foundations, access, crane standing areas, laydown or staging requirements, and relevant external services. Crane access and lifting sequences are then coordinated with the module delivery schedule and site operations.
Once modules are lifted into position, the relevant structural, facade and building-services interfaces are connected and completed in accordance with the project design and delivery scope. Finishing, testing, commissioning and handover then follow as required. Successful site integration depends on early coordination among the parties responsible for module manufacture, site works, lifting and installation, building services, design and project approvals under the adopted delivery model.
What Should Be Defined Before Requesting a Commercial Modular Proposal?
Before requesting a commercial modular proposal, it helps to define:
- Building use– what the building will be used for and how it will operate.
- Project location– site address, access constraints and local planning context.
- Area and storeys– approximate floor area, building height and indicative capacity.
- Site information– available survey, geotechnical, utilities and access information.
- Programme– target completion date, key milestones and operational constraints.
- Fit-out level– the intended standard of finishes, fixtures and internal completion.
- Building services– mechanical, electrical, hydraulic, fire, ICT and other project-specific service requirements.
- Approval expectations– known planning, building approval or jurisdiction-specific issues.
- Scope responsibilities– the intended allocation for design, manufacture, transport, site works, installation, connections, testing and commissioning.
Providing this information early helps the project team develop a better-informed, scope-based response and reduces the risk of hidden assumptions affecting design, approvals, logistics and delivery.
If the project is moving into supplier selection, see How to Evaluate a Modular Building Manufacturer for Australian Projects for a separate procurement and due-diligence framework.
Is Commercial Modular Construction Right for Your Project?
Commercial modular construction may be well suited to projects with meaningful programme pressure, repeatable layouts, constrained sites, regional labour limitations, or a delivery strategy that benefits from higher factory completion. It may be less suited to projects with highly complex geometry, very large open spans, very low repetition, severe logistics constraints or major site unknowns that cannot be resolved before manufacture.
The decision should be based on project-specific feasibility, not on a general preference for modular or traditional methods. For commercial projects in Australia, volumetric modular construction may offer meaningful delivery advantages when the building type, site conditions, logistics, programme and project responsibilities align. Early engagement allows the project team to test those conditions before major design and procurement decisions are locked in.
FAQ
What types of commercial buildings can be built using volumetric modular construction?
Volumetric modular construction can be considered for office and administration buildings, customer-facing and sales facilities, commercial support buildings, regional and remote commercial facilities, and selected mixed commercial uses. Suitability depends on the project layout, use, site conditions, transport access, programme and delivery model.
Are commercial modular buildings permanent buildings?
In this guide, “commercial modular buildings” refers to permanent volumetric modular buildings designed for long-term occupation. Portable, relocatable, temporary and site-accommodation products fall outside the scope of this page.
Are all commercial modular buildings Class 5 in Australia?
No. Classification under the National Construction Code depends on the actual use of the building or part of the building. Office areas may commonly be Class 5, while other commercial uses may fall under different classifications or involve mixed classifications. The applicable NCC edition and jurisdictional requirements should be confirmed for the project location.
Can a commercial modular building be customised?
Yes, but customisation should be balanced with module geometry, structural requirements, transport constraints, building-services coordination, factory production and site installation. Early multidisciplinary design coordination helps manage unnecessary complexity and late interface changes.
When should modular construction be considered in a commercial project?
Volumetric modular construction is generally best assessed during concept design or early design development, before the building geometry, module interfaces and logistics assumptions are fully fixed. Early assessment allows the project team to test feasibility and confirm whether full volumetric, hybrid or another delivery approach is appropriate.
Technical References
- Australian Building Codes Board – National Construction Code
- Australian Building Codes Board – General NCC FAQs
- Australian Building Codes Board – Prefabricated, modular and offsite construction initiative
- ABCB – Prefabricated, modular and offsite handbook (NCC 2022)

Vincent Y.N. Mak
16 years of experience in modular architecture, MiC construction and international modular project management.