How Much Does a Modular Office Cost in Australia?
If you are searching for a single dollar-per-square-metre figure for a modular office in Australia, you will not find one that applies universally. And there is a good reason for that.
Modular office projects are project-specific. The final budget depends on a range of variables that shift significantly between projects: building class, completion level, site conditions, transport distance, compliance requirements, fit-out specification, and the scope of site works required.
In this guide, modular office construction refers primarily to volumetric Modular Integrated Construction (MiC), where three-dimensional structural modules can integrate the structure, building envelope, services and interior works to varying levels before delivery to site. For GSMOD, this means a heavy-steel volumetric approach in which the level of factory integration is defined according to the project scope.
For a broader overview of modular office design, delivery and project suitability, see our guide to modular office buildings in Australia.
The single most important concept to understand upfront:
Module price ≠ Total installed project cost
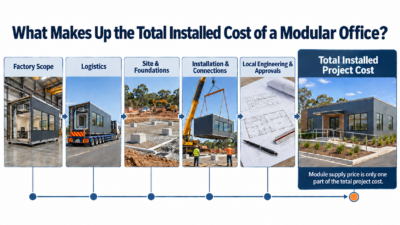
In this guide, total installed project cost refers to the combined factory, logistics, site and local project scopes required to deliver the modular office to the agreed level of completion. Land, financing and other owner-side development costs may sit outside this comparison unless specifically included.
A quoted “building price” may cover only the module supply or delivery scope and may exclude foundations, craneage, services connections, civil works or other site-based project works. Two suppliers can quote the same $/m² figure and be quoting completely different scopes.
This guide breaks down what actually goes into a modular office budget, the factors that drive costs up or down, and how factory, logistics, site and local project scopes combine into total installed cost.
What Is Included in a Modular Office Project Budget?
For planning purposes, a modular office project budget can be considered across six broad cost categories. Understanding each one is essential to avoid budget surprises.
Design and Engineering
This covers architectural design, structural engineering, mechanical, electrical and hydraulic services engineering, and detailed shop drawings for module fabrication. For commercial office projects, design must address fire safety, accessibility, energy efficiency, building services, structural performance, and acoustic requirements where applicable. The specific standards and compliance pathway are project-dependent.
Module Manufacturing
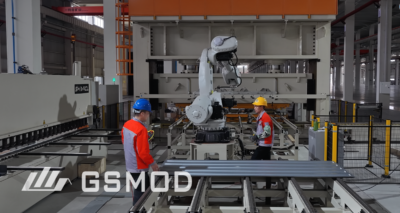
Depending on the agreed factory scope, module manufacturing may include structural steel framing, external cladding, roofing, doors, windows and glazing, wall and ceiling linings, floor coverings, and building services rough-in, together with other finishes as specified. In volumetric MiC, the cost is influenced not only by the structural module itself but also by how much of the envelope, building services and internal fit-out is integrated before the module leaves the factory. The factory completion level — whether you receive a shell-only module or a highly finished module — is a major cost driver.
Interior Fit-Out and Building Services
For office projects, this includes internal wall finishes, ceiling systems, lighting, power and data outlets, HVAC, hydraulic services and sanitary fixtures, joinery, and floor coverings. The specification level — from standard open-plan administrative areas to premium corporate spaces with high-end joinery, complex acoustic treatments, and zoned HVAC — materially changes the budget. Higher building services intensity and more complex finishes generally increase project cost. Depending on the agreed factory completion level, some or all of this fit-out and building services scope may already be included within the factory module price rather than treated as a separate site cost.
Transport and Logistics
Modules must move from the factory to the project site. Logistics may include inland transport from the factory to the port of export, international freight, Australian port handling, and onward transport to the project site. Transport costs are influenced by module dimensions, mass, distance, route restrictions, and access conditions at the delivery point. For regional and remote Australian projects, freight, route and access assessment, applicable notices or permits, pilot or escort arrangements, and mobilisation can be significant budget items. The exact responsibility for each stage depends on the agreed delivery terms and scope of supply.
Foundations and Civil Works
Civil works, footings, foundations and slab preparation are commonly treated as separate site works, although responsibility depends on the agreed delivery model and project scope. Site conditions — soil type, slope, groundwater, fill, bearing capacity, and access — determine the extent and complexity of the works. A flat, clean site with suitable ground conditions may require less site preparation than a sloping site or one with challenging geotechnical conditions. Accurate foundation and site-work allowances should be informed by project-specific geotechnical information and engineering assessment.
Installation and Commissioning
Once modules arrive on site, they must be craned into position, structurally connected, and the required building services connected. This includes craneage, rigging, module-to-module connections, external services connections (water, sewer, power, communications, gas), testing, and final commissioning. Responsibility for craneage, module installation, structural connections, building services connections, testing and commissioning depends on the agreed delivery model and should be clearly allocated between the relevant project parties.
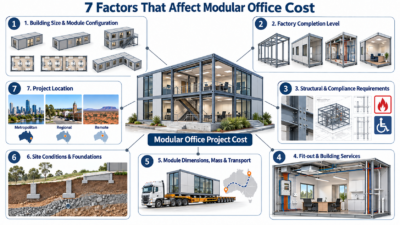
7 Factors That Affect Modular Office Cost
1. Building Size and Module Configuration
Cost is not simply a function of floor area. The number of modules, module dimensions, number of storeys, corridor configurations, stair placement, and amenity areas all affect the overall budget. Increasing configuration complexity — including multiple storeys, vertical circulation and shared amenity areas — can add structural, installation and coordination requirements.
2. Factory Completion Level
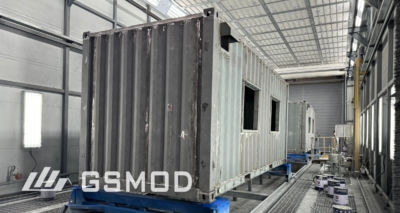
Factory completion level is a key early decision in modular procurement.
Shell only: structural frame, roof, cladding, windows and doors, with the remaining fit-out and services scope completed on site according to the agreed delivery model.
Structure + envelope + building services + interior finish: modules arrive with a substantial proportion of structure, services and finishes completed in the factory, with the remaining site works determined by the project scope.
A higher factory completion level shifts more work from the site into the factory. Depending on the project and delivery model, this can reduce reliance on site trades and exposure to weather and site-coordination constraints.
Budgeting insight: In early-stage budgeting, defining the expected factory completion level helps avoid comparing quotations based on materially different scopes.
3. Structural and Compliance Requirements
Different projects require different structural designs, wind actions, and compliance pathways. Commercial office areas are commonly classified as Class 5 under the NCC, subject to the building’s actual use and any mixed classifications. The applicable NCC edition and jurisdictional requirements should be confirmed for the state or territory in which the project is located.
The relevant evidence of compliance — whether through testing, certification, or engineering design — depends on the project’s specific design and the applicable compliance, approval and certification process. There is no single “standard” compliance pack that applies to every module.
4. Interior Specification and Building Services
A basic open-plan office with standard finishes will generally have a lower fit-out cost than a premium corporate office with high-end joinery, specialised acoustic treatments, complex lighting design, and zoned HVAC systems. The intensity of building services — including power outlet density, data cabling and specialised AV requirements — also affects project cost.
5. Module Size, Mass and Transport
Module dimensions and mass are key drivers of transport feasibility and cost, alongside route and access conditions. For heavy-steel volumetric MiC, module mass is an important planning variable alongside module dimensions. Structural configuration, lifting strategy and transport requirements should therefore be considered together during design development. Transporting modules that result in an oversize or overmass vehicle/load configuration may require additional route assessment, access approvals, permits, or pilot and escort arrangements. The specific requirements vary by route, jurisdiction, and transport configuration. Early review of module dimensions against proposed transport routes is important for identifying potential logistics constraints before the design is finalised.
6. Site Conditions and Foundations
Geology, topography, and existing site conditions are major cost variables. Earthworks, drainage, geotechnical conditions, and site accessibility all influence the scope of site preparation. A flat, well-drained site with suitable ground conditions may require less site preparation than a sloping site or one with challenging geotechnical conditions. However, foundation and site-work requirements remain subject to project-specific geotechnical and engineering assessment.
7. Project Location
Metropolitan, regional and remote projects create different combinations of labour, transport, access and mobilisation costs. Urban sites may offer greater access to local trades while introducing tighter delivery, staging or craneage constraints, whereas regional and remote projects may involve longer logistics chains and additional mobilisation requirements. These location-specific factors can materially affect the total installed cost, but the magnitude is project-dependent.
Factory Price vs Total Installed Cost
This distinction is important when assessing total installed project cost. A factory or module supply price represents only the scope assigned to manufacturing and supply. Logistics, site works, local engineering and approval-related activities may sit outside that price depending on the delivery model.
Factory Scope
Depending on the agreed factory completion level, the factory scope may include:
heavy-steel modular structure
wall and ceiling assemblies
doors, windows and glazing
internal finishes, joinery and floor finishes
electrical, mechanical and hydraulic services
relevant fire services interfaces
The exact inclusions should be confirmed in the project-specific scope of supply. For cost planning, the important point is that the factory price should not be treated as the total installed project cost when material logistics, site or local project scopes remain outside it.
Logistics Scope
Logistics may include export-side inland transport, international freight, Australian port handling, customs clearance and import-related charges where applicable, and onward transport to site. The exact inclusions depend on the agreed delivery terms and scope of supply. Costs are influenced by module count, dimensions, mass, origin and destination.
Australian Site and Local Project Scope
The site and local project scope may include site survey and geotechnical investigation, civil works, footings, foundations, slab, craneage and module installation, structural connections, external services connections (water, sewer, power, communications, gas), external landscaping, fencing and paving. Site and local project works can represent a material share of the total installed cost, so they must be accounted for separately from the factory supply pricing.
Local Engineering and Approval Scope
Project-specific engineering, statutory approvals, inspections and certification requirements must be addressed under the applicable state or territory framework. Responsibility for these activities should be defined in the project delivery scope.
Relevant evidence may be required to demonstrate the suitability or compliance of particular materials, products, forms of construction or designs. The type of evidence and the way it is assessed or submitted depend on the project solution and the applicable approval and certification framework.
For cost planning, identify which cost scopes sit inside the factory supply price and which remain in logistics, site or local project budgets. A lower supply price may not represent a lower total installed cost if more scope sits outside it.
Is Modular Construction Always Cheaper?
No.
Modular construction should not be marketed as an automatic cost-saving solution. The economic case depends on project-specific conditions.
Modular can be more economical under the right project conditions, but the outcome depends on design repeatability, labour availability, site conditions, logistics and the commercial value of the programme. For a bespoke small office on a straightforward urban site, the direct cost advantage may be limited. The comparison should therefore be based on total installed cost rather than module supply price alone.
When Can Modular Construction Make Better Economic Sense?
The economic advantage of modular construction is not inherent — it emerges from the interaction of project characteristics.
The commercial case can be stronger when:
Repeatable or standardised design – such as multi-storey office buildings with consistent floor plates, or projects that can be replicated across multiple sites
Site labour constraints – where local trades are scarce, expensive, or difficult to mobilise
Programme certainty has commercial value – where earlier or more predictable handover can bring forward rental income or operational start-up
Site preliminaries are high – where the cost of site establishment, accommodation, security, and logistics represents a significant proportion of the project
Portfolio or rollout projects – where standardised modules can be deployed across multiple locations, spreading design and engineering costs
Conversely, for projects with highly bespoke designs, very small footprints, or easy access to competitive local builders, traditional construction may be equally or more economical. The decision should be based on a total-installed-cost comparison that includes all site, logistics, and builder costs, not on the module price alone.
A deeper financial evaluation should separately consider ROI, total cost of ownership and the commercial value of the project programme.
What Information Is Needed for a More Reliable Modular Office Budget?
To develop a more reliable budget for a modular office project, suppliers and builders need specific information upfront. The more clearly the project scope is defined, the more reliable the estimate can become.
Project Location
Site address or region. This helps establish transport conditions, logistics requirements, labour availability and relevant site-specific structural design inputs.
Approximate Gross Floor Area (GFA)
Total floor area, number of storeys, and module count. A clear idea of the overall building size is essential.
Intended Use and NCC Class
Knowing the building’s classification helps establish the applicable framework for fire safety, accessibility, energy efficiency, and other regulatory requirements. The applicable NCC edition and jurisdictional requirements should be confirmed for the project location.
Layout / Module Concept
A preliminary floor plan showing room sizes, circulation, stairs, bathrooms, and common areas. This helps determine module configuration and the level of factory finishing required.
Required Factory Completion Level
Shell-only? Structure + envelope? Fully finished with building services and interiors? This is a key early decision and should be defined clearly before detailed budgeting.
Building Services Requirements
Approximate electrical, data, HVAC and hydraulic services requirements. The intensity of building services directly affects module design and cost.
Delivery Destination
Does the site have good road access? Are there any route restrictions (bridges, tunnels, narrow streets) that could affect module dimensions or transport permits?
Target Programme
When does the project need to be operational? Programme urgency can influence procurement strategy, factory sequencing, and the balance between factory and site work.
Known Site Constraints
Soil conditions, slope, existing services, authority requirements, and any access limitations. Geotechnical and survey information, if available, helps ground the foundation and site-works estimate.
Providing this information early allows suppliers and builders to develop a more realistic, scope-aligned budget rather than a generic guess.
Frequently Asked Questions
How much does a modular office cost in Australia?
There is no single answer. Pricing depends on building size, specification, factory completion level, and transport logistics. Total installed cost includes more than the module supply price and may incorporate foundations, site works, services connections, craneage, and other project-specific site and local works. The more clearly the project scope is defined, the more reliable a project-specific estimate or quotation will be.
Is a modular office cheaper than traditional construction?
Sometimes, but not automatically. Modular can be economically advantageous where site labour is expensive, the design is repetitive, or programme certainty has commercial value. However, the best solution depends on your specific project conditions. You need to compare total installed cost, including all site and logistics work, rather than just the module supply price.
What costs may sit outside the module supply price?
Items commonly treated as separate site or local-project scope — unless specifically included in the agreed contract — may include:
site surveys
geotechnical investigations
civil works
footings and foundations
craneage
module installation
external building services connections
landscaping and external works
local engineering
approval and certification activities
The exact inclusions and exclusions should always be confirmed in the supplier’s scope of supply and contract.
Does transport significantly affect modular office cost?
Yes. Transport cost depends on module dimensions, mass, route, distance, applicable notices or permits, access, and installation logistics. Transporting modules that create an oversize or overmass vehicle/load configuration may require additional route assessment, access approvals or permits. Remote sites can involve higher freight and mobilisation costs. These factors should be evaluated early to avoid budget surprises.
What information is needed to estimate a modular office budget?
Suppliers need project location, approximate GFA, number of storeys, intended use, layout concept, required factory completion level, building services requirements, delivery destination, target programme, and known site constraints. The more clearly the project scope is defined, the more reliable the budget can become.
How this guide was prepared: This guide combines GSMOD’s volumetric MiC manufacturing and project-planning knowledge with Australian regulatory guidance from the ABCB and transport guidance from the NHVR.
Technical References
- Australian Building Codes Board (ABCB) — NCC Building Classifications
- Australian Building Codes Board (ABCB) — General NCC FAQs
- Australian Building Codes Board (ABCB) — Evidence of Suitability Handbook
- National Heavy Vehicle Regulator (NHVR) — Oversize and Overmass Vehicles and Loads
Next Steps
Getting an accurate modular office budget starts with defining the scope clearly — and understanding that the module supply price is only one part of the total project cost.
Share your project location, approximate GFA, and intended use with our commercial team to begin a scope-based preliminary discussion.
All cost and budget guidance in this article is project-specific and should be verified through detailed quotations for the relevant project. Final costs depend on design complexity, site conditions, building services connections, logistics and applicable approval and certification requirements.

Mont Duan
Experienced in modular building engineering, technical design and construction solutions, with a focus on delivering efficient and reliable modular building projects.