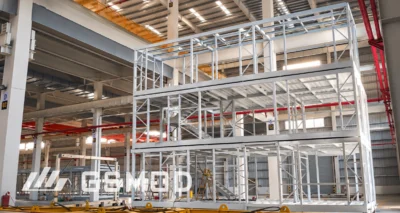
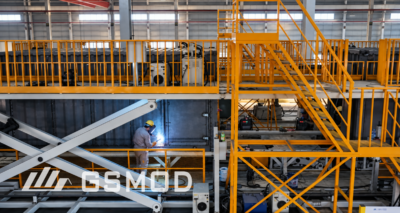
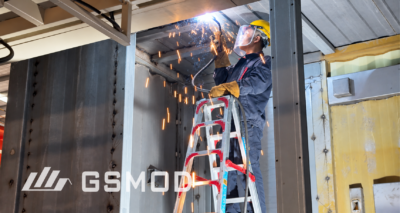
This guide provides an Australia-wide overview of Modular Integrated Construction (MIC). It is designed for project teams, developers, procurement professionals and asset owners who are assessing whether volumetric modular construction may be suitable for their next project. Detailed guidance on cost, design, transport, compliance, manufacturer selection and specific applications is provided on dedicated child pages where available and will be expanded as the Australia MIC content cluster develops.
Explore MIC in Australia
Use the links below to explore specific topics in more detail.
Key dimensions
- Cost and commercial feasibility
- Materials and structural systems
- Design and BIM coordination
- Transport and installation
- NCC compliance and approvals
- Manufacturer selection
- Factory audit and QA
- Lifecycle, relocation and reuse
Project applications
- Apartments / multi-residential
- Student accommodation
- Hotels
- Healthcare
- Aged care
- Education
- Offices
- Remote / workforce accommodation
What Is Modular Integrated Construction?
Modular Integrated Construction (MIC) is a construction method in which three-dimensional volumetric units are manufactured and substantially completed in a factory setting before being transported to site for installation.
MIC is one of several off-site construction methods and is distinguished by its three-dimensional volumetric nature and the level of factory completion achieved before modules leave the factory.
In Australia, government and industry sources commonly use terms such as volumetric modular construction, modular construction and Modern Methods of Construction (MMC) to describe similar approaches. For example, the New South Wales Government has identified MMC and prefabrication as areas for development within the construction sector.
Three-Dimensional Volumetric Modules
MIC uses three-dimensional volumetric units forming habitable or functional spaces. Their structural role depends on the project system. Modules are designed to be stacked or joined on-site to create a complete building.
Factory Completion
Modules may leave the factory with internal finishes, fixtures, joinery and portions of building services installed and inspected, depending on the project. The level of factory completion is a key project planning decision affecting cost, logistics and site work.
Integrated Building Services and Fit-out
Mechanical, electrical and plumbing (MEP) services are often pre-installed in the factory and tested before delivery. This may include fire protection, HVAC, lighting, power and data cabling, depending on the project specification.
For an example of how these building systems can be integrated within a factory-built module, explore the GS MOD MiC modular building system.
Transport and Site Installation
Modules are transported using project-specific transport arrangements selected for dimensions, weight, route and jurisdiction. Once on site, modules are placed using the project-specific lifting or placement methodology, commonly involving cranes, before structural and service interfaces are completed.
MIC vs Other Prefabricated Construction Methods
MIC is one of several off-site construction methods, each suited to different project types and procurement strategies.
Volumetric Modular Construction
Volumetric modular construction involves factory-built, three-dimensional modules that form habitable spaces. In Australian practice, volumetric modular construction, modular construction and Modern Methods of Construction (MMC) are common terms. In this guide, MIC refers to a highly integrated form of volumetric modular construction with substantial off-site completion.
Panelised Construction
Panelised construction uses two-dimensional flat panels—walls, floors and roof panels—manufactured in a factory and transported to site for erection. It is structurally and logistically different from volumetric modular construction.
Conventional Site Construction
Conventional construction involves assembling buildings entirely on-site using individual building components. It typically involves greater site sequencing and weather exposure than off-site methods, though it offers flexibility in design and construction phasing.
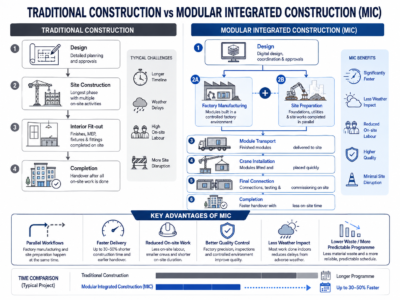
How the MIC Construction Process Works
The MIC process integrates factory manufacturing with site preparation in a parallel workflow that can reduce overall project timelines.
Design and Engineering
MIC projects require detailed design and engineering before factory production begins. Design must account for module dimensions, structural performance, transport constraints, lifting points and site connections. Early coordination between design and manufacturing teams is essential to ensure that modules are designed for both the building’s operational requirements and the temporary loads of transport and lifting.
BIM and Interface Coordination
Building Information Modelling is commonly used on complex modular projects for coordination and clash detection. BIM supports the integration of architectural, structural and MEP design across multiple modules and allows interface coordination between modules and with the site. Good coordination is particularly important where factory manufacturing and site preparation are programmed to overlap.
Factory Manufacturing
Modules are constructed on production lines in a factory environment. This approach allows for better control over materials, workmanship and quality. Factory manufacturing is less exposed to on-site weather conditions and can often proceed in parallel with site preparation, subject to the project programme and supply chain.
Parallel Site Preparation
Site work—including foundation construction, service connections and access preparation—can proceed while modules are being manufactured. This parallel working is a key source of programme savings.
Transport and Lifting
Once modules are ready, they are transported to site under a project-specific logistics plan. Modules are then installed using the project-specific lifting or placement methodology, commonly involving cranes, before structural and service interfaces are completed.
Final Connections and Commissioning
After modules are placed, site-based trades complete inter-module structural connections, join services, install any remaining site-installed components and complete the commissioning process for building services.To see how these stages are coordinated within an actual modular delivery workflow, view our modular construction process.
Why Australian Projects Consider MIC
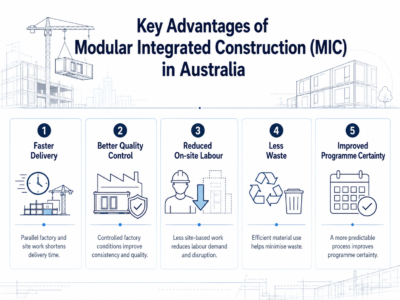
MIC offers several potential advantages over conventional construction, particularly for projects with repetitive layouts or tight site constraints.
Reduced On-site Labour
MIC shifts a significant proportion of building work from site to factory, reducing the number of trades required on-site. This can ease labour availability pressures. MIC can reduce the amount of labour and work activity required on the final site, changing rather than eliminating the project risk profile.
Parallel Construction Programmes
Because factory manufacturing and site preparation can proceed simultaneously, overall project durations can be shorter than conventional construction, depending on the project scope and procurement model.
Factory-Based Quality Control
Factory production can support more consistent quality control by moving repeatable activities into a controlled manufacturing environment. Factory-based inspection can identify some manufacturing defects before modules leave the factory and may reduce certain categories of site-based rework.
Reduced Site Disruption
With fewer site-based activities and shorter on-site installation periods, MIC can reduce disruption to surrounding businesses, residents and public spaces. This is particularly valuable for projects in urban or operational environments.
Potential Lifecycle Flexibility
Where designed for adaptability, MIC buildings may offer opportunities for future expansion, reconfiguration, relocation or repurposing. This potential depends on the original design and the selected structural and service interface details.
Which Projects Can Be Strong Candidates for MIC?
MIC can be a strong candidate for project types with repetitive floor plans or modular geometries that can be efficiently factory-produced.
Hotels and Repetitive Accommodation
Hotels and serviced accommodation can be strong candidates where room layouts are repetitive and logistics are workable. Modular construction can offer a more efficient delivery programme for fit-out and building services. Feasibility depends on project scale, room type diversity and transport logistics.
Student and Workforce Accommodation
Student and workforce accommodation can suit MIC where unit repetition, programme requirements and site logistics support factory delivery. Programme requirements can be important for student and workforce accommodation, particularly where occupancy dates or project mobilisation schedules are fixed. Feasibility depends on the number of units, site access and the level of factory completion required.
Selected Residential Projects
Multi-unit residential projects with repetitive floor plans can be suitable for MIC. Commercial feasibility depends on the level of repetition, module count, building form, logistics, site conditions and the proposed delivery strategy.
Healthcare Facilities
Healthcare facilities, particularly those with repetitive patient room configurations, wards, clinics and support spaces, can benefit from factory manufacturing and standardised room designs. Specialist clinical areas such as operating theatres or imaging suites require project-specific assessment for MIC suitability.
Education Buildings
Classroom blocks and similar education facilities with repetitive layouts can be suitable for MIC. Where off-site manufacture shortens site activity, MIC may help reduce disruption to school operations. Feasibility depends on the building size, site constraints and the level of standardisation achievable.
Long-Duration Remote Facilities
MIC can be attractive for long-duration remote projects where reducing on-site labour and site-based construction activity creates sufficient value. Feasibility still depends on route access, module size and weight, lifting strategy and available local site support.
Selected Commercial and Office Projects
Commercial buildings with repetitive floor plates can be suitable for MIC. Selected office and administrative projects with repeatable layouts may benefit from modular construction. Suitability depends on building height, structural system and the degree of repetition in floor layout.For a current project example, see our 80sqm modular office project in Australia, which uses six factory-built steel modules to form a complete workplace.
When MIC May Be Less Suitable
MIC is not suited to all project types or delivery models.
Very Small or Low-Specification Projects
The fixed costs of factory setup, transport and lifting can make MIC uneconomical for very small projects or low-specification buildings.
Highly Bespoke Buildings
Buildings with complex, non-repetitive geometries or unusual room layouts may not lend themselves to efficient modular manufacturing. The value of repetition is a key driver for MIC feasibility.
Severe Transport Constraints
Projects located in areas with limited road access, bridge weight limits or tight site access may face transport constraints that make modular delivery difficult.
Projects with Limited Programme or Labour Benefits
Where programme acceleration, reduced site activity or labour constraints create limited value, the commercial case for MIC may be weaker.
Design Considerations for MIC
MIC projects require careful design coordination at an early stage.
Standardisation and Repetition
Standardisation of room layouts, module sizes and interfaces is often an important contributor to efficient factory production, particularly where repetition is high. Early design decisions about grid layouts, floor-to-floor heights and module dimensions have a substantial impact on constructability and efficiency.
Module Dimensions
Module dimensions depend on transport regulations, route, lifting capacity, factory capability and project design. Design teams should confirm transport constraints early in the design phase.
Structural Interfaces
Inter-module connections and module-to-foundation connections must be designed to transfer all relevant design actions. The structural system must also accommodate the temporary loads of transport and lifting, which can differ from the building’s in-service loads.
MEP Interfaces
MEP services must be coordinated both within individual modules and between adjacent modules. Factory installation of MEP works must be carefully designed to allow efficient site-based connections that are accessible, durable and compliant with NCC requirements.
Fire and Acoustic Performance
Where fire-resisting construction, compartment boundaries or penetrations occur at module interfaces, joints and penetration treatments must maintain required project performance. Acoustic performance at module interfaces and between the building and external environment should be designed and verified as required by the project, applicable NCC provisions and adopted acoustic design approach.
Manufacturing and Installation Tolerances
MIC requires careful control of cumulative manufacturing, transport and installation tolerances because modules and interfaces must align. Design must accommodate the tolerances of each stage.
Transport and Installation in Australia
Transport and installation logistics are critical planning requirements for MIC projects.
Transport Envelope and Route Planning
The transport envelope should be established early and tested against the proposed route, vehicle configuration and applicable road-access or permit requirements. Relevant road managers, permit authorities and logistics specialists should be engaged where required.
Oversize Loads Where Applicable
Oversize or overmass movements may require permits, notices or route-specific access approvals and may be subject to operating conditions. Relevant road managers, permit authorities and logistics specialists should be engaged as required for the proposed route.
Site Access
Site access must accommodate the proposed module delivery, staging and installation methodology. Access roads, turning areas, unloading or staging zones and lifting access should be planned as applicable.
Crane and Installation Planning
Crane capacity, reach and lifting configuration should suit the proposed module weights, lift radii, staging arrangements and installation sequence. Crane placement and lifting sequences must be planned to avoid installation conflicts and to maintain site safety.
NCC Compliance for MIC Projects
MIC projects must comply with the National Construction Code to the same extent as conventionally constructed buildings.
Building Classification
Each MIC project is classified under the NCC’s building classification system. The classification determines the applicable Performance Requirements and Deemed-to-Satisfy Provisions. Refer to the NCC for classification definitions and application.
DTS and Performance Solutions
NCC compliance can be demonstrated through Deemed-to-Satisfy Provisions, a Performance Solution or a combination of both. Off-site manufacturing does not alter the need to demonstrate compliance with the NCC Performance Requirements. See the ABCB for guidance on compliance pathways.
Evidence of Suitability
Depending on the applicable NCC provision and proposed use, relevant evidence may include CodeMark certificates, reports from an Accredited Testing Laboratory, engineering documentation, product technical statements or other documentary evidence recognised under the NCC. For detailed guidance on evidence requirements and state-specific approval pathways, see Modular Office Building Approval in Australia: Evidence, Documentation and State Pathways.
State and Territory Adoption
The NCC operates through state and territory legislation, while approval, practitioner registration, inspection and documentation requirements vary by jurisdiction. Project teams should verify applicable requirements with the relevant authority. For state-specific requirements, see Modular Office Building Approval in Australia.
Project-Specific Certification
Project approval and certification must follow the framework applicable in the relevant state or territory. The responsible certifier, building surveyor or approval authority, as applicable, will determine what evidence and project documentation must be reviewed.
Manufacturer Quality Assurance
Quality assurance for MIC projects extends from factory production through to site installation.
A documented quality management system can support consistent factory production and provide controlled records for inspection, traceability and non-conformance management. Inspection and Test Plans define quality control checkpoints throughout the manufacturing process. Material traceability links project-relevant materials and components to applicable certificates and test reports. Manufacturers should provide or coordinate the evidence relevant to the products, modules and manufacturing scope they supply. The broader project team remains responsible for assembling the evidence needed to demonstrate project compliance under the adopted pathway.
For detailed guidance on factory audits, see Modular Building Factory Audit Checklist for Australian Projects. For manufacturer selection, see How to Evaluate a Modular Building Manufacturer for Australian Projects.Buyers who want to understand the manufacturing environment can also explore the GSMOD modular building factory through the 360° factory tour.
Cost and Commercial Feasibility
MIC project costs must be assessed on a project-specific basis. Several factors influence feasibility.
Project Scale and Repetition
Scale and repetition are key drivers of MIC feasibility. Fixed setup costs are distributed across a larger number of modules, which can improve unit economics where repetition, factory utilisation and logistics are favourable.
Factory Completion Level
The level of factory completion—including finishes, MEP fit-out and joinery—affects both factory cost and on-site labour requirements. Higher completion levels generally reduce site work but may increase factory costs and transport complexity.
Transport Distance
Longer transport distances can increase logistics cost and programme risk, particularly where additional handling, route planning, permits or staging are required.
Lifting and Installation
Site installation costs depend on crane selection, the number of lifts and the complexity of module placement and connections.
Local Labour Conditions
In areas with high labour costs or limited availability, the labour-saving benefits of MIC can be significant. Where labour is readily available, the cost benefit may be lower.
Programme Value
Programme savings can have a substantial commercial value for projects with time-sensitive delivery requirements, such as accommodation tied to academic calendars, tourism seasons or contracted operational start dates. The value of earlier completion should be included in any feasibility assessment.
For detailed cost guidance, see MIC Cost and Commercial Feasibility in Australia.
Lifecycle Flexibility
MIC buildings can offer lifecycle advantages where designed for future change.
Expansion Where Designed
Where expansion is anticipated, the building can be designed with structural and service interfaces that allow future module addition. Foundation and site design should also account for potential future expansion.
Relocation Where Designed
Some MIC buildings are designed to be relocatable. This requires careful design of foundation connections, service disconnection points and structural interfaces. Not all MIC buildings are relocatable.
Repurposing and Reuse
MIC modules may be repurposed for different uses where the design and internal configuration allow. Repurposing opportunities depend on the original design and the degree of standardisation.
For detailed guidance on lifecycle flexibility, see Lifecycle, Relocation and Reuse of MIC Buildings.
Is MIC Suitable for Your Project?
MIC suitability depends on project-specific conditions. The following factors can guide initial assessment.
Conditions That Strengthen the Business Case
- High degree of repetition in room layouts or floor plates
- Programme acceleration has commercial value
- Limited on-site labour availability or high site-based labour costs
- Site constraints that make conventional construction difficult
- Projects where quality and consistency are critical
- Long-duration projects in remote locations
- Projects where stakeholder disruption must be minimised
Conditions That May Reduce the Benefit
- Highly bespoke or irregular building geometries
- Very small projects with limited repetition
- Severe transport or site access constraints
- Short programme where parallel working offers limited acceleration
- Available and cost-effective local labour
Why Project-Specific Feasibility Matters
MIC is a construction method, not a standardised product. Feasibility depends on the specific project parameters, including building type, design, scale, location, transport logistics, site conditions and procurement model. A project-specific feasibility assessment is essential before committing to MIC.
FAQ
What does MIC stand for?
MIC means Modular Integrated Construction. In Australia, government and industry sources also commonly use volumetric modular construction, modular construction and Modern Methods of Construction (MMC). In this guide, MIC refers to a highly integrated form of volumetric modular construction with substantial off-site completion.
Is MIC the same as prefabricated construction?
MIC is a specific form of prefabricated construction. Prefabricated construction covers a broader range of methods, including panelised systems and other off-site manufacturing techniques, whereas MIC involves three-dimensional volumetric modules.
Can MIC be used in Australia?
Volumetric modular construction is used in Australian projects across various sectors. Projects remain subject to the NCC and relevant state and territory planning, approval, licensing and certification requirements. For further information, refer to the National Construction Code and relevant state and territory building authority guidance.
Does MIC need to comply with the NCC?
Yes. MIC projects must comply with the National Construction Code to the same extent as conventionally constructed buildings. Compliance is demonstrated through the same assessment methods—Deemed-to-Satisfy Provisions, Performance Solutions or a combination.
Is MIC always cheaper than traditional construction?
No. MIC is not always cheaper. Cost competitiveness depends on project scale, repetition, transport distance, factory completion level and local labour conditions. A project-specific assessment is required to determine cost feasibility. See MIC Cost and Commercial Feasibility in Australia.
What factors affect MIC project cost?
Key cost factors include project scale and repetition, level of factory completion, transport distance and logistics, lifting and installation requirements, local labour costs and the commercial value of programme acceleration.
Can MIC buildings be relocated?
Some MIC buildings are designed to be relocatable. Relocation requires specific design considerations, including foundation connections, service disconnection points and structural interfaces. Not all MIC buildings are relocatable. See Lifecycle, Relocation and Reuse of MIC Buildings.
What types of projects are best suited to MIC?
Projects with repeated room types or modular geometries—such as student accommodation, hotels, workforce accommodation and selected healthcare, education, residential and office projects—are often strong candidates for MIC, subject to project-specific feasibility.
Can overseas manufacturers supply MIC projects in Australia?
Yes. Overseas manufacturers can supply MIC modules to Australian projects, provided the products, modules and manufacturing scope are supported by the evidence required for the adopted compliance pathway. Site-based regulated work must satisfy the licensing and practitioner requirements applicable in the relevant jurisdiction. See How to Evaluate a Modular Building Manufacturer for Australian Projects.
Sources and review date: Content reviewed against publicly available NCC, ABCB and selected relevant Australian government and regulator sources in August 2026. For further information, refer to the National Construction Code, ABCB publications and relevant state and territory building authority guidance.
Disclaimer: This guide provides general information only. MIC suitability, NCC compliance, cost and approvals depend on project-specific conditions and the requirements of the relevant Australian jurisdiction. Readers should consult with qualified professionals for advice specific to their projects.